No shared walls. No neighbors below. A rare townhouse-style layout in Korea-town. This 2-bed, 2.5-bath end unit lives like a home, not a condo. No shared living walls. End of the corridor; no foot traffic past your door. Below is only the building lobby. Privacy and quiet rarely found in multifamily living. Live on one level. Sleep on another. Main floor: open kitchen flowing to a large balcony with treetop views, natural light from two exposures, and a half bath. Upstairs: primary suite with oversized sliding doors to a second balcony, dual-vanity bath with separate shower, walk-in closet, in-unit laundry, second bedroom and full bath. Move-in ready! Recently upgraded. All hard-surface flooring; water-resistant wood and tile, no carpet. New 2025 tankless water heater and washer/dryer. Central A/C and heat with independent per-floor zone control. Fresh interior paint. Gated tandem parking, EV charging permitted with Board approval.Location that works. Walk to Wilshire/Vermont Metro; easy access to DTLA, Korea-town, USC. Dining and nightlife nearby, none on your doorstep. Quiet residential block across from Kurve luxury residence. Building in strong shape. Major upgrades completed and fully funded via paid special assessment; roof sealing, garage doors, elevators, exterior improvements, hydro-jetting.
For sale
Price cut: $20K (8/14)
$568,888
2864 Sunset Pl APT 201, Los Angeles, CA 90005
2beds
1,100sqft
Residential, Condominium
Built in 2006
-- sqft lot
$564,200 Zestimate®
$517/sqft
$510/mo HOA
What's special
Gated tandem parkingFresh interior paintIn-unit laundryWalk-in closet
- 120 days
- 810
- 50
Zillow last checked:
Listing updated:
Listed by:
Sukyoung Lee DRE # 01891854 213-265-6694,
Redpoint Realty 213-380-1500,
Jiwon Park DRE # 02243427 213-718-5253,
Redpoint Realty
Source: CLAW,MLS#: 26832599
Facts & features
Interior
Bedrooms & bathrooms
- Bedrooms: 2
- Bathrooms: 3
- Full bathrooms: 3
Rooms
- Room types: Living Room, Walk-In Closet, Other, Powder
Bedroom
- Features: Walk-In Closet(s)
- Level: Upper
Bathroom
- Features: Low Flow Shower(s), Low Flow Toilet(s), Double Vanity(s), Granite, Powder Room
Kitchen
- Features: Bar
Heating
- Central
Cooling
- Central Air
Appliances
- Included: Oven, Gas Oven, Gas Cooktop, Gas Cooking Appliances, Range, Range Hood, Gas/Electric Range, Dryer, Disposal, Dishwasher, Exhaust Fan, Range/Oven, Refrigerator, Washer, Tankless Water Heater
- Laundry: Laundry Closet, In Unit, Laundry Closet Stacked, Laundry Area, Gas Dryer Hookup
Features
- Turnkey, Living Room Balcony, Dining Area
- Flooring: Hardwood, Ceramic Tile
- Windows: Double Pane Windows, Blinds, Screens
- Has fireplace: No
- Fireplace features: None
- Common walls with other units/homes: End Unit
Interior area
- Total structure area: 1,100
- Total interior livable area: 1,100 sqft
Video & virtual tour
Property
Parking
- Total spaces: 2
- Parking features: Assigned, Secured
- Covered spaces: 2
Features
- Levels: Multi/Split
- Stories: 4
- Entry location: Main Level
- Exterior features: Balcony, Living Room Balcony
- Pool features: None
- Spa features: None
- Has view: Yes
- View description: Tree Top, Trees/Woods, Walk Street, Peek-A-Boo
- Waterfront features: None
Lot
- Size: 6,830 Square Feet
Details
- Parcel number: 5077014044
- Zoning: LAR5
- Special conditions: Standard
Construction
Type & style
- Home type: Condo
- Architectural style: Contemporary
- Property subtype: Residential, Condominium
- Attached to another structure: Yes
Materials
- Adobe, Brick, Wood Siding
- Roof: Flat
Condition
- Updated/Remodeled
- Year built: 2006
Utilities & green energy
- Sewer: In Street
- Water: District
Community & HOA
Community
- Features: Community Mailbox
- Security: Carbon Monoxide Detector(s), Card/Code Access, Security Lights, Other, Smoke Detector(s), Fire Sprinkler System
- Subdivision: 2864 Sunset Place Hoa
HOA
- Has HOA: Yes
- Amenities included: Elevator(s), Assoc Pet Rules, Landscaping, Controlled Access, Other
- HOA fee: $510 monthly
Location
- Region: Los Angeles
Financial & listing details
- Price per square foot: $517/sqft
- Tax assessed value: $538,619
- Date on market: 5/12/2026
Estimated market value
$564,200
$536,000 - $592,000
$3,176/mo
Price history
| Date | Event | Price |
|---|---|---|
| 8/14/2026 | Price change | $568,888-3.4%$517/sqft |
Source:  CLAW #26832599 Report a problem CLAW #26832599 Report a problem | ||
| 7/15/2026 | Price change | $588,888-1.7%$535/sqft |
Source: CLAW #26832599 Report a problem | ||
| 6/8/2026 | Price change | $598,888-3.2%$544/sqft |
Source: CLAW #26832599 Report a problem | ||
| 5/12/2026 | Listed for sale | $618,888-8.9%$563/sqft |
Source: CLAW #26832599 Report a problem | ||
| 4/30/2025 | Listing removed | $679,000$617/sqft |
Source: CLAW #25528005 Report a problem | ||
| 4/24/2025 | Listed for sale | $679,000$617/sqft |
Source: CLAW #25528005 Report a problem | ||
| 4/22/2025 | Listing removed | $679,000$617/sqft |
Source: CLAW #25499571 Report a problem | ||
| 4/2/2025 | Listing removed | $3,000$3/sqft |
Source:  CLAW #25516753 Report a problem CLAW #25516753 Report a problem | ||
| 3/26/2025 | Listed for rent | $3,000$3/sqft |
Source: CLAW #25516753 Report a problem | ||
| 2/16/2025 | Listed for sale | $679,000-5.7%$617/sqft |
Source: CLAW #24-433639 Report a problem | ||
| 12/18/2024 | Listing removed | $720,000$655/sqft |
Source: CLAW #24-433639 Report a problem | ||
| 10/30/2024 | Listed for sale | $720,000+58.2%$655/sqft |
Source: CLAW #24-433639 Report a problem | ||
| 3/3/2017 | Sold | $455,000-2.2%$414/sqft |
Source: CLAW #16176464 Report a problem | ||
| 12/27/2016 | Pending sale | $465,000$423/sqft |
Source: One Properties #16176464 Report a problem | ||
| 11/1/2016 | Listed for sale | $465,000+75.5%$423/sqft |
Source: One Properties #16176464 Report a problem | ||
| 9/8/2011 | Sold | $265,000-5%$241/sqft |
Source: Public Record Report a problem | ||
| 5/22/2011 | Listed for sale | $279,000+9%$254/sqft |
Source: Coldwell Banker Residential Brokerage - Beverly Hills North #11-528953 Report a problem | ||
| 8/24/2009 | Sold | $256,000-60.9%$233/sqft |
Source: Public Record Report a problem | ||
| 2/23/2007 | Sold | $655,000$595/sqft |
Source: Public Record Report a problem | ||
Public tax history
| Year | Property taxes | Tax assessment |
|---|---|---|
| 2026 | -- | $538,619 +2% |
| 2025 | $6,408 +1.2% | $528,059 +2% |
| 2024 | $6,332 +1.9% | $517,706 +2% |
| 2023 | $6,212 +4.9% | $507,556 +2% |
| 2022 | $5,924 +1.3% | $497,605 +2% |
| 2021 | $5,846 -1% | $487,849 +1% |
| 2020 | $5,906 | $482,848 +2% |
| 2019 | $5,906 +4.5% | $473,381 +2% |
| 2018 | $5,652 | $464,100 +61.8% |
| 2017 | $5,652 +60.3% | $286,796 +2% |
| 2016 | $3,527 +2.5% | $281,173 +1.5% |
| 2015 | $3,440 +0.9% | $276,950 +2% |
| 2014 | $3,408 | $271,526 +2.5% |
| 2012 | -- | $265,000 +2.9% |
| 2011 | -- | $257,422 +0.8% |
| 2010 | -- | $255,500 -21.4% |
| 2009 | -- | $325,000 -53.6% |
| 2008 | -- | $700,000 |
Find assessor info on the county website
Monthly payment
Est. payment
Payment breakdown
Explore the cost of this home by adjusting the details. Changes won't be saved.Climate risks
Neighborhood: Koreatown
- $539,8002 bd3 ba980 sqft2864 Sunset Pl APT 403, Los Angeles, CA 90005Off Market
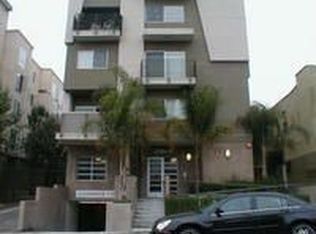
- $431,3001 bd1 ba924 sqft2864 Sunset Pl APT 402, Los Angeles, CA 90005Off Market

- $521,2002 bd2 ba980 sqft2864 Sunset Pl APT 404, Los Angeles, CA 90005Off Market
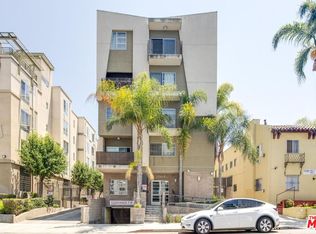
- $541,8002 bd3 ba980 sqft2864 Sunset Pl APT 405, Los Angeles, CA 90005Off Market

Similar homes
- $588,8882 bd2 ba942 sqft620 S Gramercy Pl APT 135, Los Angeles, CA 90005For Sale
 MLS ID #26652859, Roddy de la Garza DRE # 01995374, Epique Realty. CLAW
 - $559,0002 bd2 ba1k sqft1940 N Highland Ave APT 21, Los Angeles, CA 90068For Sale
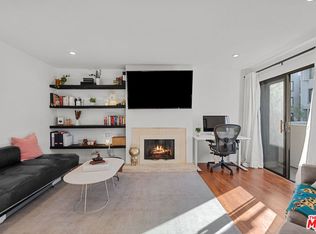 MLS ID #26680711, Stepan Boyadzhyan DRE # 02031337, Keller Williams Studio City. CLAW
 - $699,0002 bd2 ba1.5k sqft727 S Ardmore Ave APT 304, Los Angeles, CA 90005For Sale
 MLS ID #26816777, William H. Shin DRE # 01847083, Golden Tree Realty. CLAW
 - $589,0002 bd2 ba1.1k sqft600 W 9th St APT 811, Los Angeles, CA 90015For Sale
 MLS ID #SR26153649, Lauren Tizabi, Compass. CRMLS
Local buyer's agents are ready to help
