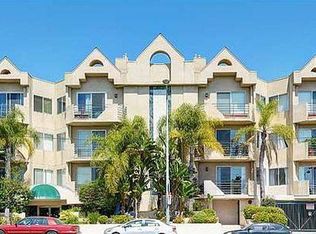
Ideally situated just across the street from Beverly Hills, this bright third floor unit offers something increasingly unique: sweeping views of Century City, the hills of Beverly Hills, and beautiful sunsets from a large private blacony. The living area flows naturally onto the balcony, filling the space with light throught the day. The kitchen features granite countertops and an eat in area and the thoughtful layout seperates the living space from the bedrooms for added privacy. The primary bedroom is generously sized with a walk in closet, an additional closet, and en-suite bath with seperate tub and shower and dual sinks. The second bedroom has its own balcony access and enormous closet. All of this in a prime location near Roxbury Park and some of the best dining the Westside has to offer, check the walkability score. This is a wonderful opportunity buy in one of LA's most sought after neighborhoods.
For sale
$949,000
9836 Vidor Dr APT 302, Los Angeles, CA 90035
2beds
1,402sqft
Residential, Condominium
Built in 1988
-- sqft lot
$947,100 Zestimate®
$677/sqft
$549/mo HOA
What's special
- 37 days |
- 333 |
- 7 |
Zillow last checked:
Listing updated:
Listed by:
Evelyne M Bostok-Ashley DRE # 00928242 310-502-1300,
Rodeo Realty 310-724-7100
Source: CLAW,MLS#: 26852929
Facts & features
Interior
Bedrooms & bathrooms
- Bedrooms: 2
- Bathrooms: 2
- Full bathrooms: 2
Rooms
- Room types: Breakfast Area, Walk-In Closet, Dining Area
Heating
- Central
Cooling
- Air Conditioning
Appliances
- Included: Dishwasher, Exhaust Fan, Dryer, Freezer, Disposal, Vented Exhaust Fan, Washer, Refrigerator, Range/Oven
- Laundry: Laundry Closet, In Unit
Features
- Flooring: Engineered Hardwood, Carpet, Stone Tile
- Has fireplace: Yes
- Fireplace features: Electric, Living Room
Interior area
- Total structure area: 1,402
- Total interior livable area: 1,402 sqft
Property
Parking
- Total spaces: 2
- Parking features: Assigned, Secured, Gated, Garage Is Attached
- Has attached garage: Yes
- Covered spaces: 2
Features
- Levels: One
- Stories: 4
- Exterior features: Living Room Balcony
- Pool features: None
- Has view: Yes
- View description: City Lights, Tree Top
Lot
- Size: 5,976 Square Feet
Details
- Parcel number: 4330005052
- Zoning: LAR3
- Special conditions: Standard
Construction
Type & style
- Home type: Condo
- Architectural style: Contemporary
- Property subtype: Residential, Condominium
- Attached to another structure: Yes
Condition
- Year built: 1988
Community & HOA
Community
- Security: Carbon Monoxide Detector(s), Smoke Detector(s), Card/Code Access
- Subdivision: Chateaux De Vidor
HOA
- Has HOA: Yes
- Amenities included: Assoc Pet Rules, Elevator(s), Controlled Access
- HOA fee: $549 monthly
Location
- Region: Los Angeles
Financial & listing details
- Price per square foot: $677/sqft
- Date on market: 7/8/2026
Estimated market value
$947,100
$900,000 - $994,000
$4,880/mo
Price history
| Date | Event | Price |
|---|---|---|
| 7/8/2026 | Listed for sale | $949,000-3.1%$677/sqft |
Source:  CLAW #26852929 Report a problem CLAW #26852929 Report a problem | ||
| 6/18/2026 | Listing removed | $979,000$698/sqft |
Source: CLAW #26827879 Report a problem | ||
| 5/1/2026 | Listed for sale | $979,000+49.5%$698/sqft |
Source: CLAW #26827879 Report a problem | ||
| 9/28/2016 | Listing removed | $3,400-2.9%$2/sqft |
Source: John Aaroe Group #16160088 Report a problem | ||
| 3/19/2016 | Listing removed | $3,500$2/sqft |
Source: John Aaroe Group #15-965417 Report a problem | ||
| 2/19/2016 | Price change | $3,500-2.8%$2/sqft |
Source: John Aaroe Group #15965417 Report a problem | ||
| 12/15/2015 | Listed for rent | $3,600$3/sqft |
Source: John Aaroe Group #15965417 Report a problem | ||
| 4/19/2007 | Sold | $655,000$467/sqft |
Source: Agent Provided Report a problem | ||
Public tax history
Tax history is unavailable.
Monthly payment
Est. payment
Payment breakdown
Explore the cost of this home by adjusting the details. Changes won't be saved.Climate risks
Neighborhood: Cheviot Hills
Nearby schools
GreatSchools rating
- 9/10Canfield Avenue Elementary SchoolGrades: K-5Distance: 0.8 mi
- 5/10Palms Middle SchoolGrades: 6-8Distance: 2.3 mi
- 6/10Alexander Hamilton Senior High SchoolGrades: 9-12Distance: 1.5 mi
- $987,9002 bd2 ba1.4k sqft9836 Vidor Dr APT 101, Los Angeles, CA 90035Off Market
- $965,7002 bd2 ba1.4k sqft9836 Vidor Dr #1B, Los Angeles, CA 90035Off Market

- $872,6002 bd2 ba1.4k sqft9836 Vidor Dr #2A, Los Angeles, CA 90035Off Market
- $971,8002 bd2 ba1.4k sqft9836 Vidor Dr #2B, Los Angeles, CA 90035Off Market
- $981,7002 bd2 ba1.4k sqft9836 Vidor Dr #3A, Los Angeles, CA 90035Off Market
- $977,4002 bd2 ba1.4k sqft9836 Vidor Dr #3B, Los Angeles, CA 90035Off Market
- $952,4002 bd2 ba1.4k sqft9836 Vidor Dr APT 401, Los Angeles, CA 90035Off Market
- $1,044,0002 bd2 ba1.4k sqft9836 Vidor Dr APT 402, Los Angeles, CA 90035Off Market
A local agent can set up tours, give advice and negotiate with sellers.
Similar homes
- $899,0002 bd3 ba1.6k sqft3460 S Centinela Ave APT 403, Los Angeles, CA 90066For Sale By Owner
- $875,0002 bd2 ba1.1k sqft1375 Kelton Ave APT 104, Los Angeles, CA 90024For Sale
 MLS ID #26838235, David T. Kessler DRE # 01183277, Coldwell Banker Realty. CLAW
 - $890,0002 bd2 ba1.2k sqft3401 S Bentley Ave APT 301, Los Angeles, CA 90034For Sale
 MLS ID #26834629, Chih-Hua Kuo DRE # 02019469, eXp Realty of California Inc. CLAW
 - $779,0002 bd2 ba1.3k sqft3613 Glendon Ave APT 101, Los Angeles, CA 90034For Sale
 MLS ID #26862601, Tanya Memoli DRE # 01450883, Compass. CLAW
 - $949,0002 bd3 ba1.5k sqft1160 Granville Ave APT 108, Los Angeles, CA 90049For SaleMLS ID #26865607, Michael Pines DRE # 01965604, The Condo Experts. CLAW
- $795,0003 bd2 ba1.6k sqft4230 Stansbury Ave APT 105, Sherman Oaks, CA 91423For SaleMLS ID #26643557, Dafna Tene DRE # 00985147, Douglas Elliman. CLAW
- $985,0002 bd2 ba1.5k sqft2385 Roscomare Rd Unit E17, Los Angeles, CA 90077For SaleMLS ID #26840899, Rena Braud DRE # 01128549, Compass. CLAW
- $1,255,0003 bd3 ba1.8k sqft4477 Wilshire Blvd APT 308, Los Angeles, CA 90010For SaleMLS ID #26872077, Lilian Han DRE # 02033985, Dream Realty & Investments Inc. CLAW
- $849,0002 bd2 ba1.4k sqft1164 Wellesley Ave APT 204, Los Angeles, CA 90049For SaleMLS ID #26832005, Ellie/Elaheh Salemnia DRE # 00969437, Keller Williams Beverly Hills. CLAW
- $1,059,0002 bd3 ba1.9k sqft4631 Alla Rd Unit 4, Marina Del Rey, CA 90292For SaleMLS ID #26863745, Jesse Weinberg DRE # 01435805, Jesse Weinberg. CLAW
- $895,0002 bd3 ba1.3k sqft2486 S Centinela Ave APT 303, Los Angeles, CA 90064For SaleMLS ID #26832453, Meredith Gruszka DRE # 02013805, Pardee Properties. CLAW
- $850,0002 bd3 ba1.5k sqft1828 Barry Ave APT 4, Los Angeles, CA 90025For SaleMLS ID #26866693, Donna Benton DRE # 00983738, Estate Properties. CLAW
- $1,179,0002 bd3 ba1.7k sqft1717 Stoner Ave APT 105, Los Angeles, CA 90025For SaleMLS ID #26869461, Shamon Shamonki DRE # 01455034, Sotheby's International Realty. CLAW
- $1,089,0002 bd2 ba1.6k sqft851 N Kings Rd APT 102, West Hollywood, CA 90069For SaleMLS ID #26857641, Eric Hellyar DRE # 01332554, Equity Union. CLAW
- $899,0002 bd2 ba1.5k sqft311 Bora Bora Way #3204, Marina Del Rey, CA 90292For SaleMLS ID #26778149, Sierus Erdelyi DRE # 01870547, TruLine Realty. CLAW
- $489,0002 bd2 ba914 sqft525 S Ardmore Ave APT 320, Los Angeles, CA 90020For SaleMLS ID #SR26177089, John Tran, Luxury Collective. CRMLS
- $1,069,0003 bd2 ba1.7k sqft5625 Cambridge Way Unit 203, Culver City, CA 90230For SaleMLS ID #26862585, Kelley Miller DRE # 01711844, KW Westside Estates. CLAW
- $815,9002 bd2 ba1.8k sqft4477 Woodman Ave APT 304, Sherman Oaks, CA 91423For SaleMLS ID #26647295, Julie Scully DRE # 01926494, Julie Scully. CLAW
- $899,9983 bd3 ba1.7k sqft11115 Acama St Unit 107, North Hollywood, CA 91602For SaleMLS ID #26832139, Bryan Castaneda DRE # 01309833, The Agency. CLAW
- $950,0002 bd2 ba906 sqft940 7th St APT 8, Santa Monica, CA 90403For SaleMLS ID #26845065, Dionya Jackson DRE # 01977801, Equity Union. CLAW
Local buyer's agents are ready to help
