Conveniently located between prime Brentwood and Santa Monica, this rare townhome end-unit is ideally positioned just south of Santa Monica Blvd and just north of beloved Stoner Park & Recreation Center, just a few blocks from a multitude of desirable amenities and activities. Spanning three light-filled stories, this traditional-styled residence offers 2 bedroom suites, plus loft, powder room, oversized private rooftop patio with views, generous versatile lower level (possible office/rec room or gym), laundry room, and direct access to a private two-car garage. This special West LA home blends scale, comfort, and functionality with exceptional indoor-outdoor living. The main living level showcases wood floors, soaring ceilings, a gas fireplace, art niche, dry bar, newly remodeled powder room, and coat closet. The open-concept layout flows seamlessly into the dining area with built-in shelving alcove and an open kitchen, appointed with stainless steel appliances, generous storage, ample counter space, and a large picture window. Tall sliding doors off the dining and kitchen areas create effortless indoor-outdoor flow to the private patio, offering ample space for lounging and barbeque. Upstairs, the expansive primary suite features dramatic two-story ceilings, floor-to-ceiling windows, a gas fireplace, walk-in closet, and a spacious bath complete with dual vanities, oversized soaking tub, and skylight above. Just above, a loft area perfectly suited for a home office or creative space opens directly to the oversized rooftop patio with city, treetop, and mountain views. The secondary bedroom suite offers built-in shelving and desk space along with its own bath, including soaking tub, shower, and overhead skylight. The versatile lower level offers an enormous flexible bonus space ideal for a gym, office, recreation, media room, playroom, or studio, in addition to a full-size laundry room, additional storage room, and direct access to the private two-car garage within the security gated outer parking garage. As an end unit, this home offers elevated privacy and direct access to an additional outdoor area ideal for pets, a garden retreat, lounge space, or entertaining. Freshly painted and filled with natural light, this unique residence features light-filled spaces, with a thoughtful layout designed for both everyday living and flexible use. This is a rare townhome end-unit, offering exceptional access to all the Westside's premier dining, shopping, and adjacent to Westwood Village, UCLA, and major commuter routes.
For sale
$1,179,000
1717 Stoner Ave APT 105, Los Angeles, CA 90025
2beds
1,769sqft
Residential, Townhouse
Built in 1981
0.61 Acres Lot
$1,149,900 Zestimate®
$666/sqft
$759/mo HOA
What's special
- 4 days |
- 251 |
- 18 |
Zillow last checked:
Listing updated:
Listed by:
Shamon Shamonki DRE # 01455034 310-713-4492,
Sotheby's International Realty 310-481-6262
Source: CLAW,MLS#: 26869461
Facts & features
Interior
Bedrooms & bathrooms
- Bedrooms: 2
- Bathrooms: 3
- Full bathrooms: 2
- 1/2 bathrooms: 1
Rooms
- Room types: Bar, Bonus Room, Loft, Other, Rec Room, Family Room, Powder, Walk-In Closet, Patio Open, Patio Covered, Basement, Breakfast Bar, Dining Area
Bedroom
- Features: Walk-In Closet(s)
- Level: Upper
Bathroom
- Features: Shower Over Tub, Tile, Double Vanity(s), Linen Closet
Kitchen
- Features: Remodeled, Open to Family Room
Heating
- Central
Cooling
- Air Conditioning, Central Air
Appliances
- Included: Oven, Microwave, Gas/Electric Range, Range, Built-In Electric, Built-Ins, Dishwasher, Refrigerator, Range/Oven, Disposal, Freezer, Dryer, Washer
- Laundry: Inside, In Unit, Laundry Area, Other, Laundry Room
Features
- Open Floorplan, Other, Bar, Basement, Built-in Features, Dry Bar, High Ceilings, Wired for Data, Recessed Lighting, Turnkey, Two Story Ceilings, Built-Ins, Breakfast Counter / Bar, Dining Area, Eat-in Kitchen
- Flooring: Wood, Mixed, Carpet, Tile, Travertine
- Doors: Sliding Doors
- Windows: Double Pane Windows, Skylight(s)
- Has basement: Yes
- Number of fireplaces: 2
- Fireplace features: Living Room
- Common walls with other units/homes: End Unit
Interior area
- Total structure area: 1,769
- Total interior livable area: 1,769 sqft
Video & virtual tour
Property
Parking
- Total spaces: 2
- Parking features: Attached, Community Structure, Secured, Garage - 2 Car, Garage Is Attached, Gated, Covered, Garage Door Opener, Private Garage, Side By Side, Subterranean, Auto Driveway Gate, Storage
- Attached garage spaces: 2
- Has uncovered spaces: Yes
Accessibility
- Accessibility features: None
Features
- Levels: Three Or More
- Stories: 3
- Entry location: Main Level
- Patio & porch: Roof Top Deck, Deck, Patio
- Exterior features: Balcony
- Pool features: None
- Spa features: None
- Fencing: Wood,Fenced
- Has view: Yes
- View description: Tree Top, City Lights, Hills, Mountain(s)
Lot
- Size: 0.61 Acres
- Features: Back Yard, Flats, City Lot
Details
- Parcel number: 4262016041
- Zoning: LAR3
- Special conditions: Standard
- Other equipment: Cable
Construction
Type & style
- Home type: Townhouse
- Architectural style: Traditional
- Property subtype: Residential, Townhouse
- Attached to another structure: Yes
Materials
- Brick, Wood Siding
- Roof: Common Roof
Condition
- Updated/Remodeled
- Year built: 1981
Utilities & green energy
- Sewer: In Street
- Water: Public, Paid
- Utilities for property: Cable Available
Community & HOA
Community
- Security: Gated Community, Automatic Gate, Secured Community, Card/Code Access, Fire and Smoke Detection System, Fire Sprinkler System, Gated, Carbon Monoxide Detector(s)
- Subdivision: Bayberry Square
HOA
- Has HOA: Yes
- Amenities included: Controlled Access, Gated Parking
- Services included: Trash, Earthquake Insurance, Gas, Water, Maintenance Paid, Building and Grounds
- HOA fee: $759 monthly
Location
- Region: Los Angeles
Financial & listing details
- Price per square foot: $666/sqft
- Tax assessed value: $858,295
- Annual tax amount: $10,397
- Date on market: 8/12/2026
- Road surface type: Paved
Estimated market value
$1,149,900
$1.09M - $1.21M
$5,291/mo
Price history
| Date | Event | Price |
|---|---|---|
| 8/12/2026 | Listed for sale | $1,179,000-5.6%$666/sqft |
Source:  CLAW #26869461 Report a problem CLAW #26869461 Report a problem | ||
| 8/6/2026 | Listing removed | $1,249,000$706/sqft |
Source: CLAW #26838313 Report a problem | ||
| 5/27/2026 | Listed for sale | $1,249,000+79.2%$706/sqft |
Source: CLAW #26838313 Report a problem | ||
| 5/1/2024 | Listing removed | -- |
Source:  CLAW #24-380973 Report a problem CLAW #24-380973 Report a problem | ||
| 4/20/2024 | Listed for rent | $4,400+10%$2/sqft |
Source: CLAW #24-380973 Report a problem | ||
| 12/30/2021 | Listing removed | -- |
Source: CLAW Report a problem | ||
| 12/8/2021 | Listed for rent | $4,000+9.6%$2/sqft |
Source: CLAW #21109745 Report a problem | ||
| 4/27/2017 | Listing removed | $3,650$2/sqft |
Source: Sotheby's International Realty - Brentwood Brokerage #17-218618 Report a problem | ||
| 4/8/2017 | Listed for rent | $3,650$2/sqft |
Source: Sotheby's International Realty #17218618 Report a problem | ||
| 8/8/2012 | Sold | $697,000-0.4%$394/sqft |
Source: CLAW #12607199 Report a problem | ||
| 8/3/2012 | Listed for sale | $699,950$396/sqft |
Source: John Aaroe Group #12607199 Report a problem | ||
| 7/30/2012 | Pending sale | $699,950$396/sqft |
Source: John Aaroe Group #12607199 Report a problem | ||
| 6/16/2012 | Listed for sale | $699,950+12.9%$396/sqft |
Source: John Aaroe Group #12607199 Report a problem | ||
| 9/11/2007 | Sold | $620,000+36.3%$350/sqft |
Source: Public Record Report a problem | ||
| 6/9/2003 | Sold | $455,000+51.7%$257/sqft |
Source: Public Record Report a problem | ||
| 6/2/1999 | Sold | $300,000$170/sqft |
Source: Public Record Report a problem | ||
Public tax history
| Year | Property taxes | Tax assessment |
|---|---|---|
| 2025 | $10,397 +1.1% | $858,295 +2% |
| 2024 | $10,280 +2% | $841,467 +2% |
| 2023 | $10,083 +4.9% | $824,968 +2% |
| 2022 | $9,614 +1.3% | $808,793 +2% |
| 2021 | $9,492 -1% | $792,935 +1% |
| 2020 | $9,590 | $784,806 +2% |
| 2019 | $9,590 +4.6% | $769,418 +2% |
| 2018 | $9,169 | $754,332 +2% |
| 2017 | $9,169 +2.2% | $739,543 +2% |
| 2016 | $8,970 +2.3% | $725,043 +1.5% |
| 2015 | $8,767 +1.1% | $714,153 +2% |
| 2014 | $8,669 | $700,164 +23.3% |
| 2012 | -- | $568,000 -2.1% |
| 2011 | -- | $580,000 |
| 2010 | -- | $580,000 -8.3% |
| 2009 | -- | $632,400 +2% |
| 2008 | -- | $620,000 +26.1% |
| 2007 | -- | $491,861 +2% |
| 2006 | -- | $482,217 |
| 2005 | -- | $482,217 +4% |
| 2004 | -- | $463,494 +42.7% |
| 2003 | -- | $324,726 +2% |
| 2002 | -- | $318,360 +4% |
| 2000 | -- | $306,000 |
Find assessor info on the county website
Monthly payment
Est. payment
Payment breakdown
Explore the cost of this home by adjusting the details. Changes won't be saved.Climate risks
Neighborhood: Sawtelle
Nearby schools
GreatSchools rating
- 7/10Brockton Avenue Elementary SchoolGrades: K-5Distance: 0.5 mi
- 6/10Daniel Webster Middle SchoolGrades: 6-8Distance: 1.4 mi
- 6/10University Senior High School CharterGrades: 9-12Distance: 0.4 mi
Schools provided by the listing agent
- District: Los Angeles Unified
Source: CLAW. This data may not be complete. We recommend contacting the local school district to confirm school assignments for this home.
- $1,325,0003 bd3 ba1.9k sqft1717 Stoner Ave APT 111, Los Angeles, CA 90025Sold
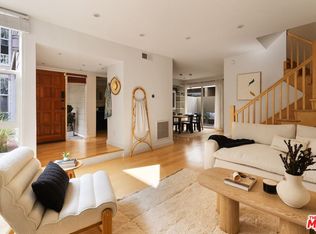
- $1,185,0002 bd3 ba1.4k sqft1717 Stoner Ave APT 104, Los Angeles, CA 90025Sold

- $904,8002 bd2 ba1.4k sqft1717 Stoner Ave APT 103, Los Angeles, CA 90025Off Market

- $953,5002 bd3 ba1.4k sqft1717 Stoner Ave APT 102, Los Angeles, CA 90025Off Market

- $1,142,7003 bd2 ba1.6k sqft1717 Stoner Ave APT 106, Los Angeles, CA 90025Off Market
- $1,077,3003 bd3 ba1.6k sqft1717 Stoner Ave APT 109, Los Angeles, CA 90025Off Market
- $1,057,9003 bd3 ba1.6k sqft1717 Stoner Ave APT 113, Los Angeles, CA 90025Off Market
- $1,092,2003 bd3 ba1.6k sqft1717 Stoner Ave APT 112, Los Angeles, CA 90025Off Market
A local agent can set up tours, give advice and negotiate with sellers.
Similar homes
- $1,250,0003 bd3 ba1.8k sqft1862 S Bentley Ave APT 202, Los Angeles, CA 90025For Sale
 MLS ID #26870843, Ideen(Eddie) Toudeh Fallah DRE # 01969011, Forward One. CLAW
 - $1,380,0003 bd3 ba1.9k sqft10669 La Grange Ave, Los Angeles, CA 90025For Sale
 MLS ID #26871135, Jordan Eamer DRE # 01949034, Compass. CLAW
 - $1,195,0003 bd3 ba1.8k sqft1838 Westholme Ave Unit 104, Los Angeles, CA 90025For Sale
 MLS ID #26870483, Andrew Sacks DRE # 01910798, Coldwell Banker Realty. CLAW
 - $1,245,0003 bd3 ba1.5k sqft4716 S La Villa Marina #C, Marina Del Rey, CA 90292For Sale
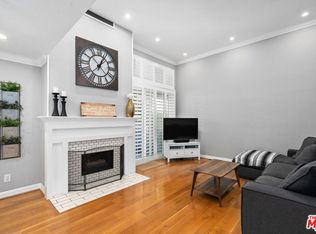 MLS ID #26870417, Carla Lowe DRE # 00968665, Coldwell Banker Realty. CLAW
 - $1,299,9953 bd3 ba1.7k sqft4600 Glencoe Ave Unit 2, Marina Del Rey, CA 90292For SaleMLS ID #26862533, Griffin Sweet DRE # 02078712, The Agency. CLAW
- $1,175,0002 bd2 ba1.5k sqft3965 Moore St APT 104, Los Angeles, CA 90066For SaleMLS ID #26853355, May-Ann Fisher DRE # 01972930, Compass. CLAW
- $1,149,0002 bd2 ba1.8k sqft1260 S Beverly Glen Blvd #304, Los Angeles, CA 90024For SaleMLS ID #26850475, Jordan Eamer DRE # 01949034, Compass. CLAW
- $1,100,0002 bd3 ba1.6k sqft11855 Goshen Ave APT 104, Los Angeles, CA 90049For SaleMLS ID #26864741, Molly Ballantine DRE # 02004743, Compass. CLAW
- $999,0002 bd2 ba1.3k sqft1511 Camden Ave APT 103, Los Angeles, CA 90025For SaleMLS ID #26867773, Geoffrey Borys DRE # 01928098, Compass. CLAW
- $1,149,0003 bd2 ba1.7k sqft1617 S Beverly Glen Blvd APT 404, Los Angeles, CA 90024For SaleMLS ID #26845421, Eric Hassan DRE # 01435762, Carolwood Estates. CLAW
- $1,265,0003 bd3 ba1.5k sqft1431 Camden Ave APT 303, Los Angeles, CA 90025For SaleMLS ID #26842439, Fatemah Sartawi DRE # 02116551, Keller Williams Beverly Hills. CLAW
- $900,0002 bd2 ba1.4k sqft1944 Glendon Ave APT 110, Los Angeles, CA 90025For SaleMLS ID #26867799, David Bader DRE # 00878247, Engel & Volkers Beverly Hills. CLAW
- $1,069,0002 bd3 ba1.4k sqft1436 20th St Unit 8, Santa Monica, CA 90404For SaleMLS ID #26853689, Melissa Menard DRE # 01858710, Compass. CLAW
- $978,8002 bd3 ba1.5k sqft1722 Malcolm Ave APT 304, Los Angeles, CA 90024For SaleMLS ID #26868429, Chris Molinari DRE # 01467222, Beverly & Company Luxury Properties. CLAW
- $1,199,0002 bd3 ba1.4k sqft1020 Ocean Park Blvd APT 7, Santa Monica, CA 90405For SaleMLS ID #26855567, Rya Meyers DRE # 02079793, Pardee Properties. CLAW
- $1,250,0002 bd3 ba1.3k sqft925 14th St APT 19, Santa Monica, CA 90403For SaleMLS ID #26840081, David Gaeta DRE # 02010436, Nourmand & Associates-BW. CLAW
- $999,0002 bd3 ba1.5k sqft1920 S Beverly Glen Blvd APT 101, Los Angeles, CA 90025For SaleMLS ID #26851215, Payman Shilian DRE # 01913874, Compass. CLAW
- $1,495,0004 bd3 ba2k sqft1880 Veteran Ave APT 306, Los Angeles, CA 90025For SaleMLS ID #26845699, Katia W. De Los Reyes DRE # 01406423, Christie's International Real Estate SoCal. CLAW
- $799,0002 bd2 ba1.1k sqft1430 Colby Ave Unit 102, Los Angeles, CA 90025For SaleMLS ID #26858937, Mark Gallandt DRE # 01913813, eXp Realty of Greater Los Angeles. CLAW
- $870,0002 bd3 ba1.7k sqft1401 S Bentley Ave APT 202, Los Angeles, CA 90025For SaleMLS ID #26838813, Brooke M. Dianich DRE # 01325866, Keller Williams Luxury. CLAW
Local buyer's agents are ready to help
