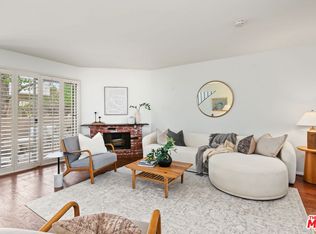
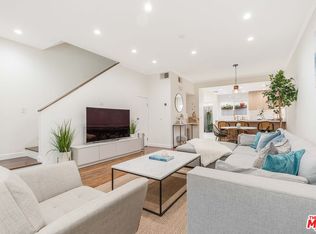
Positioned in one of Santa Monica's most desirable and walkable neighborhoods, this quiet rear-facing townhome offers the perfect blend of privacy, comfort, and convenience. Located at 1436 20th Street #8, this beautifully maintained residence features 2 bedrooms, 2.5 bathrooms, and approximately 1,410 square feet of thoughtfully designed living space. Built in 1989, the home offers abundant natural light, some newer dual-paned windows and an architectural element, fresh interior paint, rich hardwood floors, and a spacious open living room centered around a timeless marble fireplace. The adjoining kitchen is designed for everyday living and features granite countertops, ample cabinetry, and stainless steel appliances. Upstairs, two generously sized bedroom suites provide comfortable retreats, each offering privacy and well-appointed bathrooms. A convenient powder room on the main level is ideal for guests. Step outside to a large private patio, perfect for morning coffee, outdoor dining, relaxing with friends, or enjoying Southern California's year-round weather. Additional highlights include central heating and air conditioning, in-unit laundry with stacked washer and dryer, two side-by-side subterranean parking spaces, guest parking, and dedicated storage. This home is just minutes from Montana Avenue, Whole Foods Market, Douglas Park, Santa Monica College, the Expo Line, top-rated dining, shopping, medical centers, and 20 blocks from the beach. Whether commuting across Los Angeles or enjoying everything the Westside has to offer, this location offers exceptional accessibility while maintaining a peaceful residential setting. With low HOA dues of just $400 per month, this move-in ready townhome presents an outstanding opportunity for low-maintenance living in one of Los Angeles' most sought-after coastal communities.
For sale
Price cut: $70K (9/19)
$999,000
1436 20th St Unit 8, Santa Monica, CA 90404
2beds
1,410sqft
Residential, Condominium, Townhouse
Built in 1989
0.52 Acres Lot
$984,500 Zestimate®
$709/sqft
$400/mo HOA
What's special
- 113 days
- 983
- 105
Zillow last checked:
Listing updated:
Listed by:
Melissa Menard DRE # 01858710 310-729-9726,
Compass 310-820-0195
Source: CLAW,MLS#: 26853689
Facts & features
Interior
Bedrooms & bathrooms
- Bedrooms: 2
- Bathrooms: 3
- Full bathrooms: 2
- 1/2 bathrooms: 1
Rooms
- Room types: Dining Area, Patio Open, Patio Enclosed, Living Room, Powder, Walk-In Closet
Bedroom
- Features: Walk-In Closet(s)
- Level: Upper
Bathroom
- Features: Powder Room, Double Vanity(s), Shower Over Tub, Remodeled
Kitchen
- Features: Bar
Heating
- Central, Forced Air
Cooling
- Air Conditioning, Central Air
Appliances
- Included: Microwave, Dishwasher, Disposal, Refrigerator, Range/Oven, Dryer, Washer, Gas Water Heater, Water Heater Unit
- Laundry: Laundry Closet, Upper Level, Laundry Closet Stacked, Laundry - Closet Stacked, Stackable W/D Hookup
Features
- High Ceilings, Recessed Lighting, Built-in Features, Built-Ins, Dining Area
- Flooring: Tile, Hardwood
- Doors: Sliding Doors
- Windows: Custom Window Covering
- Number of fireplaces: 1
- Fireplace features: Living Room, Decorative, Gas
Interior area
- Total structure area: 1,410
- Total interior livable area: 1,410 sqft
Property
Parking
- Total spaces: 2
- Parking features: Assigned, Community Structure, Secured, Detached, Garage Door Opener, Subterr Side by Side, Side By Side, Guest, Gated, Gated Underground
- Garage spaces: 2
Features
- Levels: Two
- Entry location: Ground Level w/steps
- Patio & porch: Enclosed
- Pool features: None
- Spa features: None
- Fencing: Stucco Wall,Wood
- Has view: Yes
- View description: City
- Waterfront features: None
Lot
- Size: 0.52 Acres
- Features: Patio Home
Details
- Parcel number: 4275009030
- Zoning: SMR2*
- Special conditions: Standard
Construction
Type & style
- Home type: Townhouse
- Architectural style: Traditional
- Property subtype: Residential, Condominium, Townhouse
- Attached to another structure: Yes
Materials
- Stucco
Condition
- Updated/Remodeled
- Year built: 1989
Utilities & green energy
- Water: Water District, Public
Community & HOA
Community
- Security: Gated Community, Card/Code Access, Gated, Automatic Gate
- Subdivision: Santa Monica Villas
HOA
- Has HOA: Yes
- Amenities included: Gated, Controlled Access, Storage, Guest Parking, Gated Parking
- Services included: Building and Grounds
- HOA fee: $400 monthly
Location
- Region: Santa Monica
Financial & listing details
- Price per square foot: $709/sqft
- Tax assessed value: $1,154,195
- Date on market: 6/29/2026
Estimated market value
$984,500
$935,000 - $1.03M
$5,696/mo
Price history
| Date | Event | Price |
|---|---|---|
| 9/19/2026 | Price change | $999,000-6.5%$709/sqft |
Source:  CLAW #26853689 Report a problem CLAW #26853689 Report a problem | ||
| 6/29/2026 | Listed for sale | $1,069,000+9.6%$758/sqft |
Source: CLAW #26853689 Report a problem | ||
| 10/21/2023 | Listing removed | -- |
Source: Zillow Rentals Report a problem | ||
| 10/11/2023 | Price change | $4,595-8.1%$3/sqft |
Source: Zillow Rentals Report a problem | ||
| 9/27/2023 | Listed for rent | $4,999+25.1%$4/sqft |
Source: Zillow Rentals Report a problem | ||
| 6/7/2021 | Listing removed | -- |
Source: Zillow Rental Manager Report a problem | ||
| 5/30/2021 | Listed for rent | $3,995-2.6%$3/sqft |
Source: Zillow Rental Manager Report a problem | ||
| 7/10/2017 | Listing removed | $4,100$3/sqft |
Source: Santa Monica #17243268 Report a problem | ||
| 6/13/2017 | Price change | $4,100-3.5%$3/sqft |
Source: Keller Williams - Santa Monica #17243268 Report a problem | ||
| 6/2/2017 | Listed for rent | $4,250$3/sqft |
Source: Keller Williams Santa Monica #17243268 Report a problem | ||
| 5/10/2017 | Sold | $975,000+10.8%$691/sqft |
Source:  CLAW #17208298 Report a problem CLAW #17208298 Report a problem | ||
| 4/3/2017 | Pending sale | $880,000$624/sqft |
Source: Keller Williams - Santa Monica #17-208298 Report a problem | ||
| 3/24/2017 | Listed for sale | $880,000+43.1%$624/sqft |
Source: Keller Williams-Santa Monica #17208298 Report a problem | ||
| 9/8/2009 | Sold | $615,000+19.4%$436/sqft |
Source: Public Record Report a problem | ||
| 11/10/2003 | Sold | $515,000+10.8%$365/sqft |
Source: Public Record Report a problem | ||
| 6/6/2003 | Sold | $465,000$330/sqft |
Source: Public Record Report a problem | ||
Public tax history
| Year | Property taxes | Tax assessment |
|---|---|---|
| 2026 | -- | $1,154,195 +2% |
| 2025 | $14,387 +6.5% | $1,131,564 +2% |
| 2024 | $13,506 +1.6% | $1,109,377 +2% |
| 2023 | $13,288 +1.3% | $1,087,626 +2% |
| 2022 | $13,116 +2.6% | $1,066,301 +2% |
| 2021 | $12,782 +0.7% | $1,045,394 +1% |
| 2020 | $12,695 | $1,034,675 +2% |
| 2019 | $12,695 +7.3% | $1,014,389 +2% |
| 2018 | $11,827 | $994,500 +45.4% |
| 2017 | $11,827 +41.7% | $684,008 +2% |
| 2016 | $8,345 +3.4% | $670,597 +1.5% |
| 2015 | $8,070 +2.7% | $660,525 +2% |
| 2014 | $7,855 | $647,588 +21.7% |
| 2012 | -- | $532,000 -14.1% |
| 2011 | -- | $619,630 +0.8% |
| 2010 | -- | $615,000 +8.2% |
| 2009 | -- | $568,598 +2% |
| 2008 | -- | $557,450 +2% |
| 2007 | -- | $546,521 +2% |
| 2006 | -- | $535,805 |
| 2005 | -- | $535,805 +4% |
| 2004 | -- | $515,000 +97% |
| 2003 | -- | $261,370 +2% |
| 2002 | -- | $256,246 +4% |
| 2000 | -- | $246,297 |
Find assessor info on the county website
Monthly payment
Est. payment
Payment breakdown
Explore the cost of this home by adjusting the details. Changes won't be saved.Climate risks
Neighborhood: Mid-City
Nearby schools
Schools provided by the listing agent
- District: Santa Monica-Malibu Unified School District
Source: CLAW. This data may not be complete. We recommend contacting the local school district to confirm school assignments for this home.
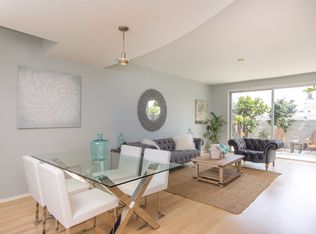
- $1,237,5002 bd2 ba1.5k sqft1436 20th St UNIT 3, Santa Monica, CA 90404Off Market
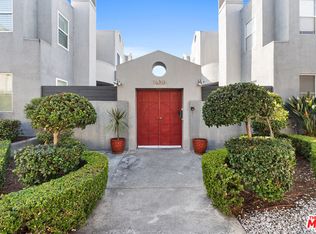
- $899,9992 bd3 ba1.4k sqft1436 20th St UNIT 4, Santa Monica, CA 90404For Sale

- $1,134,0002 bd3 ba1.4k sqft1436 20th St UNIT 11, Santa Monica, CA 90404Sold
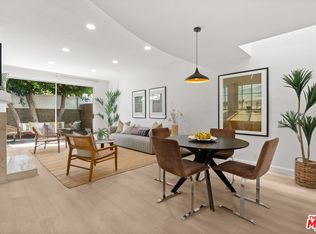
- $1,099,0002 bd3 ba1.4k sqft1436 20th St #13, Santa Monica, CA 90404Sold
Similar homes
- $999,0002 bd3 ba1.4k sqft1754 11th St Unit 101, Santa Monica, CA 90404For Sale
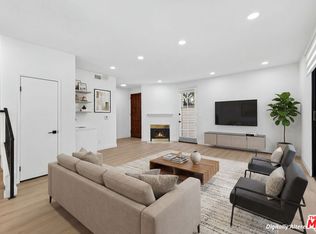 MLS ID #26890189, Sasharee Dewar DRE # 02129292, Coldwell Banker Envision. CLAW
 - $1,149,0002 bd3 ba1.4k sqft1425 Stanford St APT 5, Santa Monica, CA 90404For Sale
 MLS ID #26874057, Darby C. Woods DRE # 01441232, Coldwell Banker Realty. CLAW
 - $899,0002 bd2 ba1.1k sqft2016 Euclid St APT 13, Santa Monica, CA 90405For Sale
 MLS ID #26939039, Brian K. Courville DRE # 01496206, Compass. CLAW
 - $1,095,0002 bd3 ba1.2k sqft2405 34th St Unit 27, Santa Monica, CA 90405For Sale
 MLS ID #26997631, Alison Burmeister DRE # 01305918, Amalfi Estates. CLAW
