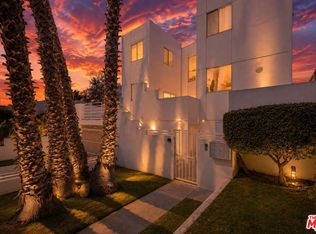
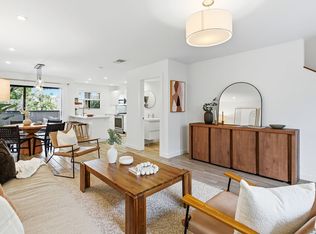
Tucked away in a quiet interior location, this beautifully updated 2-bedroom, 2.5-bath Santa Monica townhome offers stylish coastal living with abundant natural light and inviting indoor-outdoor flow. A charming red front door adds a distinctive and welcoming touch, setting a vibrant tone from the moment you arrive. The open-concept main level features wide plank flooring, high ceilings, and a spacious living area that opens directly to a private patio surrounded by lush greenery ideal for entertaining, enjoying the sunshine or relaxing outdoors. A sleek tiled fireplace creates a warm ambiance throughout the space. The kitchen features granite countertops, updated modern cabinetry and finishes, stainless steel appliances including a new refrigerator, oven and dishwasher, a wine fridge, and a reverse osmosis water filtration system, blending style and functionality for everyday living. Adjacent to the kitchen is an additional dining or sitting area, perfect for entertaining guests or creating a flexible secondary lounge or workspace. The thoughtfully designed layout offers comfortable living across multiple levels, creating both privacy and flexibility. The spacious primary suite features French doors opening to a small private balcony, black out shades, updated lighting and ceiling fan fixtures, a walk-in closet with custom built-ins, and a recently fully renovated en-suite bathroom featuring new vanities, floors, toilets and mirrors. The second bedroom includes its own en-suite bathroom, black out shades, built-in closet organization, and updated lighting and ceiling fan fixtures, making it perfect for guests, family, or a home office setup. The additional powder room located on the main living area has also been updated with new vanity, flooring, toilet and mirror finishes. Additional highlights include wide plank flooring throughout, a tankless water heater, Ecobee smart climate control for heat and air, new in-unit washer and dryer, a detached gated garage with two parking spaces, updated finishes throughout, and beautiful skylights enhancing the natural light throughout. Located in the heart of Santa Monica, just moments from parks, shops, dining, Whole Foods, Trader Joe's, St. John's Health Center, UCLA Medical Center, and the beach, this home offers a rare opportunity to enjoy modern comfort and convenience in one of Santa Monica's most desirable neighborhoods. An exceptional residence delivering sophisticated modern design and elevated coastal living in a premier Santa Monica location.
For sale
$1,065,000
1436 20th St Unit 15, Santa Monica, CA 90404
2beds
1,492sqft
Residential, Condominium, Townhouse
Built in 1989
0.52 Acres Lot
$1,048,200 Zestimate®
$714/sqft
$400/mo HOA
What's special
- 10 hours
- 189
- 15
Zillow last checked:
Listing updated:
Listed by:
Regina Vannicola DRE # 01389034 310-625-2061,
Compass
Source: CLAW,MLS#: 26876327
Facts & features
Interior
Bedrooms & bathrooms
- Bedrooms: 2
- Bathrooms: 3
- Full bathrooms: 2
- 1/2 bathrooms: 1
Rooms
- Room types: Breakfast Bar, Powder, Dining Area, Patio Open, Walk-In Closet
Bedroom
- Features: Walk-In Closet(s)
- Level: Upper
Bathroom
- Features: Double Vanity(s), Powder Room, Remodeled
Kitchen
- Features: Bar
Heating
- Central
Cooling
- Central Air
Appliances
- Included: Microwave, Oven, Gas/Electric Range, Refrigerator, Range/Oven, Dishwasher, Dryer, Washer, Tankless Water Heater
- Laundry: Laundry Closet
Features
- Breakfast Counter / Bar, Dining Area
- Flooring: Mixed
- Doors: French Doors
- Number of fireplaces: 1
- Fireplace features: Living Room, Gas
Interior area
- Total structure area: 1,492
- Total interior livable area: 1,492 sqft
Property
Parking
- Total spaces: 2
- Parking features: Assigned, Community Structure, Subterranean, Side By Side
- Has garage: Yes
- Covered spaces: 2
Features
- Levels: Two
- Stories: 2
- Exterior features: Balcony
- Pool features: None
- Has view: Yes
- View description: City Lights
Lot
- Size: 0.52 Acres
Details
- Parcel number: 4275009037
- Zoning: SMR2*
- Special conditions: Standard
Construction
Type & style
- Home type: Townhouse
- Architectural style: Contemporary
- Property subtype: Residential, Condominium, Townhouse
- Attached to another structure: Yes
Condition
- Year built: 1989
Community & HOA
Community
- Security: Gated, Carbon Monoxide Detector(s), Smoke Detector(s)
- Subdivision: Santa Monica Villas
HOA
- Has HOA: Yes
- Amenities included: Controlled Access
- HOA fee: $400 monthly
Location
- Region: Santa Monica
Financial & listing details
- Price per square foot: $714/sqft
- Tax assessed value: $978,047
- Date on market: 9/9/2026
Estimated market value
$1,048,200
$996,000 - $1.10M
$5,896/mo
Price history
| Date | Event | Price |
|---|---|---|
| 9/9/2026 | Listed for sale | $1,065,000-0.9%$714/sqft |
Source:  CLAW #26876327 Report a problem CLAW #26876327 Report a problem | ||
| 9/4/2026 | Listing removed | $1,075,000$721/sqft |
Source: CLAW #26810681 Report a problem | ||
| 5/27/2026 | Price change | $1,075,000-6.5%$721/sqft |
Source: CLAW #26810681 Report a problem | ||
| 5/12/2026 | Listed for sale | $1,150,000+42%$771/sqft |
Source: CLAW #26810681 Report a problem | ||
| 9/2/2015 | Sold | $810,000+2.7%$543/sqft |
Source:  CLAW #15933111 Report a problem CLAW #15933111 Report a problem | ||
| 8/22/2015 | Pending sale | $789,000$529/sqft |
Source: Sotheby''s International Realty #15933111 Report a problem | ||
| 8/17/2015 | Listed for sale | $789,000+43.5%$529/sqft |
Source: Sotheby''s International Realty #15933111 Report a problem | ||
| 7/10/2008 | Sold | $550,000+214.3%$369/sqft |
Source: Public Record Report a problem | ||
| 3/27/1998 | Sold | $175,000$117/sqft |
Source: Public Record Report a problem | ||
Public tax history
| Year | Property taxes | Tax assessment |
|---|---|---|
| 2026 | -- | $978,047 +2% |
| 2025 | $12,230 +6.5% | $958,870 +2% |
| 2024 | $11,480 +1.7% | $940,070 +2% |
| 2023 | $11,293 +1.4% | $921,638 +2% |
| 2022 | $11,142 +2.7% | $903,567 +2% |
| 2021 | $10,852 +0.7% | $885,851 +1% |
| 2020 | $10,776 | $876,768 +2% |
| 2019 | $10,776 +7.4% | $859,577 +2% |
| 2018 | $10,035 | $842,723 +2% |
| 2017 | $10,035 +0.5% | $826,200 +2% |
| 2016 | $9,985 +3.4% | $810,000 +2.2% |
| 2015 | $9,658 +3.4% | $792,893 +2% |
| 2014 | $9,343 | $777,363 +21.5% |
| 2012 | -- | $640,000 |
| 2011 | -- | $640,000 |
| 2010 | -- | $640,000 -13.5% |
| 2009 | -- | $740,000 +148.5% |
| 2008 | -- | $297,824 +2% |
| 2007 | -- | $291,986 +2% |
| 2006 | -- | $286,262 |
| 2005 | -- | $286,262 +4% |
| 2004 | -- | $275,148 +1.9% |
| 2003 | -- | $270,106 +2% |
| 2002 | -- | $264,811 +4% |
| 2000 | -- | $254,529 |
Find assessor info on the county website
Monthly payment
Est. payment
Payment breakdown
Explore the cost of this home by adjusting the details. Changes won't be saved.Climate risks
Neighborhood: Mid-City
Nearby schools
Schools provided by the listing agent
- District: Santa Monica-Malibu Unified School District
Source: CLAW. This data may not be complete. We recommend contacting the local school district to confirm school assignments for this home.
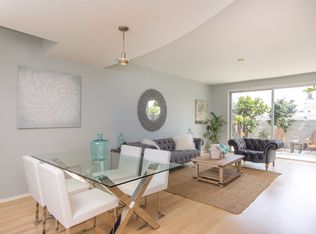
- $1,247,7002 bd2 ba1.5k sqft1436 20th St UNIT 3, Santa Monica, CA 90404Off Market
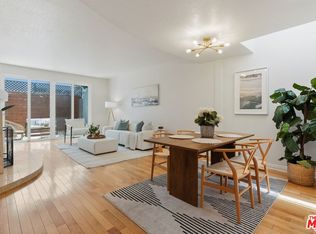
- $1,069,0002 bd3 ba1.4k sqft1436 20th St UNIT 8, Santa Monica, CA 90404For Sale
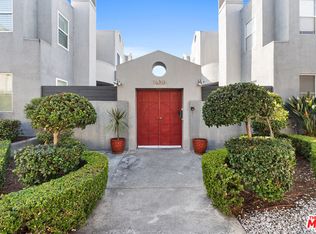
- $1,134,0002 bd3 ba1.4k sqft1436 20th St UNIT 11, Santa Monica, CA 90404Sold
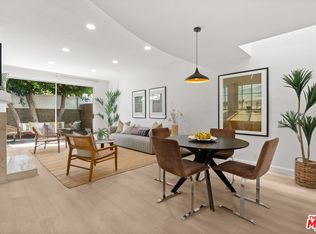
- $1,099,0002 bd3 ba1.4k sqft1436 20th St #13, Santa Monica, CA 90404Sold
Similar homes
- $999,9992 bd3 ba1.3k sqft1443 25th St APT 4, Santa Monica, CA 90404For Sale
 MLS ID #26864641, Joseph Yomtoubian DRE # 01853641, Joseph Yomtoubian. CLAW
 - $1,049,0002 bd3 ba1.3k sqft1823 20th St APT 103, Santa Monica, CA 90404For Sale
 MLS ID #26864833, Richard Schulman DRE # 01427211, KW Westside Estates. CLAW
 - $799,0002 bd3 ba1.1k sqft1802 20th St APT B, Santa Monica, CA 90404For Sale
 MLS ID #26985121, Jesse Weinberg DRE # 01435805, Jesse Weinberg. CLAW
 - $899,0002 bd2 ba1.1k sqft112 N Hamilton Dr Unit 305, Beverly Hills, CA 90211For Sale
 MLS ID #26986311, Felix Pena DRE # 01414250, Hilton & Hyland. CLAW
Local buyer's agents are ready to help
