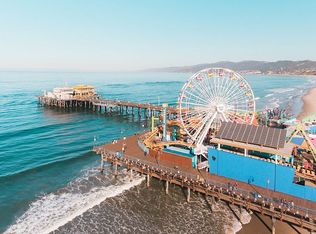
Nestled within an intimate six-residence boutique building, this private upper rear home offers the ease of single-level living with only one shared wall and no neighbors above or below. Spanning approximately 1,541 square feet, the residence combines exceptional privacy, abundant natural light, and beautifully designed living spaces in one of Santa Monica's most desirable neighborhoods. Filled with natural light, the open-concept living and dining areas feature warm hardwood floors, a versatile bonus space ideal for a home office, and double doors that open to a private balcony, creating a seamless indoor-outdoor flow. The updated kitchen offers abundant cabinetry, generous counter space, a charming breakfast nook, and a discreetly tucked-away Miele washer and dryer. Both spacious bedrooms feature en-suite bathrooms, providing privacy and flexibility for owners and guests alike. The primary suite includes a walk-in closet, dedicated dressing area, and direct access to the balcony. Additional highlights include a beautiful fireplace, new ceiling fans, and a mini-split air conditioning system for year-round comfort, complemented by refreshing ocean breezes. Ideally located just moments from Montana Avenue and within the coveted Franklin Elementary and Lincoln Middle School districts, this home offers easy access to boutique shopping, acclaimed restaurants, neighborhood parks, and the beach. A gated tandem parking space means you'll never have to search for parking on Montana, while neighborhood favorites including Caffe Luxxe, Courtyard Kitchen, Father's Office, R+D Kitchen, La Puglia, and The Window are all just moments away. Combining privacy, generous single-level living, and an unbeatable location, this is a rare opportunity to own a beautifully appointed home in one of Santa Monica's most sought-after neighborhoods.
For sale
$1,389,000
944 17th St APT 6, Santa Monica, CA 90403
2beds
1,541sqft
Residential, Condominium
Built in 1973
-- sqft lot
$1,360,000 Zestimate®
$901/sqft
$575/mo HOA
What's special
- 59 days
- 555
- 25
Zillow last checked:
Listing updated:
Listed by:
Janet Heinzle DRE # 02080077 310-804-3499,
Douglas Elliman of California, Inc. 424-203-1800
Source: CLAW,MLS#: 26871089
Facts & features
Interior
Bedrooms & bathrooms
- Bedrooms: 2
- Bathrooms: 2
- Full bathrooms: 2
Rooms
- Room types: Dining Area, Living Room
Heating
- Central
Cooling
- Wall Unit(s), Air Conditioning, Ceiling Fan(s)
Appliances
- Included: Dishwasher, Dryer, Disposal, Microwave, Range/Oven, Refrigerator, Washer, Freezer
- Laundry: Laundry Closet Stacked, In Kitchen, Stackable W/D Hookup
Features
- Ceiling Fan(s), Dining Area
- Flooring: Wood
- Doors: French Doors
- Number of fireplaces: 1
- Fireplace features: Decorative, Gas, Living Room
- Common walls with other units/homes: End Unit
Interior area
- Total structure area: 1,541
- Total interior livable area: 1,541 sqft
Property
Parking
- Total spaces: 2
- Parking features: Covered, Tandem, Gated
- Covered spaces: 2
Features
- Levels: One
- Stories: 2
- Exterior features: Balcony
- Pool features: None
- Spa features: None
- View description: None
Lot
- Size: 7,509 Square Feet
Details
- Parcel number: 4281002035
- Zoning: SMR2*
- Special conditions: Standard
Construction
Type & style
- Home type: Condo
- Architectural style: Other
- Property subtype: Residential, Condominium
- Attached to another structure: Yes
Condition
- Year built: 1973
Community & HOA
Community
- Security: Automatic Gate, Gated, Carbon Monoxide Detector(s), Fire and Smoke Detection System, Smoke Detector(s)
- Subdivision: 944 Seventeenth Street Homeowners Association
HOA
- Has HOA: Yes
- Amenities included: None
- HOA fee: $575 monthly
Location
- Region: Santa Monica
Financial & listing details
- Price per square foot: $901/sqft
- Tax assessed value: $884,247
- Date on market: 8/13/2026
Estimated market value
$1,360,000
$1.29M - $1.43M
$5,423/mo
Price history
| Date | Event | Price |
|---|---|---|
| 8/13/2026 | Listed for sale | $1,389,000+97.3%$901/sqft |
Source:  CLAW #26871089 Report a problem CLAW #26871089 Report a problem | ||
| 9/19/2012 | Sold | $704,000-9.6%$457/sqft |
Source:  CLAW #12605679 Report a problem CLAW #12605679 Report a problem | ||
| 6/9/2012 | Listed for sale | $779,000+211.6%$506/sqft |
Source: Coldwell Banker Residential Brokerage - Brentwood #12-605679 Report a problem | ||
| 8/20/1993 | Sold | $250,000$162/sqft |
Source: Public Record Report a problem | ||
Public tax history
| Year | Property taxes | Tax assessment |
|---|---|---|
| 2026 | -- | $884,247 +2% |
| 2025 | $11,119 +6.5% | $866,910 +2% |
| 2024 | $10,439 +1.7% | $849,913 +2% |
| 2023 | $10,268 +1.4% | $833,249 +2% |
| 2022 | $10,130 +2.7% | $816,912 +2% |
| 2021 | $9,862 +0.7% | $800,895 +1% |
| 2020 | $9,793 | $792,684 +2% |
| 2019 | $9,793 +7.4% | $777,142 +2% |
| 2018 | $9,117 | $761,905 +2% |
| 2017 | $9,117 +0.5% | $746,967 +2% |
| 2016 | $9,070 +3.4% | $732,322 +1.5% |
| 2015 | $8,770 +1.8% | $721,323 +2% |
| 2014 | $8,616 | $707,195 +109.1% |
| 2012 | -- | $338,269 +2% |
| 2011 | -- | $331,637 +0.8% |
| 2010 | -- | $329,160 -0.2% |
| 2009 | -- | $329,943 +2% |
| 2008 | -- | $323,474 +2% |
| 2007 | -- | $317,132 +2% |
| 2006 | -- | $310,915 |
| 2005 | -- | $310,915 +4% |
| 2004 | -- | $298,843 +1.9% |
| 2003 | -- | $293,366 +2% |
| 2002 | -- | $287,615 +4% |
| 2000 | -- | $276,449 |
Find assessor info on the county website
Monthly payment
Est. payment
Payment breakdown
Explore the cost of this home by adjusting the details. Changes won't be saved.Climate risks
Neighborhood: Wilshire/Montana
Nearby schools
Schools provided by the listing agent
- District: Santa Monica-Malibu Unified School District
Source: CLAW. This data may not be complete. We recommend contacting the local school district to confirm school assignments for this home.

Similar homes
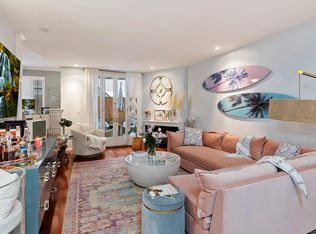
- $1,395,0002 bd3 ba1.4k sqft2115 3rd St Unit 102, Santa Monica, CA 90405For Sale
 MLS ID #26999135, Stephen Udoff DRE # 01870835, Coldwell Banker Realty. CLAW
 - $1,389,0002 bd3 ba1.4k sqft1238 22nd St Unit 3, Santa Monica, CA 90404For Sale
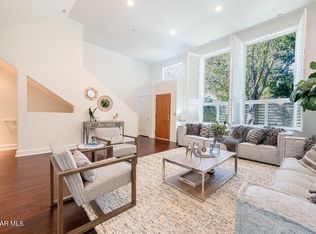 MLS ID #226003403, Madison and Jane Team, Engel & Voelkers, Westlake Village. CSMAOR
 - $1,599,9992 bd3 ba1.4k sqft1018 4th St Unit 203, Santa Monica, CA 90403For Sale
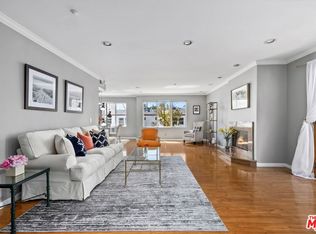 MLS ID #26839507, Brian Bogulski DRE # 01946152, Compass. CLAW
 - $1,485,0003 bd3 ba2.1k sqft1214 14th St Unit 203, Santa Monica, CA 90404For Sale
 MLS ID #26989131, Alexis Gallardo DRE # 01924003, Compass. CLAW
