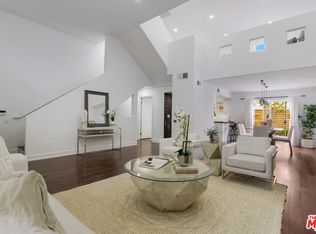
Welcome to this exceptional tri-level contemporary townhome in the heart of Santa Monica featuring 2 bedrooms and 3 bathrooms, just moments from Montana Avenue, neighborhood restaurants, and premier shopping. Upon entry, a dramatic two-story living room with soaring ceilings, abundant natural light, fresh paint, and hardwood floors creates an impressive first impression. The open-concept family and dining areas flow seamlessly to an outdoor patio. The kitchen is appointed with stainless steel appliances and ample storage. The spacious primary suite offers a private balcony with sparkling city-light views, while the versatile second level loft provides the perfect space for a home office, den, or gym. Enjoy sun-filled afternoons and evening gatherings on the rooftop sundeck with sweeping views. Additional highlights include an attached private two-car garage, balconies on every level and an unbeatable location in one of Santa Monica's most sought-after neighborhoods.
For sale
Price cut: $40K (7/17)
$1,389,000
1238 22nd St Unit 3, Santa Monica, CA 90404
2beds
1,485sqft
Townhouse
Built in 2001
6,534 Square Feet Lot
$1,330,400 Zestimate®
$935/sqft
$350/mo HOA
What's special
- 54 days
- 406
- 43
Zillow last checked:
Listing updated:
Listed by:
Madison and Jane Team 805-660-3720,
Engel & Voelkers, Westlake Village
Source: CSMAOR,MLS#: 226003403
Facts & features
Interior
Bedrooms & bathrooms
- Bedrooms: 2
- Bathrooms: 3
- Full bathrooms: 2
- 1/2 bathrooms: 1
Cooling
- Central Air
Appliances
- Included: Dishwasher, Dryer, Freezer, Refrigerator, Washer
- Laundry: In Unit, Inside
Features
- Walk-In Closet(s), High Ceilings, Two Story Ceilings, Granite Counters
- Flooring: Wood/Wood Like
- Doors: Sliding Glass Door(s)
- Windows: Plantation Shutters
- Has fireplace: No
Interior area
- Total structure area: 1,485
- Total interior livable area: 1,485 sqft
Property
Parking
- Total spaces: 2
- Parking features: Garage, Direct Access, Garage - 1 Door
- Garage spaces: 2
Features
- Levels: Three Or More
- Stories: 3
- Entry location: Ground Level - No Steps
- Patio & porch: Patio Open, Roof Top Deck
- Exterior features: Balcony, Sidewalks
- Has view: Yes
- View description: City Lights, City
Lot
- Size: 6,534 Square Feet
Details
- Parcel number: 4276015026
- Special conditions: Standard
Construction
Type & style
- Home type: Townhouse
- Property subtype: Townhouse
Condition
- Updated/Remodeled,Turnkey
- New construction: No
- Year built: 2001
Community & HOA
HOA
- Has HOA: Yes
- Amenities included: Other
- HOA fee: $350 monthly
Location
- Region: Santa Monica
Financial & listing details
- Price per square foot: $935/sqft
- Tax assessed value: $1,221,610
- Date on market: 7/17/2026
- Cumulative days on market: 110 days
- Listing terms: Conventional,Cash to New Loan,Cash
Estimated market value
$1,330,400
$1.26M - $1.40M
$5,880/mo
Price history
| Date | Event | Price |
|---|---|---|
| 7/17/2026 | Price change | $1,389,000-2.8%$935/sqft |
Source:  CSMAOR #226003403 Report a problem CSMAOR #226003403 Report a problem | ||
| 5/22/2026 | Listed for sale | $1,429,000+46.3%$962/sqft |
Source: CSMAOR #226002414 Report a problem | ||
| 10/18/2020 | Listing removed | $4,950$3/sqft |
Source: NEETA Inc. #20619086 Report a problem | ||
| 8/6/2020 | Listed for rent | $4,950$3/sqft |
Source: NEETA Inc. #20612746 Report a problem | ||
| 8/22/2015 | Listing removed | $4,950$3/sqft |
Source: Owner Report a problem | ||
| 7/22/2015 | Listed for rent | $4,950$3/sqft |
Source: Keller Williams-Santa Monica #15924957 Report a problem | ||
| 9/6/2013 | Sold | $977,000+15.1%$658/sqft |
Source:  CLAW #13691189 Report a problem CLAW #13691189 Report a problem | ||
| 8/8/2013 | Pending sale | $849,000$572/sqft |
Source: Coldwell Banker Residential Brokerage - Brentwood #13-691189 Report a problem | ||
| 7/30/2013 | Listed for sale | $849,000+3.1%$572/sqft |
Source: Coldwell Banker Residential Brokerage - Brentwood #13-691189 Report a problem | ||
| 1/12/2005 | Sold | $823,750+52.8%$555/sqft |
Source: Agent Provided Report a problem | ||
| 10/16/2001 | Sold | $539,000$363/sqft |
Source: Public Record Report a problem | ||
Public tax history
| Year | Property taxes | Tax assessment |
|---|---|---|
| 2026 | -- | $1,221,610 +2% |
| 2025 | $15,200 +6.5% | $1,197,658 +2% |
| 2024 | $14,271 +1.6% | $1,174,175 +2% |
| 2023 | $14,040 +1.3% | $1,151,153 +2% |
| 2022 | $13,860 +2.6% | $1,128,583 +2% |
| 2021 | $13,509 +0.7% | $1,106,455 +1% |
| 2020 | $13,416 | $1,095,111 +2% |
| 2019 | $13,416 +7.3% | $1,073,639 +2% |
| 2018 | $12,499 | $1,052,588 +2% |
| 2017 | $12,499 +0.5% | $1,031,950 +2% |
| 2016 | $12,441 +4% | $1,011,716 +1.5% |
| 2015 | $11,960 +2.8% | $996,520 +2% |
| 2014 | $11,636 | $977,000 +42.4% |
| 2012 | -- | $686,000 |
| 2011 | -- | $686,000 |
| 2010 | -- | $686,000 -23.1% |
| 2009 | -- | $891,596 +2% |
| 2008 | -- | $874,114 +2% |
| 2007 | -- | $856,976 +2% |
| 2006 | -- | $840,174 |
| 2005 | -- | $840,174 +50% |
| 2004 | -- | $560,044 +1.9% |
| 2003 | -- | $549,780 |
Find assessor info on the county website
Monthly payment
Est. payment
Payment breakdown
Explore the cost of this home by adjusting the details. Changes won't be saved.Climate risks
Neighborhood: Mid-City
- $1,502,5002 bd3 ba1.7k sqft1238 22nd St UNIT 2, Santa Monica, CA 90404Off Market
- $1,336,8003 bd3 ba1.6k sqft1238 22nd St UNIT 4, Santa Monica, CA 90404Off Market

- $1,224,6002 bd2 ba1.5k sqft1238 22nd St UNIT 1, Santa Monica, CA 90404Off Market

- $1,178,8002 bd3 ba1.5k sqft1238 22nd St, Santa Monica, CA 90404Off Market

Similar homes
- $1,299,0002 bd3 ba1.6k sqft1171 Stanford St APT 3, Santa Monica, CA 90403For Sale
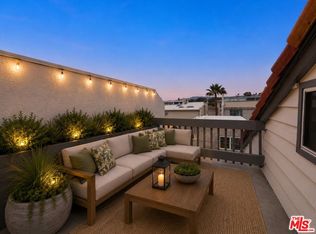 MLS ID #26929621, Richard Schulman DRE # 01427211, KW Westside Estates. CLAW
 - $1,600,0003 bd3 ba1.3k sqft801 25th St, Santa Monica, CA 90403For Sale
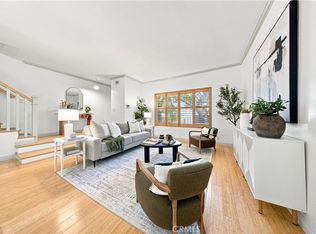 MLS ID #CV26191537, Rebecca Strauss, REAL BROKERAGE TECHNOLOGIES. CRMLS
 - $1,389,0002 bd2 ba1.5k sqft944 17th St APT 6, Santa Monica, CA 90403For Sale
 MLS ID #26871089, Janet Heinzle DRE # 02080077, Douglas Elliman of California, Inc.. CLAW
 - $799,0002 bd3 ba1.1k sqft1802 20th St APT B, Santa Monica, CA 90404For Sale
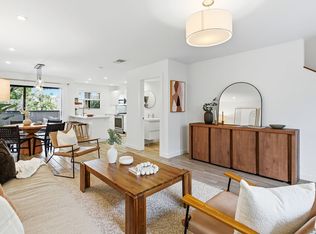 MLS ID #26985121, Jesse Weinberg DRE # 01435805, Jesse Weinberg. CLAW
Local buyer's agents are ready to help
