Enjoy refined coastal living in this beautifully remodeled front-facing townhome in the heart of Santa Monica, featuring 2 en-suite bedrooms and 3.5 bathrooms across 1,850 sqft of living space. The light-filled living room boasts soaring ceilings, a stone-accented gas fireplace, and opens to a private front patio for effortless indoor-outdoor living. The chef's kitchen includes a Blue Star range, Miele dishwasher, quartz countertops, and custom cabinetry, with a wine fridge in the adjacent dining room. A lower-level bonus room with bathroom offers ideal potential for a work-from-home office, creative studio, gym, or additional guest quarters, opening to a secluded patio. A powder room and side-by-side washer/dryer are located conveniently nearby, adding to the ease of modern living. Upstairs, the primary suite offers vaulted ceilings, two closets (one walk-in), and a wraparound balcony. A second upstairs bedroom features high ceilings, an en-suite bathroom, and generous storage. Additional upgrades and features include a new Bosch heat pump HVAC, new electrical wiring, and a private 2-car garage showroom with built-in storage and checkered-flag style flooring. With all of the best dining, entertainment, and shopping that Santa Monica has to offer, along with close proximity to the ocean, this property is a true gem.
For sale
Price cut: $50K (9/10)
$1,549,000
1013 16th St Unit 101, Santa Monica, CA 90403
2beds
1,850sqft
Residential, Condominium, Townhouse
Built in 1975
7,505 Square Feet Lot
$1,537,700 Zestimate®
$837/sqft
$810/mo HOA
What's special
Stone-accented gas fireplaceWraparound balconyEn-suite bathroomBlue star rangeCustom cabinetryPrivate front patioSoaring ceilings
- 196 days
- 362
- 32
Zillow last checked:
Listing updated:
Listed by:
Kevin Dees DRE # 01915567 213-514-5002,
Carolwood Estates 310-623-3600,
Sebastian Spader DRE # 02013827 310-995-9700,
Carolwood Estates
Source: CLAW,MLS#: 26672403
Facts & features
Interior
Bedrooms & bathrooms
- Bedrooms: 2
- Bathrooms: 4
- Full bathrooms: 2
- 3/4 bathrooms: 1
- 1/2 bathrooms: 1
Rooms
- Room types: Dining Room, Patio Covered, Living Room, Powder
Bathroom
- Features: Double Vanity(s), Shower Over Tub, Remodeled, Powder Room, Tile
Kitchen
- Features: Stone Counters
Heating
- Central
Cooling
- Central Air
Appliances
- Included: Gas Cooking Appliances, Range, Microwave, Dishwasher, Refrigerator, Range/Oven, Washer, Dryer
- Laundry: In Unit, Inside
Features
- High Ceilings, Built-in Features, Open Floorplan, Recessed Lighting, Living Room, Formal Dining Rm
- Flooring: Wood, Carpet, Tile
- Windows: Blinds, Shutters
- Number of fireplaces: 1
- Fireplace features: Living Room
Interior area
- Total structure area: 1,850
- Total interior livable area: 1,850 sqft
Property
Parking
- Total spaces: 2
- Parking features: Garage - 2 Car, Garage Is Attached, Private Garage
- Attached garage spaces: 2
Features
- Levels: Multi/Split
- Stories: 3
- Patio & porch: Covered
- Exterior features: Balcony
- Pool features: None
- Spa features: None
- View description: None
Lot
- Size: 7,505 Square Feet
- Features: Sidewalks
Details
- Parcel number: 4281003027
- Zoning: SMR2*
- Special conditions: Standard
Construction
Type & style
- Home type: Townhouse
- Architectural style: Contemporary
- Property subtype: Residential, Condominium, Townhouse
- Attached to another structure: Yes
Condition
- Updated/Remodeled
- Year built: 1975
Utilities & green energy
- Sewer: In Street
Community & HOA
Community
- Security: Carbon Monoxide Detector(s), Smoke Detector(s)
- Subdivision: 1013 16th Street Hoa
HOA
- Has HOA: Yes
- Amenities included: None
- HOA fee: $810 monthly
Location
- Region: Santa Monica
Financial & listing details
- Price per square foot: $837/sqft
- Tax assessed value: $1,259,388
- Date on market: 4/2/2026
Estimated market value
$1,537,700
$1.46M - $1.61M
$8,036/mo
Price history
| Date | Event | Price |
|---|---|---|
| 9/10/2026 | Price change | $1,549,000-3.1%$837/sqft |
Source:  CLAW #26672403 Report a problem CLAW #26672403 Report a problem | ||
| 7/11/2026 | Price change | $1,599,000-5.7%$864/sqft |
Source: CLAW #26672403 Report a problem | ||
| 5/11/2026 | Price change | $1,695,000-3.1%$916/sqft |
Source: CLAW #26672403 Report a problem | ||
| 4/2/2026 | Listed for sale | $1,749,500-2.5%$946/sqft |
Source: CLAW #26672403 Report a problem | ||
| 3/26/2026 | Listing removed | $1,795,000$970/sqft |
Source: CLAW #25568971 Report a problem | ||
| 7/24/2025 | Listed for sale | $1,795,000$970/sqft |
Source: CLAW #25568971 Report a problem | ||
| 7/3/2025 | Listing removed | $1,795,000$970/sqft |
Source: CLAW #25517877 Report a problem | ||
| 4/3/2025 | Listed for sale | $1,795,000+1.1%$970/sqft |
Source: CLAW #25517877 Report a problem | ||
| 8/19/2024 | Listing removed | $1,775,000$959/sqft |
Source: CLAW #24-423749 Report a problem | ||
| 8/6/2024 | Listed for sale | $1,775,000+88.8%$959/sqft |
Source: CLAW #24-423749 Report a problem | ||
| 8/9/2007 | Sold | $940,000$508/sqft |
Source: Public Record Report a problem | ||
Public tax history
| Year | Property taxes | Tax assessment |
|---|---|---|
| 2026 | -- | $1,259,388 +2% |
| 2025 | $15,656 +6.5% | $1,234,695 +2% |
| 2024 | $14,696 +1.6% | $1,210,486 +2% |
| 2023 | $14,460 +1.3% | $1,186,752 +2% |
| 2022 | $14,275 +2.6% | $1,163,483 +2% |
| 2021 | $13,912 +0.7% | $1,140,671 +1% |
| 2020 | $13,817 | $1,128,976 +2% |
| 2019 | $13,817 +7.4% | $1,106,840 +2% |
| 2018 | $12,870 | $1,085,138 +2% |
| 2017 | $12,870 +0.5% | $1,063,861 +2% |
| 2016 | $12,812 +3.4% | $1,043,002 +1.5% |
| 2015 | $12,393 +16% | $1,027,336 +15.8% |
| 2014 | $10,685 | $887,000 +4.8% |
| 2012 | -- | $846,000 |
| 2011 | -- | $846,000 |
| 2010 | -- | $846,000 -11.8% |
| 2009 | -- | $958,800 +2% |
| 2008 | -- | $940,000 +144.9% |
| 2007 | -- | $383,767 +2% |
| 2006 | -- | $376,243 |
| 2005 | -- | $376,243 +4% |
| 2004 | -- | $361,634 +1.9% |
| 2003 | -- | $355,007 +2% |
| 2002 | -- | $348,047 +4% |
| 2000 | -- | $334,534 |
Find assessor info on the county website
Monthly payment
Est. payment
Payment breakdown
Explore the cost of this home by adjusting the details. Changes won't be saved.Climate risks
Neighborhood: Wilshire/Montana
- $1,606,2003 bd3 ba1.5k sqft1013 16th St UNIT 102, Santa Monica, CA 90403Off Market
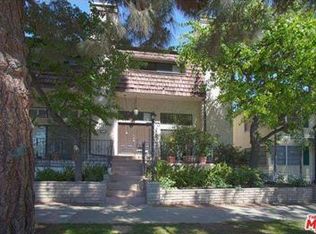
- $1,549,0003 bd2 ba1.7k sqft1013 16th St UNIT 103, Santa Monica, CA 90403Sold
- $1,425,0003 bd3 ba1.7k sqft1013 16th St UNIT 104, Santa Monica, CA 90403Sold

- $1,787,9003 bd2 ba1.5k sqft1013 16th St #5, Santa Monica, CA 90403Off Market

Similar homes
- $1,269,0002 bd3 ba1.4k sqft1127 9th St Unit 103, Santa Monica, CA 90403For Sale
 MLS ID #26858539, Stephanie Younger DRE # 01365696, Compass. CLAW
 - $1,225,0002 bd3 ba1.2k sqft1314 17th St APT 6, Santa Monica, CA 90404For Sale
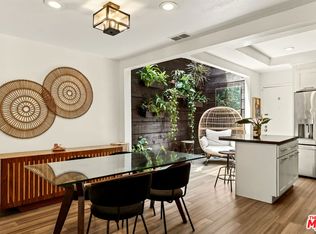 MLS ID #26866925, Jaclyn Naidoo DRE # 01974475, Rodeo Realty. CLAW
 - $1,289,0002 bd2 ba1.1k sqft446 San Vicente Blvd Unit 106, Santa Monica, CA 90402For Sale
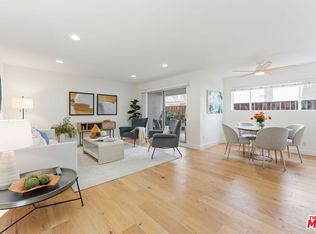 MLS ID #26999981, Alice Plato DRE # 01216340, Coldwell Banker Realty. CLAW
 - $1,749,0004 bd4 ba2.2k sqft2512 28th St APT 110, Santa Monica, CA 90405For Sale
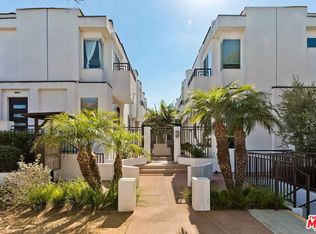 MLS ID #26994571, Lynn B Whitaker DRE # 01335433, Sotheby's International Realty. CLAW
