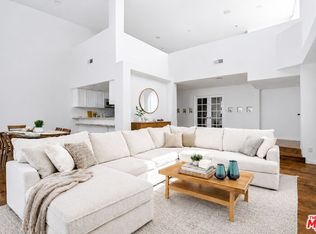
Sophisticated Townhome Living in the Heart of Brentwood. Experience the perfect blend of condo convenience and single-family home scale in this stunning, three-story townhome with private direct entry 2-car garage and oversized rooftop balcony. Tucked away in a quiet, intimate 5-unit building, this updated and exceptionally well-maintained residence offers an unparalleled lifestyle in prime Brentwood. From the moment you step inside, you will notice the expansive living spaces and large bedrooms designed for effortless comfort. The home flows seamlessly across three levels, bathed in natural light and featuring brand-new flooring throughout. The heart of the home boasts a beautifully remodeled chef's kitchen and updated, modern bathrooms. Need extra room? Versatile bonus spaces offer the perfect footprint for a home office, play room, or media room, while an abundance of deep closets and your own private garage with additional storage space ensure everything has its place. Embrace the ultimate California indoor-outdoor lifestyle with multiple private balconies and patios seamlessly extending your living space. The crown jewel of the home is an oversized, private rooftop deck - your personal oasis perfect for entertaining guests, dining alfresco, or soaking in the sun under the Los Angeles sky. Situated in one of LA's most coveted neighborhoods, this property offers incredible walkability just steps away from Brentwood's premier restaurants, boutique shopping, and the popular Sunday Farmers Market. It's just a quick drive or bike ride straight down to the beach. For commuters, enjoy excellent proximity to major freeways while remaining peacefully tucked away in a quiet, tight-knit residential community.
For sale
$1,699,000
11982 Mayfield Ave APT D, Los Angeles, CA 90049
3beds
1,972sqft
:
Get pre-qualified$11,190/mo
Residential, Townhouse
Built in 1999
6,965 Square Feet Lot
$1,656,200 Zestimate®
$862/sqft
$600/mo HOA
What's special
- 19 days |
- 1,400 |
- 119 |
Zillow last checked:
Listing updated:
Listed by:
Chloe Misisco DRE # 02094234 310-714-2543,
Pardee Properties 310-907-6517,
Tamra (Tami) Pardee DRE # 01421451 310-907-6517,
Pardee Properties
Source: CLAW,MLS#: 26852365
Facts & features
Interior
Bedrooms & bathrooms
- Bedrooms: 3
- Bathrooms: 3
- Full bathrooms: 2
- 1/2 bathrooms: 1
Rooms
- Room types: Bar, Bonus Room, Dining Room, Patio Open, Pantry, Office, Loft, Living Room, Powder, Walk-In Closet
Bedroom
- Features: Walk-In Closet(s)
- Level: Upper
Bathroom
- Features: Double Vanity(s), Remodeled, Powder Room, Low Flow Toilet(s), Shower and Tub, Tile
Kitchen
- Features: Pantry, Remodeled
Heating
- Central
Cooling
- Central Air
Appliances
- Included: Dishwasher, Disposal, Freezer, Range/Oven, Water Line to Refrigerator, Microwave
- Laundry: Laundry Closet, Inside, In Unit, Laundry Closet Stacked, Laundry - Closet Stacked, Stackable W/D Hookup
Features
- Turnkey, Two Story Ceilings, Storage, Recessed Lighting, High Ceilings, Bar
- Flooring: Carpet, Vinyl, Tile
- Doors: French Doors, Sliding Doors
- Windows: Double Pane Windows
- Has fireplace: Yes
- Fireplace features: Decorative, Living Room
Interior area
- Total structure area: 1,972
- Total interior livable area: 1,972 sqft
Property
Parking
- Total spaces: 2
- Parking features: Attached, Auto Driveway Gate, Direct Access, Secured
- Attached garage spaces: 2
- Has uncovered spaces: Yes
Features
- Levels: Multi/Split,Three Or More
- Stories: 3
- Patio & porch: Roof Top Deck, Patio
- Exterior features: Balcony
- Pool features: None
- Spa features: None
- Has view: Yes
- View description: City Lights, Mountain(s)
Lot
- Size: 6,965 Square Feet
Details
- Parcel number: 4265011097
- Zoning: LARD1.5
- Special conditions: Standard
Construction
Type & style
- Home type: Townhouse
- Architectural style: Mediterranean
- Property subtype: Residential, Townhouse
- Attached to another structure: Yes
Condition
- Updated/Remodeled
- Year built: 1999
Community & HOA
Community
- Security: Gated, Alarm System
- Subdivision: Mayfield Palace
HOA
- Has HOA: Yes
- Amenities included: None
- Services included: Earthquake Insurance, Building and Grounds
- HOA fee: $600 monthly
Location
- Region: Los Angeles
Financial & listing details
- Price per square foot: $862/sqft
- Date on market: 7/10/2026
Estimated market value
$1,656,200
$1.57M - $1.74M
$6,877/mo
Price history
| Date | Event | Price |
|---|---|---|
| 7/10/2026 | Listed for sale | $1,699,000$862/sqft |
Source:  CLAW #26852365 Report a problem CLAW #26852365 Report a problem | ||
Public tax history
Tax history is unavailable.
Monthly payment
Est. payment
Payment breakdown
Explore the cost of this home by adjusting the details. Changes won't be saved.Climate risks
Neighborhood: Brentwood
Nearby schools
GreatSchools rating
- 9/10Brentwood Science SchoolGrades: K-5Distance: 0.4 mi
- 9/10Paul Revere Middle SchoolGrades: 6-8Distance: 1.6 mi
- 6/10University Senior High School CharterGrades: 9-12Distance: 0.5 mi
- $1,889,9003 bd3 ba1.9k sqft11982 Mayfield Ave #1, Los Angeles, CA 90049Off Market
- $1,539,5003 bd3 ba1.9k sqft11982 Mayfield Ave #2, Los Angeles, CA 90049Off Market
- $1,760,0003 bd3 ba2.2k sqft11982 Mayfield Ave #3, Los Angeles, CA 90049Sold
- $1,730,7003 bd3 ba1.9k sqft11982 Mayfield Ave #4, Los Angeles, CA 90049Off Market
- $1,651,5004 bd3 ba2.4k sqft11982 Mayfield Ave #5, Los Angeles, CA 90049Off Market
- $1,665,6003 bd3 ba1.9k sqft11982 Mayfield Ave APT B, Los Angeles, CA 90049Off Market
- $1,492,6003 bd3 ba1.9k sqft11982 Mayfield Ave APT A, Los Angeles, CA 90049Off Market
- $1,760,0003 bd3 ba2k sqft11982 Mayfield Ave APT C, Los Angeles, CA 90049Sold
A local agent can set up tours, give advice and negotiate with sellers.
Similar homes
- $1,459,0003 bd3 ba2.2k sqft12011 Goshen Ave APT 305, Los Angeles, CA 90049For Sale
 MLS ID #26843575, Tyler Kunkle DRE # 01965642, Pardee Properties. CLAW
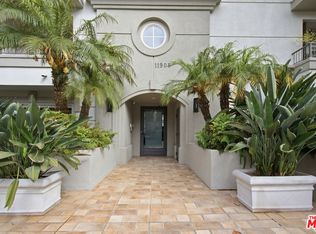
 - $1,450,0003 bd3 ba2.1k sqft11908 Darlington Ave APT 203, Los Angeles, CA 90049For Sale
 MLS ID #26847521, J.J. Wallack DRE # 01445924, Keller Williams Beverly Hills. CLAW
 - $2,100,0004 bd4 ba2.5k sqft11723 Mayfield Ave Unit 3, Los Angeles, CA 90049For Sale
 MLS ID #26856733, Kale Mendeleyev DRE # 01959654, Compass. CLAW
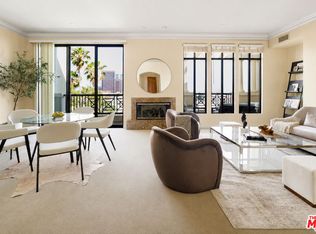
 - $2,295,0002 bd3 ba1.9k sqft11847 Gorham Ave APT 403, Los Angeles, CA 90049For Sale
 MLS ID #26844973, Jennifer Perez DRE # 02125070, Rodeo Realty. CLAW
 - $1,050,0002 bd2 ba1.5k sqft1161 Amherst Ave APT 204, Los Angeles, CA 90049For SaleMLS ID #26844897, Abdo Faissal DRE # 02090175, The Agency. CLAW
- $1,649,0002 bd3 ba2.2k sqft13082 Mindanao Way APT 54, Los Angeles, CA 90292For SaleMLS ID #26842297, Danny Emmer DRE # 01494115, Douglas Elliman of California, Inc.. CLAW
- $939,0002 bd2 ba1.3k sqft11965 Gorham Ave APT 503, Los Angeles, CA 90049For SaleMLS ID #26843261, Abraham Aguirre DRE # 01368890, Rodeo Realty. CLAW
- $1,569,0004 bd3 ba2k sqft1880 Veteran Ave APT 306, Los Angeles, CA 90025For SaleMLS ID #26845699, Katia W. De Los Reyes DRE # 01406423, Christie's International Real Estate SoCal. CLAW
- $1,599,0002 bd3 ba2k sqft2408 34th St Unit 4, Santa Monica, CA 90405For SaleMLS ID #26846287, Susan Stark DRE # 01061339, Compass. CLAW
- $1,800,0003 bd3 ba2.2k sqft10315 Clusterberry Ct, Los Angeles, CA 90077For SaleMLS ID #26853075, Lorena Costino DRE # 01940336, Compass. CLAW
- $1,720,0003 bd3 ba2.4k sqft1647 N Beverly Glen Blvd, Los Angeles, CA 90077For SaleMLS ID #26846593, Michelle Nissani DRE # 01330453, Douglas Elliman. CLAW
- $1,200,0003 bd3 ba1.6k sqft12217 Rochester Ave APT 1, Los Angeles, CA 90025For SaleMLS ID #26852525, Christina Arechaederra DRE # 01040589, KW Westside Estates. CLAW
- $1,599,0003 bd4 ba2.1k sqft121 S Palm Dr APT 403, Beverly Hills, CA 90212For SaleMLS ID #26863613, Jennifer Moore DRE # 02059414, Pardee Properties. CLAW
- $975,0002 bd2 ba1.2k sqft12115 San Vicente Blvd Unit 111, Los Angeles, CA 90049For SaleMLS ID #26844629, Pamela Brown DRE # 01996591, Berkshire Hathaway HomeServices California Properties. CLAW
- $1,399,0002 bd3 ba1.7k sqft910 19th St Unit 110, Santa Monica, CA 90403For SaleMLS ID #26845121, Jennifer Portnoy DRE # 01215535, Compass. CLAW
- $1,395,0003 bd3 ba1.5k sqft928 7th St APT 3, Santa Monica, CA 90403For SaleMLS ID #26863077, robbie sikora DRE # 01410979, Compass. CLAW
- $1,298,0003 bd3 ba1.6k sqft1878 Greenfield Ave #Penthouse 1, Los Angeles, CA 90025For SaleMLS ID #26849025, F. Ron Smith DRE # 00961954, Compass. CLAW
- $1,449,0002 bd3 ba1.4k sqft650 Pacific St Unit 8, Santa Monica, CA 90405For SaleMLS ID #26849839, Talya Gumpel DRE # 02155650, Core Realty, Inc.. CLAW
- $1,199,0003 bd3 ba1.8k sqft17158 Palisades Cir, Pacific Palisades, CA 90272For SaleMLS ID #26852331, Kathryn Landrum DRE # 01717061, Compass. CLAW
- $1,295,0002 bd3 ba1.4k sqft1127 9th St Unit 103, Santa Monica, CA 90403For SaleMLS ID #26858539, Stephanie Younger DRE # 01365696, Compass. CLAW
Local buyer's agents are ready to help
