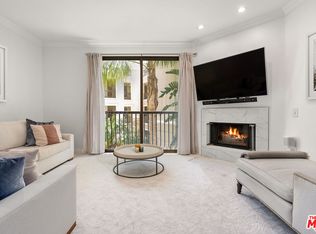
Offered for only the second time since construction, this developer-designed Penthouse crowns Brentwood's prestigious Westgate Condominiums with scale, privacy, and provenance. Massive 10-foot ceilings and expansive walls of glass flood the interior with abundant sunshine, natural light, and fresh coastal breezes, while capturing breathtaking views from every room, including the Santa Monica Mountains, Getty Center, and distant Ocean Views. Designed for seamless indoor-outdoor living, four private terraces (~500 sq. ft.) extend from gracious entertaining spaces anchored by a gas fireplace and a gourmet eat-in kitchen. The floor plan offers two spacious bedroom suites, 2.5 bathrooms, and a versatile den. The primary sanctuary features a second fireplace, sitting area, walk-in closet, and a luxurious, marble spa bath. Unmatched for Westside condominium living, an expansive ~800 sq. ft. private garage accommodates up to three vehicles plus extensive secured storage. Premium full-service amenities include a 24-hour doorman, fitness center, spa, gigabit fiber, and 30+ guest parking spaces. Immersed in Brentwood's thriving community, enjoy a vast array of world-class dining, boutique shopping, markets, and everyday necessities directly out your front door offering an effortless lifestyle where driving is entirely optional.
For sale
$2,295,000
11847 Gorham Ave APT 403, Los Angeles, CA 90049
2beds
1,913sqft
Residential, Condominium
Built in 2002
-- sqft lot
$2,197,900 Zestimate®
$1,200/sqft
$2,149/mo HOA
What's special
- 18 hours
- 74
- 2
Zillow last checked:
Listing updated:
Listed by:
Nili Hudson DRE # 00910893 310-486-0807,
Compass 310-820-0195
Source: CLAW,MLS#: 26985757
Facts & features
Interior
Bedrooms & bathrooms
- Bedrooms: 2
- Bathrooms: 3
- Full bathrooms: 2
- 1/2 bathrooms: 1
Rooms
- Room types: Den
Bedroom
- Features: Walk-In Closet(s)
Bathroom
- Features: Powder Room
Kitchen
- Features: Bar
Heating
- Central
Cooling
- Air Conditioning
Appliances
- Included: Built-In Gas, Gas Oven, Built-Ins, Gas Cooktop, Dishwasher, Disposal, Refrigerator, Range/Oven, Exhaust Fan, Dryer, Washer
- Laundry: In Unit, Laundry Closet
Features
- Crown Molding, Turnkey, Recessed Lighting, Wired for Data, Living Room Balcony, Living Room Deck Attached, Built-in Features, Built-Ins, Breakfast Area, Dining Area, Breakfast Counter / Bar
- Flooring: Hardwood, Carpet, Stone Tile
- Number of fireplaces: 2
- Fireplace features: Gas, Living Room
Interior area
- Total structure area: 1,913
- Total interior livable area: 1,913 sqft
Property
Parking
- Total spaces: 2
- Parking features: Assigned, Garage Door Opener, On Site, Private Garage, Gated
- Garage spaces: 2
Features
- Levels: One,Single Level
- Stories: 4
- Entry location: Penthouse
- Patio & porch: Other, Patio, Deck
- Exterior features: Balcony, Living Room Balcony
- Pool features: None
- Spa features: Association Spa
- Has view: Yes
- View description: City Lights, Mountain(s), Ocean
- Has water view: Yes
- Water view: Ocean
- Waterfront features: None
Lot
- Size: 1.12 Acres
- Features: Near Public Transit
Details
- Parcel number: 4265018074
- Zoning: LAR3
- Special conditions: Standard
Construction
Type & style
- Home type: Condo
- Architectural style: Mediterranean
- Property subtype: Residential, Condominium
- Attached to another structure: Yes
Condition
- Year built: 2002
Utilities & green energy
- Sewer: In Street
- Water: Public
Community & HOA
Community
- Security: 24 Hour Security, Carbon Monoxide Detector(s), Fire and Smoke Detection System, Smoke Detector(s), Fire Sprinkler System, Card/Code Access
- Subdivision: 11847 Gorham Homeowner's Association
HOA
- Has HOA: Yes
- Amenities included: Assoc Pet Rules, Concierge, Controlled Access, Elevator(s), Storage, Fitness Center, Gated Parking, Guest Parking, Meeting Room, Spa/Hot Tub, Sun Deck
- Services included: Concierge, Earthquake Insurance, Water
- HOA fee: $2,149 monthly
Location
- Region: Los Angeles
Financial & listing details
- Price per square foot: $1,200/sqft
- Tax assessed value: $1,507,253
- Date on market: 9/9/2026
Estimated market value
$2,197,900
$2.09M - $2.31M
$7,337/mo
Price history
| Date | Event | Price |
|---|---|---|
| 9/9/2026 | Listed for sale | $2,295,000$1,200/sqft |
Source:  CLAW #26985757 Report a problem CLAW #26985757 Report a problem | ||
| 9/8/2026 | Listing removed | $2,295,000$1,200/sqft |
Source: CLAW #26844973 Report a problem | ||
| 6/10/2026 | Listed for sale | $2,295,000+4.6%$1,200/sqft |
Source: CLAW #26844973 Report a problem | ||
| 6/9/2026 | Listing removed | $2,195,000$1,147/sqft |
Source: CLAW #26666327 Report a problem | ||
| 5/31/2026 | Listed for sale | $2,195,000$1,147/sqft |
Source: CLAW #26666327 Report a problem | ||
| 5/17/2026 | Contingent | $2,195,000$1,147/sqft |
Source: CLAW #26666327 Report a problem | ||
| 4/16/2026 | Listed for sale | $2,195,000$1,147/sqft |
Source: CLAW #26666327 Report a problem | ||
| 4/8/2026 | Contingent | $2,195,000$1,147/sqft |
Source: CLAW #26666327 Report a problem | ||
| 3/21/2026 | Listed for sale | $2,195,000-11.7%$1,147/sqft |
Source: CLAW #26666327 Report a problem | ||
| 1/16/2026 | Listing removed | -- |
Source: Owner Report a problem | ||
| 11/11/2025 | Listed for sale | $2,486,900-7.7%$1,300/sqft |
Source: Owner Report a problem | ||
| 10/24/2025 | Listing removed | $2,695,000+7.8%$1,409/sqft |
Source:  SDMLS #TR24219750 Report a problem SDMLS #TR24219750 Report a problem | ||
| 6/23/2025 | Listed for sale | $2,500,000+4.4%$1,307/sqft |
Source: SDMLS #TR24219750 Report a problem | ||
| 1/20/2025 | Listing removed | -- |
Source: Owner Report a problem | ||
| 10/10/2024 | Listed for sale | $2,395,000+99.6%$1,252/sqft |
Source: Owner Report a problem | ||
| 8/14/2012 | Sold | $1,200,000-7.3%$627/sqft |
Source:  CLAW #12612205 Report a problem CLAW #12612205 Report a problem | ||
| 7/14/2012 | Listed for sale | $1,295,000$677/sqft |
Source: Coldwell Banker Residential Brokerage - Brentwood #12-612205 Report a problem | ||
Public tax history
| Year | Property taxes | Tax assessment |
|---|---|---|
| 2026 | -- | $1,507,253 +2% |
| 2025 | $17,682 +1.1% | $1,477,700 +2% |
| 2024 | $17,487 +2% | $1,448,726 +2% |
| 2023 | $17,146 +4.9% | $1,420,321 +2% |
| 2022 | $16,340 +1.3% | $1,392,473 +2% |
| 2021 | $16,136 -1% | $1,365,171 +1% |
| 2020 | $16,304 | $1,351,174 +2% |
| 2019 | $16,304 +4.5% | $1,324,682 +2% |
| 2018 | $15,608 | $1,298,709 +2% |
| 2017 | $15,608 +2.2% | $1,273,245 +2% |
| 2016 | $15,265 +2.3% | $1,248,280 +1.5% |
| 2015 | $14,924 +1.2% | $1,229,531 +2% |
| 2014 | $14,745 | $1,205,447 +7.2% |
| 2012 | -- | $1,124,251 +2% |
| 2011 | -- | $1,102,208 +0.8% |
| 2010 | -- | $1,093,972 -0.2% |
| 2009 | -- | $1,096,572 +2% |
| 2008 | -- | $1,075,071 +2% |
| 2007 | -- | $1,053,992 +2% |
| 2006 | -- | $1,033,326 |
| 2005 | -- | $1,033,326 +4% |
| 2004 | -- | $993,202 |
Find assessor info on the county website
Monthly payment
Est. payment
Payment breakdown
Explore the cost of this home by adjusting the details. Changes won't be saved.Climate risks
Neighborhood: Brentwood
Nearby schools
Schools provided by the listing agent
- District: Los Angeles Unified
Source: CLAW. This data may not be complete. We recommend contacting the local school district to confirm school assignments for this home.
- $1,395,0002 bd3 ba1.6k sqft11847 Gorham Ave APT 112, Los Angeles, CA 90049For Sale

- $1,155,0002 bd2 ba1.3k sqft11847 Gorham Ave APT 202, Los Angeles, CA 90049Sold
- $1,255,0002 bd2 ba1.4k sqft11847 Gorham Ave APT 206, Los Angeles, CA 90049Sold

- $1,225,0002 bd2 ba1.5k sqft11847 Gorham Ave APT 214, Los Angeles, CA 90049Sold
Similar homes
- $1,995,0004 bd4 ba2.6k sqft11723 Mayfield Ave Unit 4, Los Angeles, CA 90049For Sale
 MLS ID #26872237, Adriana Mollica DRE # 01361563, Keller Williams Beverly Hills. CLAW
 - $1,995,0004 bd4 ba2.5k sqft11723 Mayfield Ave Unit 3, Los Angeles, CA 90049For Sale
 MLS ID #26856733, Kale Mendeleyev DRE # 01959654, Compass. CLAW
 - $1,615,0003 bd3 ba1.9k sqft11840 Dorothy St APT 302, Los Angeles, CA 90049For Sale
 MLS ID #26865915, Lily Laadan Vosough DRE # 02029432, Coldwell Banker Realty. CLAW
 - $1,450,0003 bd3 ba2.1k sqft11908 Darlington Ave APT 203, Los Angeles, CA 90049For Sale
 MLS ID #26847521, J.J. Wallack DRE # 01445924, Keller Williams Beverly Hills. CLAW
Local buyer's agents are ready to help
