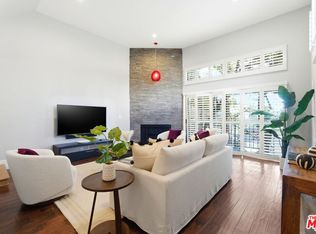
Highly sought after Santa Monica location just one block from Montana Avenue. Visit this townhome and discover an elegant Spanish Colonial home of quality and design. This complex was built in 2008. Gated courtyard entry leads to classic architectural elements, meticulous detail, solid walnut floors, wide archways, high ceilings, and custom living room fireplace. Retreat outside through the dining room French doors to a secluded garden patio or onto the balconies off the bedrooms. The kitchen has stainless steel appliances and an advanced water filter system for drinking water under the kitchen sink. On the second level are the two bedrooms. The primary suite has high ceilings and a private balcony to enjoy ocean breezes in the privacy of your bedroom. The en-suite primary bathroom has double-sink vanity, a soaking tub and a standalone shower. This en-suite is perfect for getting ready in the morning and relaxing later in the day. The second bedroom is spacious with plenty of natural light, and perfect for a family member or guest to relax. On the third level of this townhome, above the primary bedroom, there is an enclosed loft which can be used for an office or a flex space. On this level, you will also find a rooftop deck with views from the ocean to the city and the Santa Monica mountains. Gated vehicle entry leads to a private, attached 2-car garage with direct access to a huge bonus room that has alternately been used as a 3rd bedroom, media room or home gym. Full size washer and dryer are in this bonus room. Abundant storage throughout. The location is wonderful and just a short distance from Montana Avenue, restaurants, shops, and entertainment. This home is zoned for Franklin Elementary School, Lincoln Middle School and SAMO High School. Buyer to verify all information. Fireplace is decorative.
For sale
$2,260,000
908 17th St Unit 4, Santa Monica, CA 90403
2beds
1,961sqft
Residential, Condominium, Townhouse
Built in 2008
0.34 Acres Lot
$2,191,200 Zestimate®
$1,152/sqft
$794/mo HOA
What's special
- 109 days
- 370
- 28
Zillow last checked:
Listing updated:
Listed by:
David Gaeta DRE # 02010436 310-562-3488,
Nourmand & Associates-BW 310-300-3333,
So Yung Gaeta DRE # 02005664 310-283-0132,
Nourmand & Associates-BW
Source: CLAW,MLS#: 26840177
Facts & features
Interior
Bedrooms & bathrooms
- Bedrooms: 2
- Bathrooms: 3
- Full bathrooms: 2
- 1/2 bathrooms: 1
Rooms
- Room types: Bonus Room, Breakfast Bar, Patio Open, Living Room, Loft, Dining Area, Walk-In Closet, Dining Room, Basement, Powder
Bedroom
- Features: Walk-In Closet(s)
- Level: Upper
Heating
- Central, Forced Air, Zoned
Cooling
- Air Conditioning, Dual, Zoned, Central Air
Appliances
- Included: Dishwasher, Ice Maker, Microwave, Refrigerator, Vented Exhaust Fan, Washer, Water Line to Refrigerator, Dryer, Water Filter, Water Heater Unit
- Laundry: In Unit, Inside
Features
- Built-Ins
- Flooring: Wood
- Doors: Sliding Doors
- Has basement: Yes
- Number of fireplaces: 1
- Fireplace features: Living Room, Decorative
Interior area
- Total structure area: 1,961
- Total interior livable area: 1,961 sqft
Property
Parking
- Total spaces: 2
- Parking features: Attached, Garage - 2 Car
- Attached garage spaces: 2
Features
- Levels: Three Or More
- Stories: 3
- Exterior features: Balcony
- Pool features: None
- Has view: Yes
- View description: City, City Lights, Courtyard, Tree Top, Ocean
- Has water view: Yes
- Water view: Ocean
Lot
- Size: 0.34 Acres
Details
- Parcel number: 4281002073
- Zoning: SMR2*
- Special conditions: Standard
Construction
Type & style
- Home type: Townhouse
- Architectural style: Spanish Colonial
- Property subtype: Residential, Condominium, Townhouse
- Attached to another structure: Yes
Condition
- Year built: 2008
Community & HOA
Community
- Security: Carbon Monoxide Detector(s), Gated, Smoke Detector(s), Automatic Gate, Fire and Smoke Detection System, Firewall(s), T.V.
- Subdivision: Casa Monica / 908 17th
HOA
- Has HOA: Yes
- Amenities included: Gated, Controlled Access, Landscaping
- HOA fee: $794 monthly
Location
- Region: Santa Monica
Financial & listing details
- Price per square foot: $1,152/sqft
- Date on market: 7/7/2026
Estimated market value
$2,191,200
$2.08M - $2.30M
$8,420/mo
Price history
| Date | Event | Price |
|---|---|---|
| 7/7/2026 | Listed for sale | $2,260,000+24%$1,152/sqft |
Source:  CLAW #26840177 Report a problem CLAW #26840177 Report a problem | ||
| 9/3/2020 | Sold | $1,822,000+1.5%$929/sqft |
Source:  CLAW #20588870 Report a problem CLAW #20588870 Report a problem | ||
| 8/6/2020 | Pending sale | $1,795,000$915/sqft |
Source: Compass #20588870 Report a problem | ||
| 8/3/2020 | Price change | $1,795,000-2.7%$915/sqft |
Source: Compass #20588870 Report a problem | ||
| 7/8/2020 | Price change | $1,845,000-2.1%$941/sqft |
Source: Compass #20588870 Report a problem | ||
| 6/29/2020 | Price change | $1,885,000-3.3%$961/sqft |
Source: Compass #20588870 Report a problem | ||
| 6/17/2020 | Listed for sale | $1,950,000$994/sqft |
Source: Compass #20588870 Report a problem | ||
Public tax history
Tax history is unavailable.
Monthly payment
Est. payment
Payment breakdown
Explore the cost of this home by adjusting the details. Changes won't be saved.Climate risks
Neighborhood: Wilshire/Montana
- $2,382,6003 bd3 ba2k sqft1620 Idaho Ave #101, Santa Monica, CA 90403Off Market
- $2,367,8003 bd3 ba1.9k sqft1620 Idaho Ave #102, Santa Monica, CA 90403Off Market
- $2,322,7003 bd3 ba1.9k sqft1620 Idaho Ave #103, Santa Monica, CA 90403Off Market
- $1,889,9002 bd3 ba1.6k sqft1620 Idaho Ave #104, Santa Monica, CA 90403Off Market
Similar homes
- $1,759,0002 bd3 ba1.6k sqft2922 Montana Ave APT B, Santa Monica, CA 90403For Sale
 MLS ID #26994939, Robert Puro DRE # 02047990, Douglas Elliman of California, Inc.. CLAW
 - $1,549,0002 bd4 ba1.8k sqft1013 16th St Unit 101, Santa Monica, CA 90403For Sale
 MLS ID #26672403, Kevin Dees DRE # 01915567, Carolwood Estates. CLAW
 - $1,579,0002 bd3 ba1.6k sqft202 San Vicente Blvd APT 12, Santa Monica, CA 90402For Sale
 MLS ID #26991971, David Solomon DRE # 01386406, Douglas Elliman of California, Inc.. CLAW
 - $1,295,0002 bd2 ba1.5k sqft944 17th St APT 6, Santa Monica, CA 90403For Sale
 MLS ID #26102786, Janet Heinzle DRE # 02080077, Douglas Elliman of California, Inc.. CLAW
