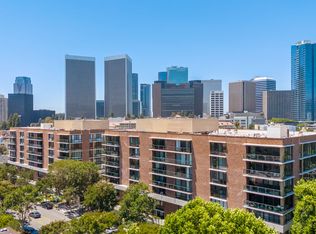
Rare offering in the heart of Beverly Hills full-service living with VALET parking and exceptional amenities. Enter through a formal foyer featuring a dramatic circular staircase leading to a beautifully remodeled residence, designed with meticulous attention to detail and sophisticated high-end finishes. This spacious two-bedroom plus separate den, two-and-a-half-bathroom condominium offers elegant living with new hardwood floors throughout. The expansive living area opens to a large private patio, perfect for entertaining or relaxing in a tranquil outdoor setting. The chef's kitchen features premium appliances, abundant storage, and a bright breakfast area. Upstairs you are welcomed by a coffee bar to your primary bedroom with walk in closet, vanity area and spa like bathroom. Second bedroom with newly remodeled en suite bath. Residents enjoy 24-hour doorman and valet service, a resort-style pool, and a state-of-the-art fitness center. The building has recently completed a comprehensive plumbing replacement, ensuring peace of mind for years to come. Experience comfort, style, and convenience all within moments of world-class dining, shopping, and entertainment in Beverly Hills.
For sale
$2,150,000
211 S Spalding Dr #109S, Beverly Hills, CA 90212
2beds
2,289sqft
:
Get pre-qualified$16,785/mo
Residential, Condominium
Built in 1975
-- sqft lot
$2,053,100 Zestimate®
$939/sqft
$3,545/mo HOA
What's special
Sophisticated high-end finishesBeautifully remodeled residenceResort-style poolBright breakfast areaNew hardwood floors throughoutAbundant storage
- 273 days |
- 249 |
- 6 |
Zillow last checked:
Listing updated:
Listed by:
Jill Epstein DRE # 00472171 310-779-9513,
Nourmand & Associates-BH 310-274-4000
Source: CLAW,MLS#: 25617763
Facts & features
Interior
Bedrooms & bathrooms
- Bedrooms: 2
- Bathrooms: 3
- Full bathrooms: 2
- 1/2 bathrooms: 1
Rooms
- Room types: Walk-In Closet, Living Room, Breakfast Area, Dining Room, Patio Open, Powder, Pantry, Entry
Heating
- Central
Cooling
- Central Air
Appliances
- Included: Dishwasher, Dryer, Washer, Exhaust Fan, Refrigerator, Range/Oven, Disposal
- Laundry: Inside, Laundry Area
Features
- Built-Ins
- Flooring: Wood
- Number of fireplaces: 1
- Fireplace features: Living Room
Interior area
- Total structure area: 2,289
- Total interior livable area: 2,289 sqft
Property
Parking
- Total spaces: 2
- Parking features: Valet, Assigned, Secured, Community Structure
- Has garage: Yes
- Covered spaces: 2
Features
- Levels: Two
- Pool features: Association, Heated, In Ground, Community
- Spa features: Community, Heated, In Ground
- Has view: Yes
- View description: None
Lot
- Size: 1.26 Acres
Details
- Parcel number: 4328007041
- Zoning: BHR4*
- Special conditions: Standard
Construction
Type & style
- Home type: Condo
- Architectural style: Contemporary
- Property subtype: Residential, Condominium
- Attached to another structure: Yes
Condition
- Updated/Remodeled
- Year built: 1975
Community & HOA
Community
- Security: Carbon Monoxide Detector(s), Card/Code Access, Fire and Smoke Detection System, Smoke Detector(s), 24 Hour Security
- Subdivision: Two Eleven Spalding Condo Association
HOA
- Has HOA: Yes
- Amenities included: Landscaping, Assoc Pet Rules, Fitness Center, Valet Parking, Security, Pool, Controlled Access, Elevator(s), Exercise Room, Storage, Gated Parking, Spa/Hot Tub, Onsite Property Management
- HOA fee: $3,545 monthly
Location
- Region: Beverly Hills
Financial & listing details
- Price per square foot: $939/sqft
- Tax assessed value: $2,083,678
- Annual tax amount: $25,127
- Date on market: 11/13/2025
Estimated market value
$2,053,100
$1.95M - $2.16M
$7,032/mo
Price history
| Date | Event | Price |
|---|---|---|
| 11/13/2025 | Listed for sale | $2,150,000+8.3%$939/sqft |
Source:  CLAW #25617763 Report a problem CLAW #25617763 Report a problem | ||
| 3/5/2025 | Listing removed | $1,985,000$867/sqft |
Source: CLAW #25496035 Report a problem | ||
| 2/10/2025 | Listed for sale | $1,985,000+3.1%$867/sqft |
Source: CLAW #25496035 Report a problem | ||
| 5/14/2021 | Sold | $1,925,000+28.4%$841/sqft |
Source: Public Record Report a problem | ||
| 6/20/2017 | Listing removed | $1,499,000$655/sqft |
Source: John Aaroe Group #17195282 Report a problem | ||
| 3/2/2017 | Price change | $1,499,000-6%$655/sqft |
Source: John Aaroe Group #17195282 Report a problem | ||
| 1/21/2017 | Listed for sale | $1,595,000+19%$697/sqft |
Source: John Aaroe Group #17195282 Report a problem | ||
| 3/24/2016 | Sold | $1,340,000-0.7%$585/sqft |
Source:  CLAW #16970709 Report a problem CLAW #16970709 Report a problem | ||
| 3/22/2016 | Listed for sale | $1,349,000$589/sqft |
Source: BHHS California Properties #16-970709 Report a problem | ||
| 2/15/2016 | Pending sale | $1,349,000$589/sqft |
Source: BHHS California Properties #16-970709 Report a problem | ||
| 1/13/2016 | Listed for sale | $1,349,000-3.3%$589/sqft |
Source: Berkshire Hathaway HomeServices California Properties #16970709 Report a problem | ||
| 11/25/2015 | Listing removed | $1,395,000$609/sqft |
Source: Hilton & Hyland #15-929389 Report a problem | ||
| 10/8/2015 | Price change | $1,395,000-3.8%$609/sqft |
Source: Hilton & Hyland #15929389 Report a problem | ||
| 8/5/2015 | Listed for sale | $1,450,000+113.2%$633/sqft |
Source: Hilton & Hyland #15-929389 Report a problem | ||
| 5/11/1999 | Sold | $680,000+130.5%$297/sqft |
Source: Public Record Report a problem | ||
| 5/16/1996 | Sold | $295,000$129/sqft |
Source: Public Record Report a problem | ||
Public tax history
| Year | Property taxes | Tax assessment |
|---|---|---|
| 2025 | $25,127 +2.2% | $2,083,678 +2% |
| 2024 | $24,598 +1.8% | $2,042,823 +2% |
| 2023 | $24,154 +3% | $2,002,769 +2% |
| 2022 | $23,460 +2.9% | $1,963,500 +34% |
| 2021 | $22,808 +31.9% | $1,465,482 +1% |
| 2020 | $17,295 | $1,450,457 +2% |
| 2019 | $17,295 +6.6% | $1,422,018 +2% |
| 2018 | $16,220 | $1,394,136 +2% |
| 2017 | $16,220 +2.4% | $1,366,800 +51.8% |
| 2016 | $15,838 +50.1% | $900,526 +1.5% |
| 2015 | $10,549 +8% | $887,001 +2% |
| 2014 | $9,769 | $869,627 +2.5% |
| 2012 | -- | $848,724 +2% |
| 2011 | -- | $832,083 +0.8% |
| 2010 | -- | $825,865 -0.2% |
| 2009 | -- | $827,828 +2% |
| 2008 | -- | $811,597 +2% |
| 2007 | -- | $795,684 +2% |
| 2006 | -- | $780,083 |
| 2005 | -- | $780,083 +4% |
| 2004 | -- | $749,793 +1.9% |
| 2003 | -- | $736,052 +2% |
| 2002 | -- | $721,621 +4% |
| 2000 | -- | $693,600 |
Find assessor info on the county website
Monthly payment
Est. payment
Payment breakdown
Explore the cost of this home by adjusting the details. Changes won't be saved.Climate risks
Neighborhood: Roxbury Park
Nearby schools
GreatSchools rating
- 10/10El Rodeo Elementary SchoolGrades: K-5Distance: 0.5 mi
- 9/10Beverly Vista Elementary SchoolGrades: 6-8Distance: 0.9 mi
- 9/10Beverly Hills High SchoolGrades: 9-12Distance: 0.2 mi
Schools provided by the listing agent
- District: Beverly Hills Unified School District
Source: CLAW. This data may not be complete. We recommend contacting the local school district to confirm school assignments for this home.
- $2,899,0002 bd3 ba2.3k sqft211 S Spalding Dr #110N, Beverly Hills, CA 90212For Sale

- $1,835,0002 bd3 ba2k sqft211 S Spalding Dr #205N, Beverly Hills, CA 90212Sold
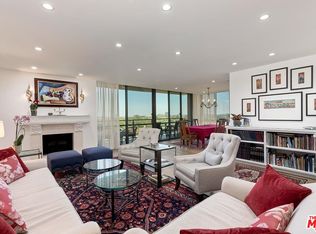
- $2,600,0002 bd3 ba2.3k sqft211 S Spalding Dr #403S, Beverly Hills, CA 90212Sold
- $2,396,0002 bd3 ba2.2k sqft211 S Spalding Dr #404S, Beverly Hills, CA 90212Sold

- $2,265,0002 bd3 ba2.3k sqft211 S Spalding Dr #503S, Beverly Hills, CA 90212Sold
- $2,995,0002 bd4 ba2.3k sqft211 S Spalding Dr #603S, Beverly Hills, CA 90212For Sale
- $1,550,0002 bd3 ba2.1k sqft211 S Spalding Dr #102-N, Beverly Hills, CA 90212Sold
- $1,715,4003 bd3 ba2.4k sqft211 S Spalding Dr #107N, Beverly Hills, CA 90212Off Market
A local agent can set up tours, give advice and negotiate with sellers.
Similar homes
- $2,089,0002 bd3 ba2.7k sqft339 N Palm Dr APT 202, Beverly Hills, CA 90210For Sale
 MLS ID #26658989, Brandon Polley DRE # 02022281, Coldwell Banker Realty. CLAW
 - $2,195,0002 bd3 ba1.9k sqft9249 Burton Way Unit 302, Beverly Hills, CA 90210For Sale
 MLS ID #26833905, Yar Meshkaty DRE # 01060780, Coldwell Banker Realty. CLAW
 - $2,100,0002 bd3 ba2.9k sqft300 N Swall Dr Unit 307, Beverly Hills, CA 90211For Sale
 MLS ID #26831735, Jill Epstein DRE # 00472171, Nourmand & Associates-BH. CLAW
 - $1,745,0003 bd3 ba2.1k sqft120 S Crescent Dr APT 304, Beverly Hills, CA 90212For Sale
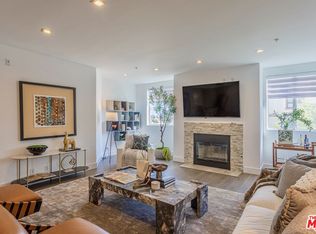 MLS ID #26681719, Nima Fathi DRE # 01912075, HBC Realty. CLAW
 - $1,570,0003 bd3 ba2.1k sqft120 S Crescent Dr APT 104, Beverly Hills, CA 90212For SaleMLS ID #26831825, Natsuki Takano DRE # 01872835, Person Realty, Inc.. CLAW
- $2,050,0002 bd3 ba2.6k sqft11500 San Vicente Blvd APT 221, Los Angeles, CA 90049For SaleMLS ID #26632125, Christina Graziano DRE # 02072713, Keller Williams Beverly Hills. CLAW
- $2,595,0003 bd4 ba2.6k sqft10727 Wilshire Blvd APT 404, Los Angeles, CA 90024For SaleMLS ID #26867167, John Giddins DRE # 01242450, Sotheby's International Realty. CLAW
- $1,890,0004 bd4 ba2k sqft234 S Tower Dr APT 3, Beverly Hills, CA 90211For SaleMLS ID #26858755, Nancy Ross DRE # 00984074, Compass. CLAW
- $1,895,0003 bd3 ba2.6k sqft9001 Dayton Way Unit D, Beverly Hills, CA 90211For SaleMLS ID #26838259, Michael Libow DRE # 00863172, Compass. CLAW
- $1,750,0002 bd3 ba2.3k sqft2253 Century Hl, Los Angeles, CA 90067For SaleMLS ID #25629669, Lori Hashman Berris DRE # 00962605, Sotheby's International Realty. CLAW
- $1,295,0003 bd3 ba1.6k sqft11970 Montana Ave APT 207, Los Angeles, CA 90049For SaleMLS ID #26870539, Bjorn Farrugia DRE # 01864250, Carolwood Estates. CLAW
- $2,222,9003 bd4 ba2.7k sqft1333 Beverly Green Dr #301, Los Angeles, CA 90035Off Market
- $1,695,0002 bd3 ba2.2k sqft2467 Century Hl, Los Angeles, CA 90067For SaleMLS ID #26706693, Jill Epstein DRE # 00472171, Nourmand & Associates-BH. CLAW
- $1,599,5002 bd3 ba2.1k sqft10724 Wilshire Blvd APT 1005, Los Angeles, CA 90024For SaleMLS ID #25601523, Kevin D. Booker DRE # 01869691, Carolwood Estates. CLAW
- $1,450,0003 bd3 ba2.1k sqft315 N Swall Dr APT 103, Beverly Hills, CA 90211For SaleMLS ID #26840919, Sunyoung Whang DRE # 01865694, Compass. CLAW
- $2,145,0004 bd4 ba3.1k sqft11723 Goshen Ave APT 302, Los Angeles, CA 90049For SaleMLS ID #26670173, Kyle Amicucci DRE # 02063153, Compass. CLAW
- $1,495,0003 bd3 ba2k sqft967 Hammond St APT 5, West Hollywood, CA 90069For SaleMLS ID #26868289, Michael Shuller DRE # 02066130, Compass. CLAW
- $1,395,0002 bd3 ba2k sqft1333 S Beverly Glen Blvd APT 902, Los Angeles, CA 90024For SaleMLS ID #26773197, Simon Mashian DRE # 01776131, Christie's International Real Estate SoCal. CLAW
- $1,998,8881 bd2 ba1.2k sqft9255 Doheny Rd APT 703, West Hollywood, CA 90069For SaleMLS ID #26669593, Jane Siegal DRE # 00793259, Coldwell Banker Realty. CLAW
- $2,350,0002 bd2 ba1.3k sqft101 Ocean Ave Unit F402, Santa Monica, CA 90402For SaleMLS ID #26644061, Frank Langen DRE # 01108147, Compass. CLAW
Local buyer's agents are ready to help
