Without argument, the absolute best front-facing corner Penthouse unit in this coveted full-service low-rise building on a most prime quiet western Beverly Hills road moments to the finest dining, shopping, entertainment, and hospitality in BH and the Westside is priced to sell. The sunlit SE corner location affords breathtaking views of the city and beyond from most every room. This renovated unit features an open concept floor plan with phenomenal new kitchen, central entertainment bar, and a great room with fantastic living and dining areas. A dramatic large view balcony is accessed from the Great Room. Enormous "double-sized" primary suite (formerly 2 separate bedrooms) with large sitting room, 2 luxurious baths, and a huge walk-in fitted with an exclusive Natuzzi closet design. Secondary suite can be a flex space or office and has custom built-in Murphy bunk beds and beautiful southern views. Amazing custom-designed woodwork and fine materials utilized throughout in the creation of this masterpiece. Fabulous rare "steel and concrete" low-rise building features 24 hour valet, concierge, security, remarkable gym, meeting room, pool/spa, entertaining patio, EQ insurance, and extra storage. If you demand an extraordinary living environment, look no further.
For sale
$2,995,000
211 S Spalding Dr #603S, Beverly Hills, CA 90212
2beds
2,320sqft
:
Get pre-qualified$24,182/mo
Residential, Condominium
Built in 1975
-- sqft lot
$2,974,800 Zestimate®
$1,291/sqft
$4,436/mo HOA
What's special
- 24 days |
- 447 |
- 19 |
Zillow last checked:
Listing updated:
Listed by:
Michael Libow DRE # 00863172 310-230-5478,
Compass 310-230-5478
Source: CLAW,MLS#: 26858845
Facts & features
Interior
Bedrooms & bathrooms
- Bedrooms: 2
- Bathrooms: 4
- Full bathrooms: 3
- 1/2 bathrooms: 1
Rooms
- Room types: Bar, Breakfast Bar, Living Room, Great Room, Dining Area, Walk-In Closet, Powder, Breakfast Area
Bedroom
- Features: Walk-In Closet(s)
Bathroom
- Features: Powder Room, Remodeled
Kitchen
- Features: Remodeled
Heating
- Central
Cooling
- Central Air
Appliances
- Included: Washer, Dryer, Range/Oven, Refrigerator
- Laundry: In Unit, Inside, Laundry Room
Features
- Bar, Turnkey, Built-in Features, Built-Ins, Breakfast Area, Breakfast Counter / Bar, Dining Area
- Flooring: Wood, Mixed
- Has fireplace: No
- Fireplace features: None
Interior area
- Total structure area: 2,320
- Total interior livable area: 2,320 sqft
Video & virtual tour
Property
Parking
- Total spaces: 2
- Parking features: Community Structure, Gated, On Site, Valet
- Garage spaces: 2
Features
- Levels: One,Single Level
- Stories: 6
- Exterior features: Balcony
- Pool features: Community
- Spa features: Community
- Has view: Yes
- View description: City Lights, City, Hills, Mountain(s), Tree Top
Lot
- Size: 1.26 Acres
Details
- Parcel number: 4328007104
- Zoning: BHR4*
- Special conditions: Standard
Construction
Type & style
- Home type: Condo
- Architectural style: Contemporary
- Property subtype: Residential, Condominium
- Attached to another structure: Yes
Condition
- Updated/Remodeled
- Year built: 1975
Community & HOA
Community
- Security: Resident Manager, 24 Hour Security, Secured Community
- Subdivision: Two Eleven Spalding Condominium Association
HOA
- Has HOA: Yes
- Amenities included: Concierge, Valet Parking, Exercise Room, Storage, Elevator(s), Controlled Access, Gated Parking, Pool, Spa/Hot Tub, Assoc Pet Rules, Landscaping, Onsite Property Management, Meeting Room
- Services included: Earthquake Insurance, Trash, Building and Grounds, Gas, Cable TV, Concierge
- HOA fee: $4,436 monthly
Location
- Region: Beverly Hills
Financial & listing details
- Price per square foot: $1,291/sqft
- Tax assessed value: $2,599,959
- Annual tax amount: $31,406
- Date on market: 7/12/2026
Estimated market value
$2,974,800
$2.83M - $3.12M
$7,244/mo
Price history
| Date | Event | Price |
|---|---|---|
| 7/12/2026 | Listed for sale | $2,995,000-11.4%$1,291/sqft |
Source:  CLAW #26858845 Report a problem CLAW #26858845 Report a problem | ||
| 6/29/2026 | Listing removed | $3,380,000$1,457/sqft |
Source: CLAW #25550411 Report a problem | ||
| 1/25/2026 | Price change | $3,380,000-3.3%$1,457/sqft |
Source: CLAW #25550411 Report a problem | ||
| 11/4/2025 | Price change | $3,495,000-12.5%$1,506/sqft |
Source: CLAW #25550411 Report a problem | ||
| 8/14/2025 | Price change | $3,995,000-11.1%$1,722/sqft |
Source: CLAW #25550411 Report a problem | ||
| 6/11/2025 | Listed for sale | $4,495,000+83.5%$1,938/sqft |
Source: CLAW #25550411 Report a problem | ||
| 6/10/2022 | Sold | $2,450,000$1,056/sqft |
Source: Public Record Report a problem | ||
Public tax history
| Year | Property taxes | Tax assessment |
|---|---|---|
| 2025 | $31,406 +2.1% | $2,599,959 +2% |
| 2024 | $30,753 +843.2% | $2,548,980 +897.3% |
| 2023 | $3,260 +5.6% | $255,593 +2% |
| 2022 | $3,087 +3.5% | $250,582 +2% |
| 2021 | $2,981 +0.4% | $245,670 +1% |
| 2020 | $2,968 | $243,152 +2% |
| 2019 | $2,968 +6.7% | $238,385 +2% |
| 2018 | $2,781 | $233,712 +2% |
| 2017 | $2,781 +2.3% | $229,130 +2% |
| 2016 | $2,717 +2.9% | $224,639 +1.5% |
| 2015 | $2,641 +7.4% | $221,266 +2% |
| 2014 | $2,458 | $216,932 +2.5% |
| 2012 | -- | $211,719 +2% |
| 2011 | -- | $207,569 +0.8% |
| 2010 | -- | $206,019 -0.2% |
| 2009 | -- | $206,509 +2% |
| 2008 | -- | $202,460 +2% |
| 2007 | -- | $198,491 +2% |
| 2006 | -- | $194,600 |
| 2005 | -- | $194,600 +4% |
| 2004 | -- | $187,046 +1.9% |
| 2003 | -- | $183,619 +2% |
| 2002 | -- | $180,020 +4% |
| 2000 | -- | $173,031 |
Find assessor info on the county website
Monthly payment
Est. payment
Payment breakdown
Explore the cost of this home by adjusting the details. Changes won't be saved.Climate risks
Neighborhood: Roxbury Park
Nearby schools
GreatSchools rating
- 10/10El Rodeo Elementary SchoolGrades: K-5Distance: 0.5 mi
- 9/10Beverly Vista Elementary SchoolGrades: 6-8Distance: 0.9 mi
- 9/10Beverly Hills High SchoolGrades: 9-12Distance: 0.2 mi
- $2,899,0002 bd3 ba2.3k sqft211 S Spalding Dr #110N, Beverly Hills, CA 90212For Sale

- $2,150,0002 bd3 ba2.2k sqft211 S Spalding Dr #109S, Beverly Hills, CA 90212For Sale
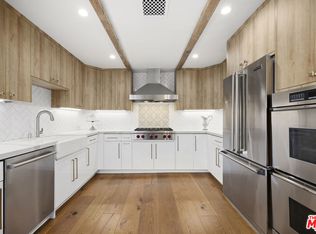
- $1,835,0002 bd3 ba2k sqft211 S Spalding Dr #205N, Beverly Hills, CA 90212Sold
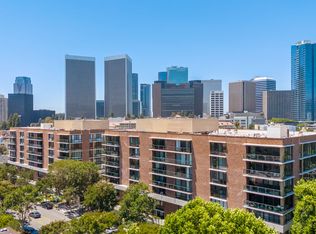
- $2,600,0002 bd3 ba2.3k sqft211 S Spalding Dr #403S, Beverly Hills, CA 90212Sold
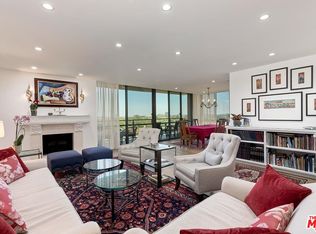
- $2,396,0002 bd3 ba2.2k sqft211 S Spalding Dr #404S, Beverly Hills, CA 90212Sold
- $2,265,0002 bd3 ba2.3k sqft211 S Spalding Dr #503S, Beverly Hills, CA 90212Sold
- $1,550,0002 bd3 ba2.1k sqft211 S Spalding Dr #102-N, Beverly Hills, CA 90212Sold
- $1,715,4003 bd3 ba2.4k sqft211 S Spalding Dr #107N, Beverly Hills, CA 90212Off Market
A local agent can set up tours, give advice and negotiate with sellers.
Similar homes
- $2,850,0002 bd3 ba2.7k sqft300 N Swall Dr Unit 452, Beverly Hills, CA 90211For Sale
 MLS ID #26866253, Lori Hashman Berris DRE # 00962605, Sotheby's International Realty. CLAW
 - $2,700,0002 bd3 ba2k sqft10110 Empyrean Way APT 301, Los Angeles, CA 90067For Sale
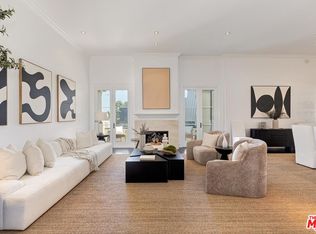 MLS ID #26867049, Lori Hashman Berris DRE # 00962605, Sotheby's International Realty. CLAW
 - $2,150,0002 bd3 ba2.2k sqft211 S Spalding Dr #109S, Beverly Hills, CA 90212For SaleMLS ID #25617763, Jill Epstein DRE # 00472171, Nourmand & Associates-BH. CLAW
- $2,595,0003 bd4 ba2.6k sqft10727 Wilshire Blvd APT 404, Los Angeles, CA 90024For Sale
 MLS ID #26867167, John Giddins DRE # 01242450, Sotheby's International Realty. CLAW
 - $1,895,0002 bd3 ba1.9k sqft2279 Century Hl, Los Angeles, CA 90067For SaleMLS ID #26867583, Lori Hashman Berris DRE # 00962605, Sotheby's International Realty. CLAW
- $1,995,0002 bd3 ba2.1k sqft10660 Wilshire Blvd APT 1208, Los Angeles, CA 90024For SaleMLS ID #26866713, Kerri Madden DRE # 02065144, Compass. CLAW
- $1,849,0002 bd3 ba2.1k sqft325 N Oakhurst Dr APT 203, Beverly Hills, CA 90210For SaleMLS ID #26866523, David Lukan DRE # 01873011, Compass. CLAW
- $3,295,0003 bd4 ba3.1k sqft10380 Wilshire Blvd APT 1501, Los Angeles, CA 90024For SaleMLS ID #26819211, David Cilento DRE # 01071884, Nelson Shelton & Associates. CLAW
- $2,100,0002 bd3 ba2.9k sqft300 N Swall Dr Unit 307, Beverly Hills, CA 90211For SaleMLS ID #26831735, Jill Epstein DRE # 00472171, Nourmand & Associates-BH. CLAW
- $2,089,0002 bd3 ba2.7k sqft339 N Palm Dr APT 202, Beverly Hills, CA 90210For SaleMLS ID #26658989, Brandon Polley DRE # 02022281, Coldwell Banker Realty. CLAW
- $2,150,0002 bd3 ba2.2k sqft10430 Wilshire Blvd APT 2001, Los Angeles, CA 90024For SaleMLS ID #26851931, Jane Siegal DRE # 00793259, Coldwell Banker Realty. CLAW
- $2,899,0002 bd3 ba2.3k sqft8420 Sunset Blvd Unit 403, West Hollywood, CA 90069For SaleMLS ID #26664225, Tracey Feder DRE # 01182917, Equity Union. CLAW
- $1,745,0003 bd3 ba2.1k sqft120 S Crescent Dr APT 304, Beverly Hills, CA 90212For SaleMLS ID #26681719, Nima Fathi DRE # 01912075, HBC Realty. CLAW
- $2,195,0002 bd3 ba1.9k sqft9249 Burton Way Unit 302, Beverly Hills, CA 90210For SaleMLS ID #26833905, Yar Meshkaty DRE # 01060780, Coldwell Banker Realty. CLAW
- $3,695,0002 bd3 ba2.7k sqft10601 Wilshire Blvd APT 1404, Los Angeles, CA 90024For SaleMLS ID #26828409, Karolin Poursalimi DRE # 01051502, Douglas Elliman. CLAW
- $1,528,0002 bd3 ba1.7k sqft121 N Almont Dr APT 201, Beverly Hills, CA 90211For SaleMLS ID #26852001, Susan Kastner DRE # 01237053, Compass. CLAW
- $2,450,0003 bd3 ba3k sqft403 N Palm Dr #3, Beverly Hills, CA 90210For SaleMLS ID #26837811, Jordan Rubinstein DRE # 01736033, Forward One. CLAW
- $3,980,0002 bd3 ba2.2k sqft1 W Century Dr Unit 35D, Los Angeles, CA 90067For SaleMLS ID #26837333, Juli Udem DRE # 00926864, The Beverly Hills Estates. CLAW
- $1,750,0002 bd2 ba1.4k sqft2160 Century Park E APT 1406, Los Angeles, CA 90067For SaleMLS ID #26632053, Dolores Kelemen DRE # 00993825, Kelemen Real Estate. CLAW
- $1,795,0002 bd3 ba1.8k sqft9249 Burton Way Unit 305, Beverly Hills, CA 90210For SaleMLS ID #26828193, Estel Hilton DRE # 01420227, The Beverly Hills Estates. CLAW
Local buyer's agents are ready to help
