In the heart of Beverly Hills, this 2 bd, 2.5 ba condominium offers a sophisticated lifestyle with unparalleled convenience. This spacious unit is ready for a makeover. It features an open floor plan, private back patio, and grand primary bedroom, with extensive closet space. Enjoy a range of luxurious amenities, that include a heated pool & spa, equipped gym, community room, and 24 hour security & valet. Security is top notch, with 24 hour surveillance, gated access, providing peace of mind. Situated minutes away from world-class shopping, dining & hotels, top rated schools and parks, this property is more than just a home it's a lifestyle.
Sold for $1,200,000
Tax assessed value
$1,200,000
211 S Spalding Dr #110N, Beverly Hills, CA 90212
2beds
2,302sqft
Residential, Condominium
Built in 1975
-- sqft lot
$2,727,700 Zestimate®
$521/sqft
$7,615 Estimated rent
Home value
$2,727,700
$2.59M - $2.86M
$7,615/mo
Zestimate® history
Owner options
List your home for rent
$7,615/mo
Rent Zestimate®
Find your next renter with Zillow Rental Manager. Plus, with online applications, you can quickly screen prospective tenants – for free.
$7,615/mo
Rent Zestimate®
Refinance and save
$10,864/mo
Est. payment
Refinancing to a lower rate could help reduce your monthly payments and save thousands over the life of the loan.
$10,864/mo
Est. payment
Explore your selling options
Work with a Zillow partner agent
Leverage their expertise and Zillow's premium Showcase listings to get your home seen by more buyers.
Get startedList with your own agent
Get your home in front of millions of buyers by listing it on Zillow.
Learn how to do itSell it yourself
Take full control of how buyers see your home on Zillow by listing For Sale by Owner (FSBO).
List your homeWhat's special
Zillow last checked:
Listing updated:
Listed by:
Hilton & Hyland 310-278-3311
Bought with:
Julianne Renfro, DRE # 01476154
Compass
Source: CLAW,MLS#: 24-395455
Facts & features
Interior
Bedrooms & bathrooms
- Bedrooms: 2
- Bathrooms: 3
- Full bathrooms: 2
- 1/2 bathrooms: 1
Rooms
- Room types: Bar, Breakfast Area, Powder, Walk-In Closet, Dining Area, Living Room
Bedroom
- Features: Walk-In Closet(s)
- Level: Upper
Bathroom
- Features: Double Vanity(s), Linen Closet, Shower and Tub
Heating
- Central
Cooling
- Ceiling Fan(s), Central Air
Appliances
- Included: Electric Cooktop, Oven, Dryer, Disposal, Exhaust Fan, Range/Oven, Refrigerator, Washer, Central Water Heater
- Laundry: In Unit
Features
- Open Floorplan, Wet Bar, Ceiling Fan(s), Breakfast Area, Dining Area
- Flooring: Carpet, Mixed
- Doors: Sliding Doors
- Windows: Drapes, Blinds
- Number of fireplaces: 1
- Fireplace features: Living Room
Interior area
- Total structure area: 2,302
- Total interior livable area: 2,302 sqft
Property
Parking
- Total spaces: 2
- Parking features: Assigned, Community Structure
- Has garage: Yes
- Covered spaces: 2
Accessibility
- Accessibility features: Accessible Doors, Doors - Swing In
Features
- Levels: Two
- Entry location: Foyer
- Patio & porch: Concrete Slab, Patio
- Pool features: Association, Heated, In Ground
- Spa features: Association Spa, Heated, In Ground
- Has view: Yes
- View description: None
- Waterfront features: None
Lot
- Size: 1.26 Acres
- Features: City Lot
Details
- Parcel number: 4328007029
- Zoning: BHR4*
- Special conditions: Standard
Construction
Type & style
- Home type: Condo
- Architectural style: Traditional
- Property subtype: Residential, Condominium
- Attached to another structure: Yes
Materials
- Brick, Concrete, Glass
- Foundation: Slab
Condition
- Fixer
- Year built: 1975
Utilities & green energy
- Sewer: In Street
- Water: Meter on Property, Public
- Utilities for property: Cable Available
Community & HOA
Community
- Security: 24 Hour Security, Carbon Monoxide Detector(s), Fire and Smoke Detection System, Alarm System
- Subdivision: 211 Spalding Drive
HOA
- Has HOA: Yes
- Amenities included: Landscaping, Assoc Pet Rules, Elevator(s), Exercise Room, Storage, Guest Parking, Hot Water, Pool, Rec Multipurpose Rm, Security, Spa/Hot Tub, Valet Parking
- Services included: Building and Grounds, Security, Water
- HOA fee: $3,264 monthly
Location
- Region: Beverly Hills
Financial & listing details
- Price per square foot: $521/sqft
- Tax assessed value: $1,200,000
- Annual tax amount: $14,613
- Date on market: 12/10/2025
- Inclusions: Refrigerator, Washer/Dryer
Price history
| Date | Event | Price |
|---|---|---|
| 8/8/2026 | Listing removed | $2,899,000$1,259/sqft |
Source:  CLAW #26647191 Report a problem CLAW #26647191 Report a problem | ||
| 2/5/2026 | Listed for sale | $2,899,000-3.3%$1,259/sqft |
Source: CLAW #26647191 Report a problem | ||
| 12/4/2025 | Listing removed | $2,998,000$1,302/sqft |
Source: CLAW #25598155 Report a problem | ||
| 9/26/2025 | Price change | $2,998,0000%$1,302/sqft |
Source: CLAW #25598155 Report a problem | ||
| 8/2/2025 | Listed for sale | $2,999,000+149.9%$1,303/sqft |
Source: CLAW #25573195 Report a problem | ||
| 8/16/2024 | Sold | $1,200,000-14.2%$521/sqft |
Source: CLAW #24-395455 Report a problem | ||
| 8/12/2024 | Pending sale | $1,399,000$608/sqft |
Source: CLAW #24-395455 Report a problem | ||
| 5/29/2024 | Listed for sale | $1,399,000+47.4%$608/sqft |
Source: CLAW #24-395455 Report a problem | ||
| 8/22/2013 | Listing removed | $949,000$412/sqft |
Source: Coldwell Banker Residential Brokerage - Beverly Hills South #13-674481 Report a problem | ||
| 5/24/2013 | Listed for sale | $949,000$412/sqft |
Source: Coldwell Banker-BH South #13674481 Report a problem | ||
Public tax history
| Year | Property taxes | Tax assessment |
|---|---|---|
| 2025 | $14,613 +232.4% | $1,200,000 +235.1% |
| 2024 | $4,396 +1.7% | $358,050 +2% |
| 2023 | $4,321 +2.9% | $351,030 +2% |
| 2022 | $4,199 +3.4% | $344,148 +2% |
| 2021 | $4,061 +0.4% | $337,401 +1% |
| 2020 | $4,045 | $333,943 +2% |
| 2019 | $4,045 +6.7% | $327,396 +2% |
| 2018 | $3,791 | $320,977 +2% |
| 2017 | $3,791 +2.4% | $314,684 +2% |
| 2016 | $3,703 +2.5% | $308,515 +1.5% |
| 2015 | $3,611 +7.6% | $303,881 +2% |
| 2014 | $3,355 | $297,930 +2.5% |
| 2012 | -- | $290,770 +2% |
| 2011 | -- | $285,070 +0.8% |
| 2010 | -- | $282,940 -0.2% |
| 2009 | -- | $283,613 +2% |
| 2008 | -- | $278,053 +2% |
| 2007 | -- | $272,602 +2% |
| 2006 | -- | $267,258 |
| 2005 | -- | $267,258 +4% |
| 2004 | -- | $256,882 +1.9% |
| 2003 | -- | $252,175 +2% |
| 2002 | -- | $247,231 +4% |
| 2000 | -- | $237,632 |
Find assessor info on the county website
Neighborhood: Roxbury Park
Nearby homes
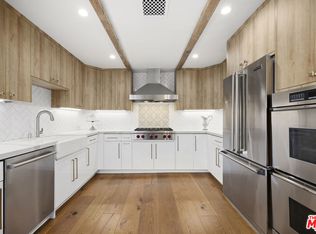
- $2,150,0002 bd3 ba2.2k sqft211 S Spalding Dr #109S, Beverly Hills, CA 90212For Sale
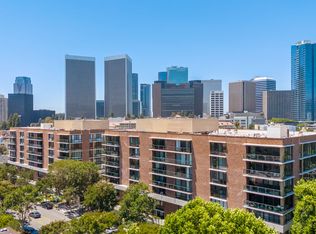
- $1,835,0002 bd3 ba2k sqft211 S Spalding Dr #205N, Beverly Hills, CA 90212Sold
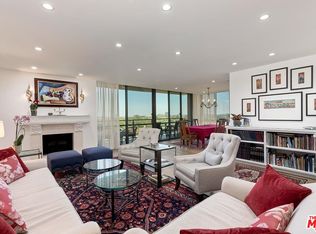
- $2,600,0002 bd3 ba2.3k sqft211 S Spalding Dr #403S, Beverly Hills, CA 90212Sold
- $2,396,0002 bd3 ba2.2k sqft211 S Spalding Dr #404S, Beverly Hills, CA 90212Sold

- $2,265,0002 bd3 ba2.3k sqft211 S Spalding Dr #503S, Beverly Hills, CA 90212Sold
- $2,995,0002 bd4 ba2.3k sqft211 S Spalding Dr #603S, Beverly Hills, CA 90212For Sale
- $1,550,0002 bd3 ba2.1k sqft211 S Spalding Dr #102-N, Beverly Hills, CA 90212Sold
- $3,199,9992 bd3 ba2.3k sqft211 S Spalding Dr UNIT S301, Beverly Hills, CA 90212For Sale
Nearby schools
GreatSchools rating
- 10/10El Rodeo Elementary SchoolGrades: K-5Distance: 0.5 mi
- 9/10Beverly Vista Elementary SchoolGrades: 6-8Distance: 0.9 mi
- 9/10Beverly Hills High SchoolGrades: 9-12Distance: 0.2 mi
Schools provided by the listing agent
- District: Beverly Hills Unified School District
Source: CLAW. This data may not be complete. We recommend contacting the local school district to confirm school assignments for this home.
Get a cash offer in 3 minutes
Find out how much your home could sell for in as little as 3 minutes with a no-obligation cash offer.
Estimated market value
$2,727,700
Get a cash offer in 3 minutes
Find out how much your home could sell for in as little as 3 minutes with a no-obligation cash offer.
Estimated market value
$2,727,700
- California
- Los Angeles County
- Beverly Hills
- 90212
- Roxbury Park
- 211 S Spalding Dr Unit 110N
Nearby cities
Nearby neighborhoods
Nearby zip codes
Other Beverly Hills Topics
