Located just steps from the iconic Beverly Hills Golden Triangle, 211 Spalding offers a rare opportunity to experience refined luxury in this prestigious neighborhood. Front corner location with incredible views of Beverly Hills to downtown in a six-story building home to 84 condominiums. The unbeatable location places residents within walking distance to world-class dining, shopping, salons, cafes, and nightlife, providing effortless access to everything Beverly Hills has to offer. This newly renovated 2-bedroom, 2.5-bath plus Den residence showcases stunning views and a thoughtfully designed open floor plan filled with natural light. Floor-to-ceiling windows, expansive balconies, and gallery-style walls enhance the home's spacious, modern aesthetic perfect for art displays and stylish entertaining, a sleek wet bar with wine fridge, hardwood flooring, and granite countertops in the kitchen and bathrooms. A cozy fireplace, custom hardware, and high-end upgrades add to the sense of sophistication throughout. The luxurious primary suite offers a grand retreat with a spa-like bath finished in polished stone, an oversized walk-in closet, and refined, custom detailing. The second bedroom features its own en-suite bath, creating a private and comfortable sanctuary for guests or family, plus a large study/den that could be a third bedroom. An elegant powder room completes the layout. Residents of 211 Spalding enjoy full-service amenities, including 24/7 concierge and doorman services, valet parking, a heated swimming pool and spa, sun deck, modern fitness center, and sauna. This exceptional home is the perfect blend of timeless elegance and contemporary comfort right in the heart of Beverly Hills.
Sold for $2,600,000
$2,600,000
211 S Spalding Dr #403S, Beverly Hills, CA 90212
2beds
2,320sqft
Residential, Condominium
Built in 1975
-- sqft lot
$2,594,600 Zestimate®
$1,121/sqft
$6,851 Estimated rent
Home value
$2,594,600
$2.36M - $2.85M
$6,851/mo
Zestimate® history
Owner options
List your home for rent
$6,851/mo
Rent Zestimate®
Find your next renter with Zillow Rental Manager. Plus, with online applications, you can quickly screen prospective tenants – for free.
$6,851/mo
Rent Zestimate®
Refinance and save
$20,570/mo
Est. payment
Refinancing to a lower rate could help reduce your monthly payments and save thousands over the life of the loan.
$20,570/mo
Est. payment
Explore your selling options
Work with a Zillow partner agent
Leverage their expertise and Zillow's premium Showcase listings to get your home seen by more buyers.
Get startedList with your own agent
Get your home in front of millions of buyers by listing it on Zillow.
Learn how to do itSell it yourself
Take full control of how buyers see your home on Zillow by listing For Sale by Owner (FSBO).
List your homeWhat's special
Cozy fireplaceModern fitness centerSpa-like bathHigh-end upgradesLuxurious primary suiteOversized walk-in closetNatural light
Zillow last checked:
Listing updated:
Listed by:
Lori Hashman Berris DRE # 00962605 310-880-3061,
Sotheby's International Realty 310-724-7000
Bought with:
Steven Moritz, DRE # 00928961
Sotheby's International Realty
Source: CLAW,MLS#: 25544265
Facts & features
Interior
Bedrooms & bathrooms
- Bedrooms: 2
- Bathrooms: 3
- Full bathrooms: 2
- 1/2 bathrooms: 1
Rooms
- Room types: Dining Room, Walk-In Pantry, Walk-In Closet, Dressing Area, Formal Entry, Living Room, Den, Breakfast Bar, Breakfast Area, Powder, Office, Pantry, Patio Covered, Utility Room, Bar
Heating
- Central
Cooling
- Central Air, Dual
Appliances
- Included: Dishwasher, Disposal, Dryer, Washer, Microwave, Refrigerator, Freezer, Range/Oven
- Laundry: In Unit, Laundry Room
Features
- Built-Ins
- Flooring: Engineered Hardwood, Mixed, Marble
- Has fireplace: Yes
- Fireplace features: Living Room
Interior area
- Total structure area: 2,320
- Total interior livable area: 2,320 sqft
Property
Parking
- Total spaces: 2
- Parking features: Auto Driveway Gate, Secured, Valet, Assigned, Guest, Porte-Cochere, Side By Side, Community Structure, Gated, Garage Is Attached
- Has attached garage: Yes
- Covered spaces: 2
- Has uncovered spaces: Yes
Features
- Levels: One,Single Level
- Stories: 5
- Pool features: Association, Heated And Filtered
- Spa features: Association Spa, Heated
- Has view: Yes
- View description: Tree Top, City Lights, City
Lot
- Size: 1.26 Acres
Details
- Parcel number: 4328007080
- Zoning: BHR4*
- Special conditions: Standard
- Other equipment: Cable
Construction
Type & style
- Home type: Condo
- Architectural style: Contemporary
- Property subtype: Residential, Condominium
- Attached to another structure: Yes
Condition
- Year built: 1975
Community & HOA
Community
- Security: 24 Hour Security, Guarded, Resident Manager, Carbon Monoxide Detector(s), Gated Community with Guard, Smoke Detector(s)
- Subdivision: 211 Spalding
HOA
- Has HOA: Yes
- Amenities included: Security, Pool, Spa/Hot Tub, Sun Deck, Fitness Center, Landscaping, Assoc Pet Rules, Elevator(s), Exercise Room, Gated Community Guard, Guest Parking, Onsite Property Management, Sport Court, Valet Parking, Gated Parking, Storage
- HOA fee: $3,871 monthly
Location
- Region: Beverly Hills
Financial & listing details
- Price per square foot: $1,121/sqft
- Tax assessed value: $451,194
- Annual tax amount: $5,633
- Date on market: 6/11/2025
Price history
| Date | Event | Price |
|---|---|---|
| 9/8/2025 | Sold | $2,600,000-3.5%$1,121/sqft |
Source:  CLAW #25544265 Report a problem CLAW #25544265 Report a problem | ||
| 8/22/2025 | Pending sale | $2,695,000$1,162/sqft |
Source: CLAW #25544265 Report a problem | ||
| 6/11/2025 | Listed for sale | $2,695,000+63.3%$1,162/sqft |
Source: CLAW #25544265 Report a problem | ||
| 2/28/2020 | Sold | $1,650,000$711/sqft |
Source: Public Record Report a problem | ||
Public tax history
| Year | Property taxes | Tax assessment |
|---|---|---|
| 2025 | $5,633 +2.6% | $451,194 +2% |
| 2024 | $5,492 +1.7% | $442,348 +2% |
| 2023 | $5,399 +2.9% | $433,675 +2% |
| 2022 | $5,247 +3.3% | $425,173 +2% |
| 2021 | $5,081 -8.8% | $416,837 -9.8% |
| 2020 | $5,570 | $462,379 +2% |
| 2019 | $5,570 +6.7% | $453,314 +2% |
| 2018 | $5,221 | $444,426 +2% |
| 2017 | $5,221 +2.4% | $435,712 +2% |
| 2016 | $5,100 +2.3% | $427,170 +1.5% |
| 2015 | $4,986 +7.8% | $420,754 +2% |
| 2014 | $4,626 | $412,513 +2.5% |
| 2012 | -- | $402,599 +2% |
| 2011 | -- | $394,706 +0.8% |
| 2010 | -- | $391,757 -0.2% |
| 2009 | -- | $392,689 +2% |
| 2008 | -- | $384,991 +2% |
| 2007 | -- | $377,443 +2% |
| 2006 | -- | $370,044 |
| 2005 | -- | $370,044 +4% |
| 2004 | -- | $355,677 +1.9% |
| 2003 | -- | $349,159 +2% |
| 2002 | -- | $342,314 +4% |
| 2000 | -- | $329,024 |
Find assessor info on the county website
Neighborhood: Roxbury Park
Nearby homes
- $2,899,0002 bd3 ba2.3k sqft211 S Spalding Dr #110N, Beverly Hills, CA 90212For Sale

- $2,150,0002 bd3 ba2.2k sqft211 S Spalding Dr #109S, Beverly Hills, CA 90212For Sale
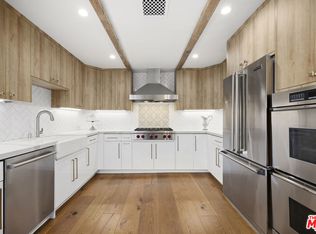
- $1,835,0002 bd3 ba2k sqft211 S Spalding Dr #205N, Beverly Hills, CA 90212Sold
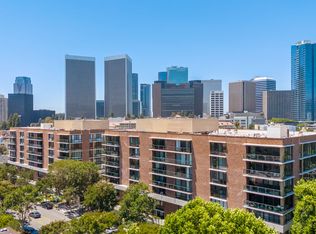
- $2,396,0002 bd3 ba2.2k sqft211 S Spalding Dr #404S, Beverly Hills, CA 90212Sold

- $2,265,0002 bd3 ba2.3k sqft211 S Spalding Dr #503S, Beverly Hills, CA 90212Sold
- $2,995,0002 bd4 ba2.3k sqft211 S Spalding Dr #603S, Beverly Hills, CA 90212For Sale
- $1,550,0002 bd3 ba2.1k sqft211 S Spalding Dr #102-N, Beverly Hills, CA 90212Sold
- $1,715,4003 bd3 ba2.4k sqft211 S Spalding Dr #107N, Beverly Hills, CA 90212Off Market
Nearby schools
GreatSchools rating
- 10/10El Rodeo Elementary SchoolGrades: K-5Distance: 0.5 mi
- 9/10Beverly Vista Elementary SchoolGrades: 6-8Distance: 0.9 mi
- 9/10Beverly Hills High SchoolGrades: 9-12Distance: 0.2 mi
Get a cash offer in 3 minutes
Find out how much your home could sell for in as little as 3 minutes with a no-obligation cash offer.
Estimated market value
$2,594,600
Get a cash offer in 3 minutes
Find out how much your home could sell for in as little as 3 minutes with a no-obligation cash offer.
Estimated market value
$2,594,600
- California
- Los Angeles County
- Beverly Hills
- 90212
- Roxbury Park
- 211 S Spalding Dr Unit 403S
Nearby cities
Nearby neighborhoods
Nearby zip codes
Other Beverly Hills Topics
