Exuding an aristocratic poise and a meticulous attention to detail rarely seen, this upper floor residence at 211 Spalding represents the standard for Beverly Hills condominium living. Appearing on the market for the first time in over four decades, this prized southeast corner home is a masterclass in scale and light with panoramic views from Century City & Beverly Hills to the Santa Monica mountains and the distant DTLA skyline. A double-door entry opens into a gracious, formal foyer, setting the tone for this expansive, well-proportioned residence. High ceilings, amplified by floor-to-ceiling windows and expansive balconies, define a living environment of light, air and sophistication. The layout features a spacious formal dining area adjacent to a chef's eat-in kitchen, equipped with a gas cooktop and designed for seamless entertaining or intimate gatherings. A dedicated wing leads to two private bedroom suites: a generous guest room with an en suite full bath, and a spacious primary suite featuring double vanities, a separate shower, soaking tub, and substantial dual walk-in closets. Tucked away from the main living area, a laundry room with side-by-side appliances and a guest powder room with a mirrored stone vanity complete the residence. Two Eleven offers a white-glove, 24-7 luxury lifestyle, featuring dedicated reception, 24-hr valet for residents and guests, a modern fitness center, community room, sun deck, sauna and a year-round heated pool/spa. The building offers peace of mind with HOA dues covering earthquake insurance, water usage and more. Perfectly situated near the Golden Triangle with world-class boutiques and fine dining on Rodeo Dr. and Wilshire Blvd, this is more than a residence--it's a legacy.
Sold for $2,265,000
$2,265,000
211 S Spalding Dr #503S, Beverly Hills, CA 90212
2beds
2,320sqft
Residential, Condominium
Built in 1975
-- sqft lot
$2,402,200 Zestimate®
$976/sqft
$7,106 Estimated rent
Home value
$2,402,200
$2.28M - $2.52M
$7,106/mo
Zestimate® history
Owner options
List your home for rent
$7,106/mo
Rent Zestimate®
Find your next renter with Zillow Rental Manager. Plus, with online applications, you can quickly screen prospective tenants – for free.
$7,106/mo
Rent Zestimate®
Refinance and save
$18,593/mo
Est. payment
Refinancing to a lower rate could help reduce your monthly payments and save thousands over the life of the loan.
$18,593/mo
Est. payment
Explore your selling options
Work with a Zillow partner agent
Leverage their expertise and Zillow's premium Showcase listings to get your home seen by more buyers.
Get startedList with your own agent
Get your home in front of millions of buyers by listing it on Zillow.
Learn how to do itSell it yourself
Take full control of how buyers see your home on Zillow by listing For Sale by Owner (FSBO).
List your homeWhat's special
Spacious primary suiteSubstantial dual walk-in closetsHigh ceilingsFloor-to-ceiling windowsSpacious formal dining areaSeparate showerDouble-door entry
Zillow last checked:
Listing updated:
Listed by:
Kristin Hamm DRE # 00764550 310-871-4537,
Rodeo Realty 310-724-7100,
Zizi Pak DRE # 00694610 310-724-7100,
Rodeo Realty
Bought with:
Lori Hashman Berris, DRE # 00962605
Sotheby's International Realty
Source: CLAW,MLS#: 26632563
Facts & features
Interior
Bedrooms & bathrooms
- Bedrooms: 2
- Bathrooms: 3
- Full bathrooms: 3
Rooms
- Room types: Breakfast Area, Powder
Heating
- Central
Cooling
- Air Conditioning, Central Air
Appliances
- Included: Washer, Dryer, Refrigerator
- Laundry: Laundry Room, In Unit
Features
- Built-Ins, Dining Area, Eat-in Kitchen
- Flooring: Carpet, Hardwood
- Doors: Double Door Entry, Sliding Doors
- Number of fireplaces: 1
- Fireplace features: Living Room
- Common walls with other units/homes: End Unit
Interior area
- Total structure area: 2,320
- Total interior livable area: 2,320 sqft
Property
Parking
- Total spaces: 2
- Parking features: Assigned, Secured, Community Structure, Valet
- Garage spaces: 2
Features
- Levels: One,Single Level
- Stories: 6
- Patio & porch: Covered
- Exterior features: Balcony, Living Room Balcony
- Pool features: Association, In Ground, Heated
- Spa features: In Ground, Association Spa, Heated
- Has view: Yes
- View description: City Lights, City, Panoramic, Mountain(s)
Lot
- Size: 1.26 Acres
Details
- Parcel number: 4328007092
- Zoning: BHR4*
- Special conditions: Standard
Construction
Type & style
- Home type: Condo
- Architectural style: Contemporary
- Property subtype: Residential, Condominium
- Attached to another structure: Yes
Condition
- Year built: 1975
Utilities & green energy
- Sewer: In Street Paid
- Water: District
Community & HOA
Community
- Security: Smoke Detector(s), 24 Hour Security, Carbon Monoxide Detector(s)
- Subdivision: Ten Eleven Spalding Condominium Association
HOA
- Has HOA: Yes
- Amenities included: Landscaping, Assoc Pet Rules, Elevator(s), Pool, Onsite Property Management, Security, Gated Community Guard, Gated Parking, Exercise Room, Concierge, Controlled Access, Spa/Hot Tub
- Services included: Building and Grounds, Cable TV, Gas, Earthquake Insurance, Trash, Concierge
- HOA fee: $4,232 monthly
Location
- Region: Beverly Hills
Financial & listing details
- Price per square foot: $976/sqft
- Tax assessed value: $541,973
- Annual tax amount: $6,722
- Date on market: 1/31/2026
Price history
| Date | Event | Price |
|---|---|---|
| 3/4/2026 | Sold | $2,265,000-0.4%$976/sqft |
Source:  CLAW #26632563 Report a problem CLAW #26632563 Report a problem | ||
| 2/17/2026 | Pending sale | $2,275,000$981/sqft |
Source: CLAW #26632563 Report a problem | ||
| 2/3/2026 | Contingent | $2,275,000$981/sqft |
Source: CLAW #26632563 Report a problem | ||
| 1/31/2026 | Listed for sale | $2,275,000$981/sqft |
Source: CLAW #26632563 Report a problem | ||
Public tax history
| Year | Property taxes | Tax assessment |
|---|---|---|
| 2025 | $6,722 +2.5% | $541,973 +2% |
| 2024 | $6,559 +1.7% | $531,347 +2% |
| 2023 | $6,447 +2.9% | $520,929 +2% |
| 2022 | $6,264 +3.2% | $510,716 +2% |
| 2021 | $6,069 +0.4% | $500,703 +1% |
| 2020 | $6,047 | $495,570 +2% |
| 2019 | $6,047 +6.6% | $485,854 +2% |
| 2018 | $5,672 | $476,328 +2% |
| 2017 | $5,672 +2.4% | $466,989 +2% |
| 2016 | $5,541 +2.2% | $457,833 +1.5% |
| 2015 | $5,423 +7.8% | $450,957 +2% |
| 2014 | $5,032 | $442,124 +2.5% |
| 2012 | -- | $431,498 +2% |
| 2011 | -- | $423,038 +0.8% |
| 2010 | -- | $419,878 -0.2% |
| 2009 | -- | $420,877 +2% |
| 2008 | -- | $412,626 +2% |
| 2007 | -- | $404,536 +2% |
| 2006 | -- | $396,604 |
| 2005 | -- | $396,604 +4% |
| 2004 | -- | $381,205 +1.9% |
| 2003 | -- | $374,220 +2% |
| 2002 | -- | $366,883 +4% |
| 2000 | -- | $352,638 |
Find assessor info on the county website
Neighborhood: Roxbury Park
Nearby homes
- $1,200,0002 bd3 ba2.3k sqft211 S Spalding Dr #110N, Beverly Hills, CA 90212Sold

- $2,150,0002 bd3 ba2.2k sqft211 S Spalding Dr #109S, Beverly Hills, CA 90212For Sale
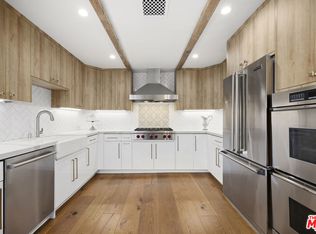
- $1,835,0002 bd3 ba2k sqft211 S Spalding Dr #205N, Beverly Hills, CA 90212Sold
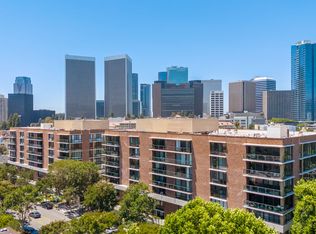
- $2,600,0002 bd3 ba2.3k sqft211 S Spalding Dr #403S, Beverly Hills, CA 90212Sold
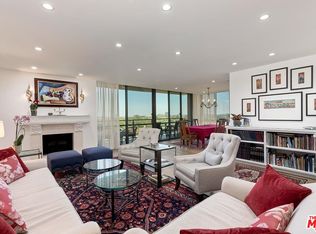
- $2,396,0002 bd3 ba2.2k sqft211 S Spalding Dr #404S, Beverly Hills, CA 90212Sold
- $2,995,0002 bd4 ba2.3k sqft211 S Spalding Dr #603S, Beverly Hills, CA 90212For Sale
- $1,550,0002 bd3 ba2.1k sqft211 S Spalding Dr #102-N, Beverly Hills, CA 90212Sold
- $1,715,4003 bd3 ba2.4k sqft211 S Spalding Dr #107N, Beverly Hills, CA 90212Off Market
Nearby schools
GreatSchools rating
- 10/10El Rodeo Elementary SchoolGrades: K-5Distance: 0.5 mi
- 9/10Beverly Vista Elementary SchoolGrades: 6-8Distance: 0.9 mi
- 9/10Beverly Hills High SchoolGrades: 9-12Distance: 0.2 mi
Get a cash offer in 3 minutes
Find out how much your home could sell for in as little as 3 minutes with a no-obligation cash offer.
Estimated market value
$2,402,200
Get a cash offer in 3 minutes
Find out how much your home could sell for in as little as 3 minutes with a no-obligation cash offer.
Estimated market value
$2,402,200
- California
- Los Angeles County
- Beverly Hills
- 90212
- Roxbury Park
- 211 S Spalding Dr Unit 503S
Nearby cities
Nearby neighborhoods
Nearby zip codes
Other Beverly Hills Topics
