In the heart of Beverly Hills, this fantastic 2 bd, 2.5 ba condominium offers a sophisticated lifestyle with unparalleled convenience. This beautiful unit features an open floor plan, high ceilings, built in bookshelves & desk, plentiful closets & storage, hardwood floors, and abundant natural light. The cook's kitchen offers ample counter space & cabinets, complemented by a sunlit breakfast area. Head up the wide staircase to the 2 en suite bedrooms, laundry, and extensive closet space. Enjoy a range of luxurious amenities, that include a heated pool & spa, equipped gym, community room, 24 hour security & valet. Security is top notch, with 24 hour surveillance, gated access, providing peace of mind. Situated minutes away from world-class shopping, dining, and hotels, top rated schools and parks, this property is more than just a home, its a lifestyle.
Sold for $1,550,000
$1,550,000
211 S Spalding Dr #102-N, Beverly Hills, CA 90212
2beds
2,120sqft
Residential, Condominium
Built in 1975
-- sqft lot
$1,517,300 Zestimate®
$731/sqft
$6,997 Estimated rent
Home value
$1,517,300
$1.37M - $1.68M
$6,997/mo
Zestimate® history
Owner options
List your home for rent
$6,997/mo
Rent Zestimate®
Find your next renter with Zillow Rental Manager. Plus, with online applications, you can quickly screen prospective tenants – for free.
$6,997/mo
Rent Zestimate®
Refinance and save
$12,852/mo
Est. payment
Refinancing to a lower rate could help reduce your monthly payments and save thousands over the life of the loan.
$12,852/mo
Est. payment
Explore your selling options
Work with a Zillow partner agent
Leverage their expertise and Zillow's premium Showcase listings to get your home seen by more buyers.
Get startedList with your own agent
Get your home in front of millions of buyers by listing it on Zillow.
Learn how to do itSell it yourself
Take full control of how buyers see your home on Zillow by listing For Sale by Owner (FSBO).
List your homeWhat's special
Zillow last checked:
Listing updated:
Listed by:
Brooke Kaufman DRE # 01418984 310-467-3618,
Hilton & Hyland 310-278-3311
Bought with:
Suellen Eichman, DRE # 01308937
Chase Pacific
Source: CLAW,MLS#: 24-394945
Facts & features
Interior
Bedrooms & bathrooms
- Bedrooms: 2
- Bathrooms: 3
- Full bathrooms: 2
- 1/2 bathrooms: 1
Rooms
- Room types: Breakfast Area, Dining Area, Living Room, Walk-In Closet
Bedroom
- Features: Walk-In Closet(s)
- Level: Lower
Bathroom
- Features: Shower and Tub, Shower Over Tub
Heating
- Central
Cooling
- Air Conditioning, Central Air, Zoned
Appliances
- Included: Built-In Gas, Convection Oven, Gas Cooktop, Self Cleaning Oven, Range Hood, Dishwasher, Dryer, Disposal, Exhaust Fan, Refrigerator, Washer, Water Purifier, Central Water Heater, Instant Hot Water
- Laundry: In Unit, Upper Level, Gas Or Electric Dryer Hookup
Features
- Built-in Features, Crown Molding, Built-Ins, Elevator, Breakfast Area, Dining Area
- Flooring: Hardwood
- Doors: Double Door Entry, Sliding Doors
- Windows: Drapes, Blinds
- Number of fireplaces: 2
- Fireplace features: Decorative, Gas, Living Room
Interior area
- Total structure area: 2,120
- Total interior livable area: 2,120 sqft
Property
Parking
- Total spaces: 2
- Parking features: Assigned, Auto Driveway Gate, Community Structure, Covered, On Site, Permit Required, Tandem, Valet
- Has garage: Yes
- Covered spaces: 2
- Has uncovered spaces: Yes
Accessibility
- Accessibility features: 2+ Access Exits, Accessible Doors, 48 inch or more wide halls, 7 foot or more high garage door(s), DisabilityAccess, Doors - Swing In, Handicap Access, Customized Wheelchair Accessible
Features
- Levels: Two
- Stories: 6
- Entry location: Ground Level w/steps
- Exterior features: Balcony
- Pool features: Association, Heated, In Ground
- Spa features: Association Spa, Community, Heated, In Ground
- Fencing: Other,Wrought Iron
- Has view: Yes
- View description: Walk Street, Tree Top
- Waterfront features: None
Lot
- Size: 1.26 Acres
Details
- Zoning: BHR4*
- Special conditions: Standard
Construction
Type & style
- Home type: Condo
- Architectural style: Traditional
- Property subtype: Residential, Condominium
- Attached to another structure: Yes
Materials
- Brick, Concrete, Glass
Condition
- Repair Cosmetic
- Year built: 1975
Utilities & green energy
- Sewer: In Street
- Water: District, Meter on Property, Mutual Water Source
- Utilities for property: Cable Available
Community & HOA
Community
- Security: 24 Hour Security, Fire and Smoke Detection System, Gated, Resident Manager, Card/Code Access, Guarded, Security Lights, Carbon Monoxide Detector(s), Smoke Detector(s), Secured Community, Alarm System
- Subdivision: 211 S. Spalding
HOA
- Has HOA: Yes
- Amenities included: Landscaping, Assoc Pet Rules, Elevator(s), Exercise Room, Storage, Hot Water, Meeting Room, Onsite Property Management, Security, Valet Parking
- Services included: Building and Grounds, Security, Trash, Water
- HOA fee: $2,947 monthly
Location
- Region: Beverly Hills
Financial & listing details
- Price per square foot: $731/sqft
- Date on market: 5/24/2024
- Inclusions: Refrigerator, Washer/Dryer, Dishwasher
Price history
| Date | Event | Price |
|---|---|---|
| 2/28/2025 | Sold | $1,550,000-2.8%$731/sqft |
Source:  CLAW #24-394945 Report a problem CLAW #24-394945 Report a problem | ||
| 1/16/2025 | Contingent | $1,595,000$752/sqft |
Source: CLAW #24-394945 Report a problem | ||
| 6/17/2024 | Price change | $1,595,000-3.3%$752/sqft |
Source: CLAW #24-394945 Report a problem | ||
| 5/24/2024 | Listed for sale | $1,650,000$778/sqft |
Source: CLAW #24-394945 Report a problem | ||
Public tax history
Tax history is unavailable.
Neighborhood: Roxbury Park
Nearby homes
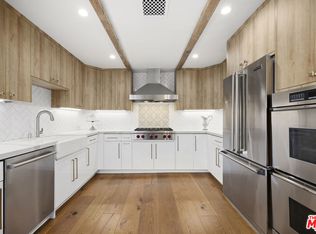
- $2,150,0002 bd3 ba2.2k sqft211 S Spalding Dr #109S, Beverly Hills, CA 90212For Sale
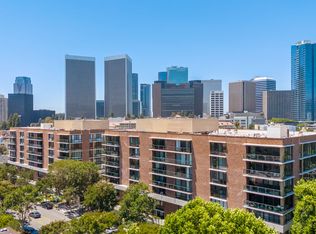
- $1,835,0002 bd3 ba2k sqft211 S Spalding Dr #205N, Beverly Hills, CA 90212Sold
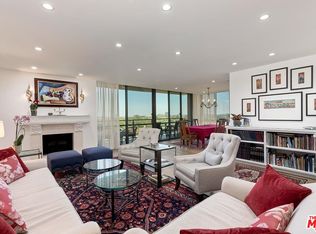
- $2,600,0002 bd3 ba2.3k sqft211 S Spalding Dr #403S, Beverly Hills, CA 90212Sold
- $2,396,0002 bd3 ba2.2k sqft211 S Spalding Dr #404S, Beverly Hills, CA 90212Sold

- $2,265,0002 bd3 ba2.3k sqft211 S Spalding Dr #503S, Beverly Hills, CA 90212Sold
- $2,995,0002 bd4 ba2.3k sqft211 S Spalding Dr #603S, Beverly Hills, CA 90212For Sale
- $3,199,9992 bd3 ba2.3k sqft211 S Spalding Dr #301-S, Beverly Hills, CA 90212For Sale
- $1,714,0003 bd3 ba2.4k sqft211 S Spalding Dr #107N, Beverly Hills, CA 90212Off Market
Nearby schools
GreatSchools rating
- 10/10El Rodeo Elementary SchoolGrades: K-5Distance: 0.5 mi
- 9/10Beverly Vista Elementary SchoolGrades: 6-8Distance: 0.9 mi
- 9/10Beverly Hills High SchoolGrades: 9-12Distance: 0.2 mi
Schools provided by the listing agent
- District: Beverly Hills Unified School District
Source: CLAW. This data may not be complete. We recommend contacting the local school district to confirm school assignments for this home.
Get a cash offer in 3 minutes
Find out how much your home could sell for in as little as 3 minutes with a no-obligation cash offer.
Estimated market value
$1,517,300
Get a cash offer in 3 minutes
Find out how much your home could sell for in as little as 3 minutes with a no-obligation cash offer.
Estimated market value
$1,517,300
- California
- Los Angeles County
- Beverly Hills
- 90212
- Roxbury Park
- 211 S Spalding Dr Unit 102-N
Nearby cities
Nearby neighborhoods
Nearby zip codes
Other Beverly Hills Topics
