Welcome to the iconic "Two Eleven Spalding," Beverly Hills' most prestigious full-service luxury condominium offering 24/7 front desk concierge, security and valet parking. As you enter the double doors to this elegant and sophisticated corner unit, you are greeted by an abundance of natural sunlight throughout and amazing unobstructed views of the Hollywood Hills, Beverly Hills, Century City and DTLA. This stunning 2-bedroom, 2.5 bath plus den residence boasts over 2250 square feet of living space and features an open floor plan. Additional features include high ceilings, wood floors, floor-to -ceiling encasement windows throughout the unit that open for fresh air. The large living room features a gas fireplace, while the spacious dining area comfortably seats 8 or more guests and opens to a private balcony, perfect for cocktails, relaxing or entertaining. The galley style kitchen is equipped with a lovely breakfast area, stone counter tops, stainless appliances, custom wood cabinetry, along with built-in washer and dryer. Both en-suite bedrooms are generously sized with skyline views of Beverly Hills and Century City. The primary bath is oversized, featuring a separate tub and shower, dual sinks with marble counters and designer tile. The powder room is conveniently located off the main entry and is ideal for guests. Unit amenities include two zone A/C, cable, water and a personal storage space. Building amenities include earthquake insurance, a resort style pool and deck area for entertaining visitors, state of the art gymnasium, a gorgeous lobby with lush sitting areas and a lovely and knowledgeable staff that includes an on-site General Manager. Lastly, world class shopping, the finest hotels and superb dining are at your fingertips... This is Beverly Hills at its best!
Sold for $2,396,000
$2,396,000
211 S Spalding Dr #404S, Beverly Hills, CA 90212
2beds
2,253sqft
Residential, Condominium
Built in 1975
-- sqft lot
$2,371,100 Zestimate®
$1,063/sqft
$6,703 Estimated rent
Home value
$2,371,100
$2.13M - $2.63M
$6,703/mo
Zestimate® history
Owner options
List your home for rent
$6,703/mo
Rent Zestimate®
Find your next renter with Zillow Rental Manager. Plus, with online applications, you can quickly screen prospective tenants – for free.
$6,703/mo
Rent Zestimate®
Refinance and save
$19,035/mo
Est. payment
Refinancing to a lower rate could help reduce your monthly payments and save thousands over the life of the loan.
$19,035/mo
Est. payment
Explore your selling options
Work with a Zillow partner agent
Leverage their expertise and Zillow's premium Showcase listings to get your home seen by more buyers.
Get startedList with your own agent
Get your home in front of millions of buyers by listing it on Zillow.
Learn how to do itSell it yourself
Take full control of how buyers see your home on Zillow by listing For Sale by Owner (FSBO).
List your homeWhat's special
Gas fireplaceCorner unitPrivate balconyAbundance of natural sunlightSeparate tub and showerCustom wood cabinetryHigh ceilings
Zillow last checked:
Listing updated:
Listed by:
Ken Shields DRE # 01116244 310-652-6285,
Compass 310-652-6285
Bought with:
Lisa Chorna, DRE # 00819645
Core Real Estate Group
Source: CLAW,MLS#: 25534461
Facts & features
Interior
Bedrooms & bathrooms
- Bedrooms: 2
- Bathrooms: 3
- Full bathrooms: 2
- 1/2 bathrooms: 1
Rooms
- Room types: Den, Dining Area, Breakfast Area, Patio Open
Bathroom
- Features: Powder Room
Kitchen
- Features: Stone Counters, Remodeled, Galley Kitchen
Heating
- Central
Cooling
- Air Conditioning, Central Air, Zoned
Appliances
- Included: Gas Cooktop, Microwave, Oven, Dishwasher, Dryer, Washer, Refrigerator, Range/Oven
- Laundry: In Unit
Features
- Built-in Features, High Ceilings, Open Floorplan, Built-Ins, Breakfast Area, Eat-in Kitchen, Dining Area
- Flooring: Wood
- Doors: Double Door Entry
- Number of fireplaces: 1
- Fireplace features: Living Room, Decorative
- Common walls with other units/homes: End Unit
Interior area
- Total structure area: 2,253
- Total interior livable area: 2,253 sqft
Property
Parking
- Total spaces: 2
- Parking features: Community Structure, Valet, Valet Parking
- Garage spaces: 2
Features
- Levels: One
- Exterior features: Balcony
- Pool features: Community
- Spa features: Community
- Has view: Yes
- View description: City, City Lights
- Waterfront features: None
Lot
- Size: 1.26 Acres
Details
- Parcel number: 4328007081
- Zoning: BHR4*
- Special conditions: Standard
- Other equipment: Cable
Construction
Type & style
- Home type: Condo
- Architectural style: Contemporary
- Property subtype: Residential, Condominium
- Attached to another structure: Yes
Condition
- Updated/Remodeled
- Year built: 1975
Utilities & green energy
- Utilities for property: Cable Available
Community & HOA
Community
- Security: 24 Hour Security, Gated, Guarded, Security System Leased, Other, Alarm System, On-Site Guard
- Subdivision: Two Eleven Spalding
HOA
- Has HOA: Yes
- Amenities included: Security, Pool, Concierge, Gated Parking, Exercise Room, Assoc Pet Rules, Controlled Access, Onsite Property Management, Spa/Hot Tub
- Services included: Earthquake Insurance, Cable TV, Concierge
- HOA fee: $3,784 monthly
Location
- Region: Beverly Hills
Financial & listing details
- Price per square foot: $1,063/sqft
- Tax assessed value: $1,515,253
- Annual tax amount: $18,390
- Date on market: 5/5/2025
- Exclusions: All furniture is staged
Price history
| Date | Event | Price |
|---|---|---|
| 5/20/2025 | Sold | $2,396,000+4.3%$1,063/sqft |
Source:  CLAW #25534461 Report a problem CLAW #25534461 Report a problem | ||
| 5/15/2025 | Pending sale | $2,298,000$1,020/sqft |
Source: CLAW #25534461 Report a problem | ||
| 5/5/2025 | Listed for sale | $2,298,000+79.5%$1,020/sqft |
Source: CLAW #25534461 Report a problem | ||
| 7/14/2015 | Sold | $1,280,000-0.7%$568/sqft |
Source: Public Record Report a problem | ||
| 7/2/2015 | Pending sale | $1,289,000$572/sqft |
Source: Coldwell Banker Residential Brokerage - Beverly Hills South #15-917633 Report a problem | ||
| 6/25/2015 | Listed for sale | $1,289,000$572/sqft |
Source: Coldwell Banker Residential Brokerage #15917633 Report a problem | ||
Public tax history
| Year | Property taxes | Tax assessment |
|---|---|---|
| 2025 | $18,390 +2.2% | $1,515,253 +2% |
| 2024 | $17,997 +1.8% | $1,485,544 +2% |
| 2023 | $17,675 +2.9% | $1,456,417 +2% |
| 2022 | $17,169 +3% | $1,427,860 +2% |
| 2021 | $16,662 +0.3% | $1,399,864 +1% |
| 2020 | $16,605 | $1,385,511 +2% |
| 2019 | $16,605 +6.6% | $1,358,345 +2% |
| 2018 | $15,576 | $1,331,712 +2% |
| 2017 | $15,576 +2.4% | $1,305,600 +2% |
| 2016 | $15,210 +1.8% | $1,280,000 +320.4% |
| 2015 | $14,942 +344.8% | $304,471 +2% |
| 2014 | $3,359 | $298,508 +2.5% |
| 2012 | -- | $291,334 +2% |
| 2011 | -- | $285,623 +0.8% |
| 2010 | -- | $283,489 -0.2% |
| 2009 | -- | $284,164 +2% |
| 2008 | -- | $278,594 +2% |
| 2007 | -- | $273,132 +2% |
| 2006 | -- | $267,778 |
| 2005 | -- | $267,778 +4% |
| 2004 | -- | $257,382 +1.9% |
| 2003 | -- | $252,666 +2% |
| 2002 | -- | $247,712 +4% |
| 2000 | -- | $238,095 |
Find assessor info on the county website
Neighborhood: Roxbury Park
Nearby homes
- $2,899,0002 bd3 ba2.3k sqft211 S Spalding Dr #110N, Beverly Hills, CA 90212For Sale

- $2,150,0002 bd3 ba2.2k sqft211 S Spalding Dr #109S, Beverly Hills, CA 90212For Sale
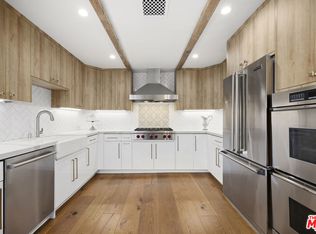
- $1,835,0002 bd3 ba2k sqft211 S Spalding Dr #205N, Beverly Hills, CA 90212Sold
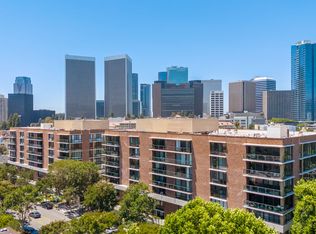
- $2,600,0002 bd3 ba2.3k sqft211 S Spalding Dr #403S, Beverly Hills, CA 90212Sold
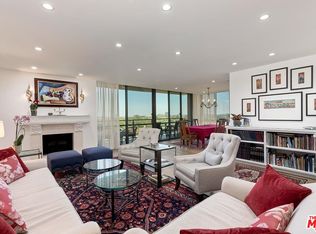
- $2,265,0002 bd3 ba2.3k sqft211 S Spalding Dr #503S, Beverly Hills, CA 90212Sold
- $2,995,0002 bd4 ba2.3k sqft211 S Spalding Dr #603S, Beverly Hills, CA 90212For Sale
- $1,550,0002 bd3 ba2.1k sqft211 S Spalding Dr #102-N, Beverly Hills, CA 90212Sold
- $1,715,4003 bd3 ba2.4k sqft211 S Spalding Dr #107N, Beverly Hills, CA 90212Off Market
Nearby schools
GreatSchools rating
- 10/10El Rodeo Elementary SchoolGrades: K-5Distance: 0.5 mi
- 9/10Beverly Vista Elementary SchoolGrades: 6-8Distance: 0.9 mi
- 9/10Beverly Hills High SchoolGrades: 9-12Distance: 0.2 mi
Schools provided by the listing agent
- District: Beverly Hills Unified School District
Source: CLAW. This data may not be complete. We recommend contacting the local school district to confirm school assignments for this home.
Get a cash offer in 3 minutes
Find out how much your home could sell for in as little as 3 minutes with a no-obligation cash offer.
Estimated market value
$2,371,100
Get a cash offer in 3 minutes
Find out how much your home could sell for in as little as 3 minutes with a no-obligation cash offer.
Estimated market value
$2,371,100
- California
- Los Angeles County
- Beverly Hills
- 90212
- Roxbury Park
- 211 S Spalding Dr Unit 404S
Nearby cities
Nearby neighborhoods
Nearby zip codes
Other Beverly Hills Topics
