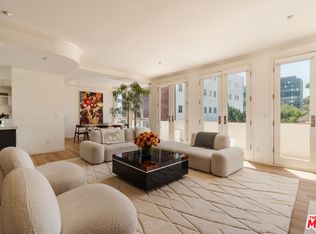
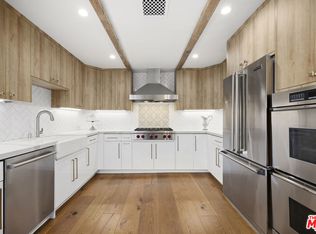
Experience refined Beverly Hills living in this beautifully updated front-facing residence at the prestigious Le Faubourg St Germain Condominiums, ideally located adjacent to the iconic L'Hermitage Hotel and moments from the city's best dining, shopping, and lifestyle destinations. Featuring the largest and most desirable floor plan in the building, this elegant two-bedroom, two-and-one-half-bath home offers two expansive primary suites, an airy open living and dining area, and abundant natural light throughout. Private balconies off both bedrooms overlook peaceful treetop views, while both en-suite bathrooms feature large soaking tubs for a true spa-like feel. Additional highlights include in-unit laundry, updated finishes, two side-by-side parking spaces, private storage, concierge service, and a fitness center. A rare opportunity to own one of the premier residences in one of Beverly Hills' most desirable classic building & Street.
For sale
$2,195,000
9249 Burton Way Unit 302, Beverly Hills, CA 90210
2beds
1,963sqft
:
Get pre-qualified$15,164/mo
Residential, Condominium
Built in 1988
-- sqft lot
$2,096,900 Zestimate®
$1,118/sqft
$1,495/mo HOA
What's special
Beautifully updated front-facing residenceUpdated finishesPeaceful treetop viewsAbundant natural light throughoutIn-unit laundryTwo expansive primary suites
- 75 days |
- 328 |
- 11 |
Zillow last checked:
Listing updated:
Listed by:
Yar Meshkaty DRE # 01060780 310-658-4525,
Coldwell Banker Realty 310-777-6200
Source: CLAW,MLS#: 26833905
Facts & features
Interior
Bedrooms & bathrooms
- Bedrooms: 2
- Bathrooms: 3
- Full bathrooms: 2
- 1/2 bathrooms: 1
Rooms
- Room types: Dining Area, Patio Covered, Living Room, Powder
Heating
- Central
Cooling
- Central Air
Appliances
- Included: Microwave, Dishwasher, Disposal, Washer, Refrigerator, Range/Oven, Dryer, Freezer
- Laundry: In Unit, Laundry Area
Features
- Built-Ins
- Flooring: Hardwood, Tile, Terrazzo
- Has fireplace: Yes
- Fireplace features: Living Room
Interior area
- Total structure area: 1,963
- Total interior livable area: 1,963 sqft
Property
Parking
- Total spaces: 2
- Parking features: Assigned, Side By Side, Gated
- Covered spaces: 2
Features
- Levels: One
- Stories: 5
- Pool features: None
- Has view: Yes
- View description: City, Tree Top
Lot
- Size: 0.48 Acres
Details
- Parcel number: 4342010056
- Zoning: BHR4YY
- Special conditions: Standard
Construction
Type & style
- Home type: Condo
- Architectural style: French
- Property subtype: Residential, Condominium
- Attached to another structure: Yes
Condition
- Year built: 1988
Community & HOA
Community
- Security: Card/Code Access, Guarded
- Subdivision: Le Faubourg St. Germaine
HOA
- Has HOA: Yes
- Amenities included: Controlled Access, Fitness Center, Storage, Security, Concierge
- HOA fee: $1,495 monthly
Location
- Region: Beverly Hills
Financial & listing details
- Price per square foot: $1,118/sqft
- Tax assessed value: $1,963,500
- Annual tax amount: $23,746
- Date on market: 5/14/2026
Estimated market value
$2,096,900
$1.99M - $2.20M
$6,436/mo
Price history
| Date | Event | Price |
|---|---|---|
| 5/14/2026 | Listed for sale | $2,195,000-2.4%$1,118/sqft |
Source:  CLAW #26833905 Report a problem CLAW #26833905 Report a problem | ||
| 4/19/2026 | Listing removed | $2,250,000$1,146/sqft |
Source: CLAW #25598671 Report a problem | ||
| 9/29/2025 | Listed for sale | $2,250,000$1,146/sqft |
Source: CLAW #25598671 Report a problem | ||
| 8/14/2025 | Listing removed | $2,250,000$1,146/sqft |
Source: CLAW #25543369 Report a problem | ||
| 8/6/2025 | Price change | $2,250,000-1.7%$1,146/sqft |
Source: CLAW #25543369 Report a problem | ||
| 5/28/2025 | Listed for sale | $2,290,000+19%$1,167/sqft |
Source: CLAW #25543369 Report a problem | ||
| 2/15/2024 | Sold | $1,925,000$981/sqft |
Source: Public Record Report a problem | ||
Public tax history
| Year | Property taxes | Tax assessment |
|---|---|---|
| 2025 | $23,746 +23.9% | $1,963,500 +23.9% |
| 2024 | $19,164 +1.8% | $1,584,194 +2% |
| 2023 | $18,821 +2.9% | $1,553,133 +2% |
| 2022 | $18,282 +3% | $1,522,680 +2% |
| 2021 | $17,745 +0.3% | $1,492,824 +1% |
| 2020 | $17,684 | $1,477,518 +2% |
| 2019 | $17,684 +6.6% | $1,448,548 +2% |
| 2018 | $16,586 | $1,420,146 -17.3% |
| 2017 | $16,586 -16.9% | $1,717,680 +2% |
| 2016 | $19,949 +1.7% | $1,684,000 +78.8% |
| 2015 | $19,611 +89.4% | $941,667 +2% |
| 2014 | $10,352 | $923,222 +2.5% |
| 2012 | -- | $901,030 +2% |
| 2011 | -- | $883,364 +0.8% |
| 2010 | -- | $876,763 -0.2% |
| 2009 | -- | $878,847 +2% |
| 2008 | -- | $861,615 +2% |
| 2007 | -- | $844,721 +2% |
| 2006 | -- | $828,159 |
| 2005 | -- | $828,159 +9.6% |
| 2004 | -- | $755,800 |
| 2003 | -- | $755,800 +8.5% |
| 2002 | -- | $696,900 +30.3% |
| 2000 | -- | $535,000 |
Find assessor info on the county website
Monthly payment
Est. payment
Payment breakdown
Explore the cost of this home by adjusting the details. Changes won't be saved.Climate risks
Neighborhood: North Doheny
Nearby schools
GreatSchools rating
- NAHawthorne Elementary SchoolGrades: K-5Distance: 0.7 mi
- 9/10Beverly Vista Elementary SchoolGrades: 6-8Distance: 0.6 mi
- 9/10Beverly Hills High SchoolGrades: 9-12Distance: 1.2 mi
- $1,625,0002 bd3 ba1.8k sqft9249 Burton Way UNIT 205, Beverly Hills, CA 90210Sold
- $1,840,0002 bd3 ba1.7k sqft9249 Burton Way UNIT 301, Beverly Hills, CA 90210Sold

- $1,795,0002 bd3 ba1.8k sqft9249 Burton Way UNIT 305, Beverly Hills, CA 90210For Sale

- $1,500,0002 bd3 ba1.5k sqft9249 Burton Way UNIT 406, Beverly Hills, CA 90210Sold

- $2,200,0002 bd3 ba1.7k sqft9249 Burton Way UNIT 501, Beverly Hills, CA 90210Sold
- $1,428,8002 bd3 ba1.7k sqft9249 Burton Way UNIT 201, Beverly Hills, CA 90210Off Market
- $1,226,8002 bd3 ba1.7k sqft9249 Burton Way UNIT 203, Beverly Hills, CA 90210Off Market
- $1,374,9002 bd3 ba1.4k sqft9249 Burton Way UNIT 204, Beverly Hills, CA 90210Off Market
A local agent can set up tours, give advice and negotiate with sellers.
Similar homes
- $2,089,0002 bd3 ba2.7k sqft339 N Palm Dr APT 202, Beverly Hills, CA 90210For Sale
 MLS ID #26658989, Brandon Polley DRE # 02022281, Coldwell Banker Realty. CLAW
 - $1,795,0002 bd3 ba1.8k sqft9249 Burton Way Unit 305, Beverly Hills, CA 90210For SaleMLS ID #26828193, Estel Hilton DRE # 01420227, The Beverly Hills Estates. CLAW
- $1,695,0002 bd3 ba1.8k sqft121 N Almont Dr APT 304, Beverly Hills, CA 90211For Sale
 MLS ID #26864601, Conrad Hilton DRE # 02247298, Hilton Hilton. CLAW
 - $2,150,0002 bd3 ba2.2k sqft211 S Spalding Dr #109S, Beverly Hills, CA 90212For Sale
 MLS ID #25617763, Jill Epstein DRE # 00472171, Nourmand & Associates-BH. CLAW
 - $2,189,0002 bd3 ba2.2k sqft1100 Alta Loma Rd APT 608, West Hollywood, CA 90069For SaleMLS ID #26861811, Jeff Yarbrough DRE # 01341959, Keller Williams Beverly Hills. CLAW
- $2,450,0002 bd3 ba2.3k sqft10120 Empyrean Way APT 102, Los Angeles, CA 90067For SaleMLS ID #26863397, Josie Tong DRE # 01440310, Sotheby's International Realty. CLAW
- $1,895,0003 bd3 ba2.6k sqft9001 Dayton Way Unit D, Beverly Hills, CA 90211For SaleMLS ID #26838259, Michael Libow DRE # 00863172, Compass. CLAW
- $2,280,0002 bd3 ba2.2k sqft10580 Wilshire Blvd APT 5SW, Los Angeles, CA 90024For SaleMLS ID #26655123, Tanya Stawski DRE # 01918308, Sotheby's International Realty. CLAW
- $1,450,0003 bd3 ba2.1k sqft315 N Swall Dr APT 103, Beverly Hills, CA 90211For SaleMLS ID #26840919, Sunyoung Whang DRE # 01865694, Compass. CLAW
- $1,995,0003 bd3 ba2.4k sqft10055 Reevesbury Dr, Beverly Hills, CA 90210For SaleMLS ID #26863327, Andy Dulman DRE # 02119016, Compass. CLAW
- $3,095,0002 bd3 ba2.8k sqft300 N Swall Dr Unit 105, Beverly Hills, CA 90211For SaleMLS ID #26766509, Alina Khayrullina DRE # 02188408, The Beverly Hills Estates. CLAW
- $2,195,0003 bd4 ba2.4k sqft11500 San Vicente Blvd APT 202, Los Angeles, CA 90049For SaleMLS ID #26832855, Lee Mintz DRE # 01355531, Compass. CLAW
- $1,980,0003 bd3 ba1.8k sqft9501 W Olympic Blvd, Beverly Hills, CA 90212For SaleMLS ID #26670639, Mojgan Hakim DRE # 01390640, Coldwell Banker Realty. CLAW
- $1,890,0004 bd4 ba2k sqft234 S Tower Dr APT 3, Beverly Hills, CA 90211For SaleMLS ID #26858755, Nancy Ross DRE # 00984074, Compass. CLAW
- $2,050,0002 bd3 ba2.6k sqft11500 San Vicente Blvd APT 221, Los Angeles, CA 90049For SaleMLS ID #26632125, Christina Graziano DRE # 02072713, Keller Williams Beverly Hills. CLAW
- $1,250,0002 bd4 ba1.7k sqft125 N Gale Dr APT 306, Beverly Hills, CA 90211For SaleMLS ID #26830927, Michelle Martino DRE # 01749589, KW Westside Estates. CLAW
- $1,795,0002 bd3 ba1.7k sqft11690 Montana Ave APT 301, Los Angeles, CA 90049For SaleMLS ID #26848895, Jacqui Bell DRE # 01368578, Rodeo Realty - Pacific Palisades. CLAW
- $1,349,5002 bd2 ba1.5k sqft9000 Cynthia St APT 207, West Hollywood, CA 90069For SaleMLS ID #26856765, James Davis DRE # 02083050, Carolwood Estates. CLAW
- $1,165,0002 bd3 ba1.5k sqft603 N Doheny Dr APT 2B, Beverly Hills, CA 90210For SaleMLS ID #25576979, Nicholas S. Cacarnakis DRE # 01218053, Christie's International Real Estate SoCal. CLAW
- $1,999,9003 bd2 ba1.4k sqft2559 Hutton Dr, Beverly Hills, CA 90210For SaleMLS ID #25602837, Roger Perry DRE # 01882885, Rodeo Realty. CLAW
Local buyer's agents are ready to help
