With newly reduced monthly HOD's as of July 2026, this stunning multi-level private-elevator townhome is set in a coveted boutique 11-unit 1993-built European-styled townhouse complex which rarely has availability. Sited on the prestigious NW corner of Almont Dr and Dayton Wy north of Wilshire Blvd and west of Robertson Blvd within moments to the best of Beverly Hills and adjacent communities. Beautifully redone contemporary spaces including wide-plank light wood floors, natural light, high ceilings, French doors, and a spectacular newer kitchen with top stainless appliances. Gracious living room opens to a lovely formal dining space and pantry area. The kitchen and large breakfast area/bar leads to a fabulous outdoor west-facing private patio with brick and turf surfaces. 3 generous bedrooms upstairs including a great primary suite with walk-in, Juliet balconette, and luxe neutral marble bathroom. Stairwell with clerestory windows accesses an expansive top-level private roof patio with treetop and peek-a-boo views. Lower level contains ample storage, a bonus/media room, large laundry room, and direct-entry to a privately gated 3 car garage (with EV charging capability) accessed from the main gated subterranean community garage. This is one of only a few townhomes in the complex with a private elevator which tremendously enhances its desirability factor. Securely gated from Dayton Way in a building with intense curb appeal, this wonderful "home" is now available for a fortunate buyer.
For sale
$1,895,000
9001 Dayton Way Unit D, Beverly Hills, CA 90211
3beds
2,691sqft
:
Get pre-qualified$12,992/mo
Residential, Condominium, Townhouse
Built in 1993
0.45 Acres Lot
$1,864,600 Zestimate®
$704/sqft
$1,200/mo HOA
What's special
- 68 days |
- 1,343 |
- 64 |
Zillow last checked:
Listing updated:
Listed by:
Michael Libow DRE # 00863172 310-230-5478,
Compass 310-230-5478
Source: CLAW,MLS#: 26838259
Facts & features
Interior
Bedrooms & bathrooms
- Bedrooms: 3
- Bathrooms: 3
- Full bathrooms: 2
- 1/2 bathrooms: 1
Rooms
- Room types: Breakfast Area, Breakfast Bar, Patio Open, Dining Room, Living Room, Walk-In Closet, Powder, Entry, Bonus Room, Family Room
Bedroom
- Features: Walk-In Closet(s)
- Level: Upper
Bathroom
- Features: Powder Room
Kitchen
- Features: Remodeled, Pantry
Heating
- Central
Cooling
- Central Air
Appliances
- Included: Washer, Dryer
- Laundry: Laundry Room, Inside
Features
- Crown Molding, Elevator, Built-Ins, Breakfast Area, Breakfast Counter / Bar, Formal Dining Rm
- Flooring: Wood, Mixed
- Doors: French Doors
- Number of fireplaces: 1
- Fireplace features: Living Room
Interior area
- Total structure area: 2,691
- Total interior livable area: 2,691 sqft
Video & virtual tour
Property
Parking
- Total spaces: 3
- Parking features: Community Structure, Garage Is Attached, Direct Access, Gated Underground, Gated
- Attached garage spaces: 3
Features
- Levels: Three Or More
- Stories: 4
- Patio & porch: Patio, Roof Top Deck
- Pool features: None
- Has view: Yes
- View description: Tree Top, City Lights
Lot
- Size: 0.45 Acres
Details
- Parcel number: 4335018039
- Zoning: BHR4*
- Special conditions: Standard
Construction
Type & style
- Home type: Townhouse
- Architectural style: Contemporary
- Property subtype: Residential, Condominium, Townhouse
- Attached to another structure: Yes
Condition
- Updated/Remodeled
- Year built: 1993
Community & HOA
Community
- Security: Gated
- Subdivision: 301 Almont Hoa
HOA
- Has HOA: Yes
- Amenities included: Landscaping, Gated Parking
- Services included: Trash
- HOA fee: $1,200 monthly
Location
- Region: Beverly Hills
Financial & listing details
- Price per square foot: $704/sqft
- Tax assessed value: $1,840,131
- Annual tax amount: $22,351
- Date on market: 5/25/2026
Estimated market value
$1,864,600
$1.77M - $1.96M
$7,497/mo
Price history
| Date | Event | Price |
|---|---|---|
| 5/25/2026 | Listed for sale | $1,895,000+11.5%$704/sqft |
Source:  CLAW #26838259 Report a problem CLAW #26838259 Report a problem | ||
| 8/5/2020 | Sold | $1,700,000-10.3%$632/sqft |
Source: Public Record Report a problem | ||
| 7/18/2020 | Pending sale | $1,895,000$704/sqft |
Source: Sotheby's International Realty #20590292 Report a problem | ||
| 6/12/2020 | Listed for sale | $1,895,000+226.7%$704/sqft |
Source: Sotheby's International Realty #20590292 Report a problem | ||
| 12/18/1998 | Sold | $580,000$216/sqft |
Source: Public Record Report a problem | ||
Public tax history
| Year | Property taxes | Tax assessment |
|---|---|---|
| 2025 | $22,351 +2.2% | $1,840,131 +2% |
| 2024 | $21,874 +1.8% | $1,804,051 +2% |
| 2023 | $21,483 +2.9% | $1,768,679 +2% |
| 2022 | $20,869 +3% | $1,734,000 +2% |
| 2021 | $20,253 -10.3% | $1,700,000 -9.7% |
| 2020 | $22,569 | $1,883,430 +2% |
| 2019 | $22,569 +6.7% | $1,846,501 +2% |
| 2018 | $21,153 | $1,810,296 +131.1% |
| 2017 | $21,153 +131.4% | $783,453 +2% |
| 2016 | $9,140 +2% | $768,092 +1.5% |
| 2015 | $8,959 +7.9% | $756,555 +2% |
| 2014 | $8,300 | $741,736 +2.5% |
| 2012 | -- | $723,908 +2% |
| 2011 | -- | $709,715 +0.8% |
| 2010 | -- | $704,411 -0.2% |
| 2009 | -- | $706,086 +2% |
| 2008 | -- | $692,242 +2% |
| 2007 | -- | $678,670 +2% |
| 2006 | -- | $665,364 |
| 2005 | -- | $665,364 +4% |
| 2004 | -- | $639,529 +1.9% |
| 2003 | -- | $627,809 +2% |
| 2002 | -- | $615,500 +4% |
| 2000 | -- | $591,600 |
Find assessor info on the county website
Monthly payment
Est. payment
Payment breakdown
Explore the cost of this home by adjusting the details. Changes won't be saved.Climate risks
Neighborhood: North Doheny
Nearby schools
GreatSchools rating
- 7/10Horace Mann Elementary SchoolGrades: K-5Distance: 0.5 mi
- 9/10Beverly Vista Elementary SchoolGrades: 6-8Distance: 0.6 mi
- 9/10Beverly Hills High SchoolGrades: 9-12Distance: 1.5 mi
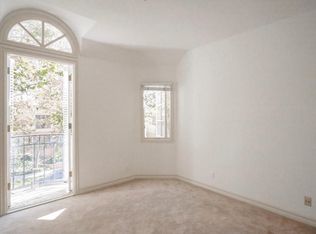
- $1,575,7002 bd3 ba1.9k sqft311 N Almont Dr, Beverly Hills, CA 90211Off Market
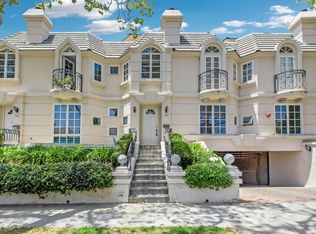
- $1,955,3003 bd2 ba2k sqft309 N Almont Dr, Beverly Hills, CA 90211Off Market
- $1,896,7003 bd2 ba2.2k sqft307 N Almont Dr, Beverly Hills, CA 90211Off Market

- $1,958,1003 bd3 ba2.1k sqft305 N Almont Dr, Beverly Hills, CA 90211Off Market

- $1,750,1003 bd3 ba2k sqft303 N Almont Dr, Beverly Hills, CA 90211Off Market
- $2,222,4003 bd4 ba2.7k sqft9001 Dayton Way UNIT E, Beverly Hills, CA 90211Off Market
- $1,967,0003 bd3 ba2.4k sqft9001 Dayton Way UNIT C, Beverly Hills, CA 90211Off Market
- $1,713,9004 bd3 ba2.3k sqft9001 Dayton Way UNIT B, Beverly Hills, CA 90211Off Market
A local agent can set up tours, give advice and negotiate with sellers.
Similar homes
- $2,100,0002 bd3 ba2.9k sqft300 N Swall Dr Unit 307, Beverly Hills, CA 90211For Sale
 MLS ID #26831735, Jill Epstein DRE # 00472171, Nourmand & Associates-BH. CLAW
 - $1,528,0002 bd3 ba1.7k sqft121 N Almont Dr APT 201, Beverly Hills, CA 90211For Sale
 MLS ID #26852001, Susan Kastner DRE # 01237053, Compass. CLAW
 - $1,499,0003 bd3 ba2.1k sqft121 N Almont Dr APT 205, Beverly Hills, CA 90211For Sale
 MLS ID #26841599, Michael Libow DRE # 00863172, Compass. CLAW
 - $1,450,0003 bd3 ba2.1k sqft315 N Swall Dr APT 103, Beverly Hills, CA 90211For Sale
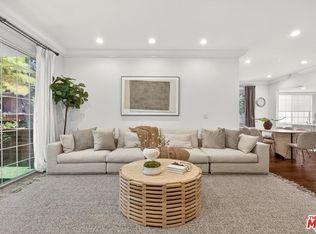 MLS ID #26840919, Sunyoung Whang DRE # 01865694, Compass. CLAW
 - $1,999,0003 bd4 ba2.5k sqft1610 Camden Ave APT 101, Los Angeles, CA 90025For SaleMLS ID #26866179, Fred Nabati DRE # 01276914, Trimax Realty, Inc.. CLAW
- $1,980,0003 bd3 ba1.8k sqft9501 W Olympic Blvd, Beverly Hills, CA 90212For SaleMLS ID #26670639, Mojgan Hakim DRE # 01390640, Coldwell Banker Realty. CLAW
- $2,089,0002 bd3 ba2.7k sqft339 N Palm Dr APT 202, Beverly Hills, CA 90210For SaleMLS ID #26658989, Brandon Polley DRE # 02022281, Coldwell Banker Realty. CLAW
- $1,795,0002 bd3 ba1.8k sqft9249 Burton Way Unit 305, Beverly Hills, CA 90210For SaleMLS ID #26828193, Estel Hilton DRE # 01420227, The Beverly Hills Estates. CLAW
- $1,745,0003 bd3 ba2.1k sqft120 S Crescent Dr APT 304, Beverly Hills, CA 90212For SaleMLS ID #26681719, Nima Fathi DRE # 01912075, HBC Realty. CLAW
- $2,195,0002 bd3 ba1.9k sqft9249 Burton Way Unit 302, Beverly Hills, CA 90210For SaleMLS ID #26833905, Yar Meshkaty DRE # 01060780, Coldwell Banker Realty. CLAW
- $1,750,0002 bd3 ba2.3k sqft2253 Century Hl, Los Angeles, CA 90067For SaleMLS ID #25629669, Lori Hashman Berris DRE # 00962605, Sotheby's International Realty. CLAW
- $1,895,0003 bd3 ba2.3k sqft638 Palisades Dr, Pacific Palisades, CA 90272For SaleMLS ID #26638881, Andrea Samulon DRE # 02039912, Compass. CLAW
- $2,450,0003 bd3 ba3k sqft403 N Palm Dr #3, Beverly Hills, CA 90210For SaleMLS ID #26837811, Jordan Rubinstein DRE # 01736033, Forward One. CLAW
- $1,695,0002 bd3 ba2.2k sqft2467 Century Hl, Los Angeles, CA 90067For SaleMLS ID #26706693, Jill Epstein DRE # 00472171, Nourmand & Associates-BH. CLAW
- $2,195,0003 bd4 ba2.4k sqft11500 San Vicente Blvd APT 202, Los Angeles, CA 90049For SaleMLS ID #26832855, Lee Mintz DRE # 01355531, Compass. CLAW
- $1,895,0003 bd4 ba2.4k sqft1508 N Beverly Glen Blvd, Los Angeles, CA 90077For SaleMLS ID #25589675, Alexia Assouline DRE # 02156075, The Beverly Hills Estates. CLAW
- $1,250,0002 bd4 ba1.7k sqft125 N Gale Dr APT 306, Beverly Hills, CA 90211For SaleMLS ID #26830927, Michelle Martino DRE # 01749589, KW Westside Estates. CLAW
- $2,150,0002 bd3 ba2.2k sqft211 S Spalding Dr #109S, Beverly Hills, CA 90212For SaleMLS ID #25617763, Jill Epstein DRE # 00472171, Nourmand & Associates-BH. CLAW
- $1,650,0003 bd3 ba2.2k sqft11543 Sunshine Ter, Studio City, CA 91604For SaleMLS ID #26866177, Matthew O'Keefe DRE # 01356816, Compass. CLAW
- $1,599,9002 bd2 ba1.4k sqft132 N Swall Dr Unit 301, Los Angeles, CA 90048For SaleMLS ID #26838487, Wolsoon Han DRE # 01725217, Sky Commercial Realty. CLAW
Local buyer's agents are ready to help
