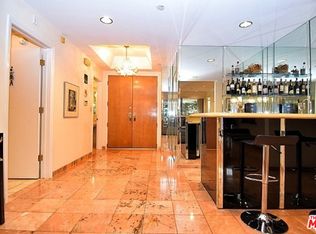
NEWLY PRICED! STUNNING 2 Bed + Dining Room/Den/3rd Bedroom ---Beverly Hills condo with wonderfully spacious open floorplan and TONS of light!! Gleaming floors greet you at the formal entry. TWO Suites on opposite sides provide extra privacy. Wonderful gourmet kitchen with stainless steel appliances and a gas stove. Formal Dining Room is perfect as a Den/3rd bedroom. Fireplace is decorative. Unique features offer a powder room with a great shower next to it! Primary Suite has gorgeous polished porcelain floors and separate spa bath with freestanding tub and NEW high end shower. 2nd bedroom Suite offers spacious room plus lots of closet space. Boutique building with only 24 units --- no pool nor gym on site. All this and walking distance to the Beverly Center, Restaurant Row, chic boutiques and a 3 minute drive the heart of Beverly Hills! Buyer to do their own professional investigations re all aspects of this condo and building. Parking are two assigned spots in gated, security garage.
For sale
Price cut: $45K (7/23)
$1,250,000
125 N Gale Dr APT 306, Beverly Hills, CA 90211
2beds
1,729sqft
:
Get pre-qualified$8,677/mo
Residential, Condominium
Built in 1982
-- sqft lot
$1,222,200 Zestimate®
$723/sqft
$899/mo HOA
What's special
- 92 days |
- 311 |
- 15 |
Zillow last checked:
Listing updated:
Listed by:
Michelle Martino DRE # 01749589 310-880-0789,
KW Westside Estates 310-482-2200
Source: CLAW,MLS#: 26830927
Facts & features
Interior
Bedrooms & bathrooms
- Bedrooms: 2
- Bathrooms: 4
- Full bathrooms: 1
- 3/4 bathrooms: 2
- 1/2 bathrooms: 1
Rooms
- Room types: Entry, Powder
Bedroom
- Features: Walk-In Closet(s)
- Level: Main
Kitchen
- Features: Bar, Gourmet Kitchen, Stone Counters
Heating
- Central
Cooling
- Air Conditioning, Central Air
Appliances
- Included: Built-In Electric, Electric Cooktop, Microwave, Oven, Electric Oven, Dryer, Disposal, Ice Maker, Dishwasher, Range/Oven, Refrigerator, Washer
- Laundry: In Kitchen, Laundry Closet Stacked
Features
- Built-in Features, Elevator, Built-Ins, Living Room, Dining Area
- Flooring: Porcelain
- Number of fireplaces: 1
- Fireplace features: Living Room
- Common walls with other units/homes: Common Walls
Interior area
- Total structure area: 1,729
- Total interior livable area: 1,729 sqft
Property
Parking
- Total spaces: 2
- Parking features: Assigned, Community Structure, Covered, Gated, Secured
- Garage spaces: 2
Accessibility
- Accessibility features: Doors - Swing In
Features
- Levels: One
- Stories: 4
- Exterior features: Balcony
- Pool features: None
- Spa features: None
- Fencing: None
- Has view: Yes
- View description: City, City Lights, Tree Top
- Waterfront features: None
Lot
- Size: 0.6 Acres
Details
- Parcel number: 4334022102
- Zoning: BHR475
- Special conditions: Standard
- Other equipment: Cable
Construction
Type & style
- Home type: Condo
- Architectural style: Contemporary
- Property subtype: Residential, Condominium
- Attached to another structure: Yes
Materials
- Brick, Glass
- Roof: Composition
Condition
- Year built: 1982
Utilities & green energy
- Water: Public
- Utilities for property: Cable Available
Community & HOA
Community
- Security: Card/Code Access, Security Lights, Fire Sprinkler System, Smoke Detector(s)
- Subdivision: 125 North Gale Hoa
HOA
- Has HOA: Yes
- Amenities included: Elevator(s), Landscaping, Assoc Pet Rules, Controlled Access, Gated Parking
- Services included: Insurance
- HOA fee: $899 monthly
Location
- Region: Beverly Hills
Financial & listing details
- Price per square foot: $723/sqft
- Tax assessed value: $1,146,924
- Annual tax amount: $13,940
- Date on market: 5/7/2026
Estimated market value
$1,222,200
$1.16M - $1.28M
$5,544/mo
Price history
| Date | Event | Price |
|---|---|---|
| 7/23/2026 | Price change | $1,250,000-3.5%$723/sqft |
Source:  CLAW #26830927 Report a problem CLAW #26830927 Report a problem | ||
| 5/7/2026 | Listed for sale | $1,295,000+10.8%$749/sqft |
Source: CLAW #26830927 Report a problem | ||
| 12/30/2021 | Listing removed | -- |
Source:  CLAW Report a problem CLAW Report a problem | ||
| 10/27/2021 | Contingent | $1,169,000$676/sqft |
Source: CLAW #21782976 Report a problem | ||
| 9/23/2021 | Listed for sale | $1,169,000+2.6%$676/sqft |
Source: CLAW #21782976 Report a problem | ||
| 11/5/2020 | Listing removed | $1,139,000$659/sqft |
Source: Keller Williams Silicon Beach #20-643010 Report a problem | ||
| 9/20/2020 | Price change | $1,139,000-1.7%$659/sqft |
Source: Keller Williams Silicon Beach #20620792 Report a problem | ||
| 6/9/2020 | Listed for sale | $1,159,000+17.2%$670/sqft |
Source: Keller Williams Silicon Beach #20588624 Report a problem | ||
| 9/1/2017 | Listing removed | $989,000$572/sqft |
Source: Coldwell Banker Residential Brokerage #17241372 Report a problem | ||
| 8/31/2017 | Listed for sale | $989,000-1.9%$572/sqft |
Source: Coldwell Banker Residential Brokerage #17241372 Report a problem | ||
| 8/30/2017 | Sold | $1,008,000+1.9%$583/sqft |
Source: CLAW #17241372 Report a problem | ||
| 7/22/2017 | Pending sale | $989,000$572/sqft |
Source: Coldwell Banker Residential Brokerage - Beverly Hills North #17-241372 Report a problem | ||
| 6/30/2017 | Listed for sale | $989,000$572/sqft |
Source: Coldwell Banker Residential Brokerage - Beverly Hills North #17-241372 Report a problem | ||
| 6/29/2017 | Pending sale | $989,000$572/sqft |
Source: Coldwell Banker Residential Brokerage - Beverly Hills North #17-241372 Report a problem | ||
| 6/14/2017 | Listed for sale | $989,000+24625%$572/sqft |
Source: Coldwell Banker Residential Brokerage #17241372 Report a problem | ||
| 1/28/2015 | Sold | $4,000-99.6%$2/sqft |
Source: Agent Provided Report a problem | ||
| 1/9/2015 | Price change | $940,000-1.1%$544/sqft |
Source: RE/MAX Estate Properties #14784811 Report a problem | ||
| 9/27/2014 | Price change | $949,999-4.5%$549/sqft |
Source: RE/MAX Estate Properties #14784811 Report a problem | ||
| 8/12/2014 | Listed for sale | $995,000+32.8%$575/sqft |
Source: RE/MAX ESTATE PROPERTIES #14784811_CLAW Report a problem | ||
| 5/14/2013 | Sold | $749,000$433/sqft |
Source: CLAW #13660899 Report a problem | ||
Public tax history
| Year | Property taxes | Tax assessment |
|---|---|---|
| 2025 | $13,940 +2.2% | $1,146,924 +2% |
| 2024 | $13,641 +1.8% | $1,124,437 +2% |
| 2023 | $13,399 +2.9% | $1,102,391 +2% |
| 2022 | $13,016 +3% | $1,080,777 +2% |
| 2021 | $12,631 +0.3% | $1,059,586 +1% |
| 2020 | $12,588 | $1,048,723 +2% |
| 2019 | $12,588 +6.7% | $1,028,160 +2% |
| 2018 | $11,800 | $1,008,000 +26.8% |
| 2017 | $11,800 +27% | $794,715 +2% |
| 2016 | $9,291 +1.8% | $779,133 +1.5% |
| 2015 | $9,123 +8% | $767,431 +2% |
| 2014 | $8,450 | $752,399 +69% |
| 2012 | -- | $445,151 +2% |
| 2011 | -- | $436,424 +0.8% |
| 2010 | -- | $433,164 -0.2% |
| 2009 | -- | $434,194 +2% |
| 2008 | -- | $425,681 +2% |
| 2007 | -- | $417,335 +2% |
| 2006 | -- | $409,153 |
| 2005 | -- | $409,153 +4% |
| 2004 | -- | $393,267 +1.9% |
| 2003 | -- | $386,060 +2% |
| 2002 | -- | $378,491 +14.7% |
| 2000 | -- | $330,000 |
Find assessor info on the county website
Monthly payment
Est. payment
Payment breakdown
Explore the cost of this home by adjusting the details. Changes won't be saved.Climate risks
Neighborhood: La Cienega Park
Nearby schools
GreatSchools rating
- 7/10Horace Mann Elementary SchoolGrades: K-5Distance: 0.4 mi
- 9/10Beverly Vista Elementary SchoolGrades: 6-8Distance: 1.1 mi
- 9/10Beverly Hills High SchoolGrades: 9-12Distance: 2.2 mi
- $981,2002 bd3 ba1.7k sqft125 N Gale Dr APT 105, Beverly Hills, CA 90211Off Market
- $1,197,8002 bd3 ba1.7k sqft125 N Gale Dr APT 106, Beverly Hills, CA 90211Off Market
- $1,209,8002 bd3 ba2k sqft125 N Gale Dr APT 201, Beverly Hills, CA 90211Off Market
- $1,168,5002 bd3 ba2k sqft125 N Gale Dr APT 202, Beverly Hills, CA 90211Off Market
- $1,150,2002 bd2 ba2k sqft125 N Gale Dr APT 203, Beverly Hills, CA 90211Off Market
- $1,126,2002 bd3 ba1.7k sqft125 N Gale Dr APT 206, Beverly Hills, CA 90211Off Market
- $1,193,5003 bd2 ba1.7k sqft125 N Gale Dr APT 207, Beverly Hills, CA 90211Off Market
- $1,291,4002 bd3 ba2k sqft125 N Gale Dr APT 301, Beverly Hills, CA 90211Off Market
- $1,052,2002 bd3 ba2k sqft125 N Gale Dr APT 302, Beverly Hills, CA 90211Off Market
A local agent can set up tours, give advice and negotiate with sellers.
Similar homes
- $1,528,0002 bd3 ba1.7k sqft121 N Almont Dr APT 201, Beverly Hills, CA 90211For Sale
 MLS ID #26852001, Susan Kastner DRE # 01237053, Compass. CLAW
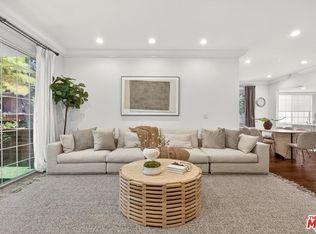
 - $1,450,0003 bd3 ba2.1k sqft315 N Swall Dr APT 103, Beverly Hills, CA 90211For Sale
 MLS ID #26840919, Sunyoung Whang DRE # 01865694, Compass. CLAW
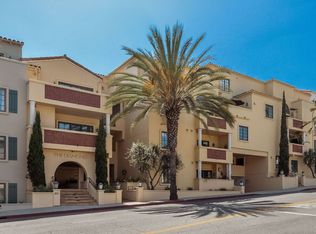
 - $995,0002 bd3 ba1.5k sqft851 N San Vicente Blvd APT 304, West Hollywood, CA 90069For Sale
 MLS ID #26862505, John Barrentine DRE # 01207185, Keller Williams Larchmont. CLAW
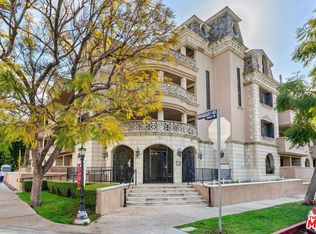
 - $1,200,0002 bd2 ba1.6k sqft850 N Croft Ave APT 302, Los Angeles, CA 90069For Sale
 MLS ID #26671567, Wayne Saks DRE # 01054311, Rodeo Realty. CLAW
 - $995,0002 bd3 ba1.5k sqft390 S Sepulveda Blvd APT 409, Los Angeles, CA 90049For SaleMLS ID #26868917, Tammie Chi DRE # 02140659, Christie's International Real Estate SoCal. CLAW
- $999,0002 bd2 ba1k sqft2170 Century Park E APT 2107, Los Angeles, CA 90067For SaleMLS ID #26868505, Stephanie Younger DRE # 01365696, Compass. CLAW
- $1,249,0002 bd3 ba1.6k sqft12011 Goshen Ave APT 102, Los Angeles, CA 90049For SaleMLS ID #26684017, Mark Rutstein DRE # 01785276, Carolwood Estates. CLAW
- $1,275,0003 bd3 ba2.1k sqft520 S Kingsley Dr #Penthouse 3, Los Angeles, CA 90020For SaleMLS ID #26828505, Mia Shin DRE # 01976563, Seeders Real Estate. CLAW
- $1,150,0003 bd3 ba1.9k sqft1520 Camden Ave APT 105, Los Angeles, CA 90025For SaleMLS ID #26828001, Richard Schulman DRE # 01427211, KW Westside Estates. CLAW
- $1,165,0002 bd3 ba1.5k sqft603 N Doheny Dr APT 2B, Beverly Hills, CA 90210For SaleMLS ID #25576979, Nicholas S. Cacarnakis DRE # 01218053, Christie's International Real Estate SoCal. CLAW
- $1,149,0002 bd3 ba1.8k sqft11628 Montana Ave #208, Los Angeles, CA 90049For SaleMLS ID #26860539, Melanie Reynard DRE # 01979924, Keybox. CLAW
- $1,329,0004 bd3 ba1.8k sqft1878 Greenfield Ave #Penthouse 5, Los Angeles, CA 90025For SaleMLS ID #26861467, Chad Lund DRE # 00998185, Douglas Elliman. CLAW
- $1,099,0002 bd2 ba1.3k sqft2160 Century Park #1712, Los Angeles, CA 90067For SaleMLS ID #26840007, Danny Mahelka DRE # 01170359, Coldwell Banker Realty. CLAW
- $1,099,0002 bd2 ba1k sqft2160 Century Park #702, Los Angeles, CA 90067For SaleMLS ID #26863081, Jeffrey Hobgood DRE # 01247414, Sotheby's International Realty. CLAW
- $1,570,0003 bd3 ba2.1k sqft120 S Crescent Dr APT 104, Beverly Hills, CA 90212For SaleMLS ID #26831825, Natsuki Takano DRE # 01872835, Person Realty, Inc.. CLAW
- $1,200,0002 bd3 ba1.8k sqft12011 Goshen Ave APT 103, Los Angeles, CA 90049For SaleMLS ID #26685285, Cassandra Monnastes DRE # 01436446, Pardee Properties. CLAW
- $1,395,0002 bd3 ba2k sqft1333 S Beverly Glen Blvd APT 902, Los Angeles, CA 90024For SaleMLS ID #26773197, Simon Mashian DRE # 01776131, Christie's International Real Estate SoCal. CLAW
- $1,149,0002 bd2 ba1.7k sqft171 N Church Ln #Penthouse 10, Los Angeles, CA 90049For SaleMLS ID #26834985, Michelle Oliver DRE # 01837352, Douglas Elliman. CLAW
- $1,199,0002 bd2 ba1.9k sqft4338 Redwood Ave #B213, Marina Del Rey, CA 90292For SaleMLS ID #26853697, Meredith Schlosser DRE # 01910316, Berkshire Hathaway HomeServices California Properties. CLAW
- $1,175,0002 bd3 ba1.9k sqft14100 Dickens St APT 2, Sherman Oaks, CA 91423For SaleMLS ID #26865775, Evan Dolmatsky DRE # 01968687, The Beverly Hills Estates. CLAW
Local buyer's agents are ready to help
