Elegant two-level condominium located in the heart of Beverly Hills. This south-facing residence is filled with natural light and has been meticulously maintained by the owner, offering a peaceful setting enhanced by the soothing sounds of birds. Spanning approximately 2,141 SF, the home features 3 bedrooms and 3 bathrooms. The first-floor bedroom includes a private balcony with excellent airflow and can also serve as a home office, complemented by a full bathroom. Upstairs, you'll find two spacious suites, each with its own full bath and large walk-in closet. One of the upstairs bedrooms features an additional private balcony, bringing in abundant light and refreshing cross-breezes. The living room and the primary suite each include a cozy fireplace, adding warmth and elegance. Ideally situated just moments from Rodeo Drive, enjoy world-class shopping, dining, and charming cafes all within close proximity. Additional highlights include three side-by-side parking spaces for ultimate convenience. A perfect blend of elegance, comfort, and prime location. Buyer to verify all information.
For sale
Price cut: $50K (7/24)
$1,570,000
120 S Crescent Dr APT 104, Beverly Hills, CA 90212
3beds
2,141sqft
:
Get pre-qualifiedN/A
Residential, Condominium
Built in 1989
-- sqft lot
$1,548,400 Zestimate®
$733/sqft
$850/mo HOA
What's special
- 92 days |
- 606 |
- 35 |
Zillow last checked:
Listing updated:
Listed by:
Natsuki Takano DRE # 01872835 310-985-4334,
Person Realty, Inc. 310-231-1200
Source: CLAW,MLS#: 26831825
Facts & features
Interior
Bedrooms & bathrooms
- Bedrooms: 3
- Bathrooms: 3
- Full bathrooms: 3
Rooms
- Room types: Breakfast Bar, Dining Area, Living Room, Walk-In Closet
Heating
- Central
Cooling
- Central Air
Appliances
- Included: Dishwasher, Dryer, Washer, Refrigerator, Range/Oven, Microwave, Disposal, Water Filter
- Laundry: In Unit, Laundry Area
Features
- Flooring: Mixed, Tile, Hardwood
- Has fireplace: Yes
- Fireplace features: Living Room
Interior area
- Total structure area: 2,141
- Total interior livable area: 2,141 sqft
Property
Parking
- Total spaces: 3
- Parking features: Assigned, Garage - 3 Car, Side By Side, On Site
- Has garage: Yes
- Covered spaces: 3
Features
- Levels: Two
- Pool features: None
- Has view: Yes
- View description: Any, Tree Top
Lot
- Size: 0.27 Acres
Details
- Parcel number: 4331008065
- Zoning: BHR4YY
- Special conditions: Standard
Construction
Type & style
- Home type: Condo
- Architectural style: Contemporary
- Property subtype: Residential, Condominium
- Attached to another structure: Yes
Condition
- Year built: 1989
Community & HOA
Community
- Security: Gated
- Subdivision: Crescent Condominiums
HOA
- Has HOA: Yes
- Amenities included: None
- HOA fee: $850 monthly
Location
- Region: Beverly Hills
Financial & listing details
- Price per square foot: $733/sqft
- Tax assessed value: $1,328,734
- Annual tax amount: $16,074
- Date on market: 5/9/2026
Estimated market value
$1,548,400
$1.47M - $1.63M
$6,798/mo
Price history
| Date | Event | Price |
|---|---|---|
| 7/24/2026 | Price change | $1,570,000-3.1%$733/sqft |
Source:  CLAW #26831825 Report a problem CLAW #26831825 Report a problem | ||
| 5/9/2026 | Listed for sale | $1,620,000+22.3%$757/sqft |
Source: CLAW #26831825 Report a problem | ||
| 6/2/2021 | Sold | $1,325,000+6.1%$619/sqft |
Source:  CLAW #21703658 Report a problem CLAW #21703658 Report a problem | ||
| 4/28/2021 | Pending sale | $1,249,000$583/sqft |
Source:  Douglas Elliman #21703658 Report a problem Douglas Elliman #21703658 Report a problem | ||
| 4/16/2021 | Listed for sale | $1,249,000$583/sqft |
Source: Douglas Elliman #21703658 Report a problem | ||
| 4/2/2021 | Pending sale | $1,249,000$583/sqft |
Source: Douglas Elliman #21703658 Report a problem | ||
| 3/11/2021 | Listed for sale | $1,249,000+38.8%$583/sqft |
Source: Douglas Elliman #21703658 Report a problem | ||
| 4/10/2014 | Listing removed | $4,300$2/sqft |
Source: Nelson Shelton & Associates #14745181 Report a problem | ||
| 3/20/2014 | Listed for rent | $4,300+7.5%$2/sqft |
Source: Nelson Shelton & Associates #14745181 Report a problem | ||
| 11/8/2012 | Listing removed | $899,999$420/sqft |
Source: Nelson Shelton & Associates #12618733 Report a problem | ||
| 10/11/2012 | Listing removed | $4,000$2/sqft |
Source: Nelson Shelton & Associates #12618565 Report a problem | ||
| 10/11/2012 | Listed for sale | $899,999+73.1%$420/sqft |
Source: Nelson Shelton & Associates #12618733 Report a problem | ||
| 8/14/2012 | Listed for rent | $4,000$2/sqft |
Source: Nelson Shelton & Associates #12618565 Report a problem | ||
| 10/16/2001 | Sold | $520,000+48.6%$243/sqft |
Source: Public Record Report a problem | ||
| 12/3/1997 | Sold | $350,000$163/sqft |
Source: Public Record Report a problem | ||
Public tax history
| Year | Property taxes | Tax assessment |
|---|---|---|
| 2025 | $16,074 +2.2% | $1,328,734 +2% |
| 2024 | $15,724 +1.3% | $1,302,681 -5.5% |
| 2023 | $15,526 +78.1% | $1,378,530 +90.4% |
| 2022 | $8,716 +3.1% | $723,872 +2% |
| 2021 | $8,450 +0.4% | $709,679 +1% |
| 2020 | $8,420 | $702,403 +2% |
| 2019 | $8,420 +6.7% | $688,632 +2% |
| 2018 | $7,888 | $675,130 +2% |
| 2017 | $7,888 +2.4% | $661,893 +2% |
| 2016 | $7,702 +2% | $648,916 +1.5% |
| 2015 | $7,551 +7.9% | $639,170 +2% |
| 2014 | $6,996 | $626,650 +2.5% |
| 2012 | -- | $611,589 +2% |
| 2011 | -- | $599,598 +0.8% |
| 2010 | -- | $595,118 -0.2% |
| 2009 | -- | $596,533 +2% |
| 2008 | -- | $584,837 +2% |
| 2007 | -- | $573,370 +2% |
| 2006 | -- | $562,128 |
| 2005 | -- | $562,128 +4% |
| 2004 | -- | $540,302 +1.9% |
| 2003 | -- | $530,400 +2% |
| 2002 | -- | $520,000 +43% |
| 2000 | -- | $363,613 |
Find assessor info on the county website
Monthly payment
Est. payment
Payment breakdown
Explore the cost of this home by adjusting the details. Changes won't be saved.Climate risks
Neighborhood: Southwest Doheny
Nearby schools
GreatSchools rating
- 7/10Horace Mann Elementary SchoolGrades: K-5Distance: 0.8 mi
- 9/10Beverly Vista Elementary SchoolGrades: 6-8Distance: 0.2 mi
- 9/10Beverly Hills High SchoolGrades: 9-12Distance: 1 mi
- $1,745,0003 bd3 ba2.1k sqft120 S Crescent Dr APT 304, Beverly Hills, CA 90212For Sale
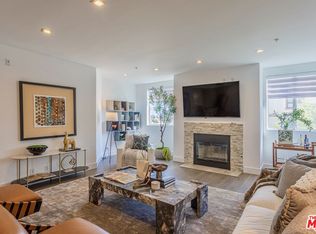
- $1,521,5003 bd3 ba2.1k sqft120 S Crescent Dr APT 101, Beverly Hills, CA 90212Off Market
- $1,584,7003 bd3 ba1.8k sqft120 S Crescent Dr APT 102, Beverly Hills, CA 90212Off Market
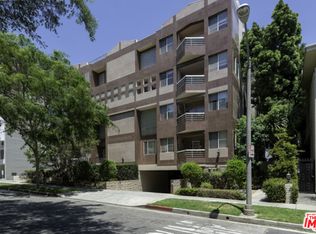
- $1,736,5004 bd3 ba2k sqft120 S Crescent Dr APT 103, Beverly Hills, CA 90212Off Market

- $1,684,5002 bd3 ba2k sqft120 S Crescent Dr APT 105, Beverly Hills, CA 90212Off Market
- $1,867,1002 bd3 ba2.1k sqft120 S Crescent Dr APT 301, Beverly Hills, CA 90212Off Market
- $1,381,1003 bd3 ba1.8k sqft120 S Crescent Dr APT 302, Beverly Hills, CA 90212Off Market
- $1,629,0002 bd3 ba2k sqft120 S Crescent Dr APT 303, Beverly Hills, CA 90212Off Market
A local agent can set up tours, give advice and negotiate with sellers.
Similar homes
- $1,745,0003 bd3 ba2.1k sqft120 S Crescent Dr APT 304, Beverly Hills, CA 90212For SaleMLS ID #26681719, Nima Fathi DRE # 01912075, HBC Realty. CLAW
- $1,528,0002 bd3 ba1.7k sqft121 N Almont Dr APT 201, Beverly Hills, CA 90211For Sale
 MLS ID #26852001, Susan Kastner DRE # 01237053, Compass. CLAW
 - $1,450,0003 bd3 ba2.1k sqft315 N Swall Dr APT 103, Beverly Hills, CA 90211For Sale
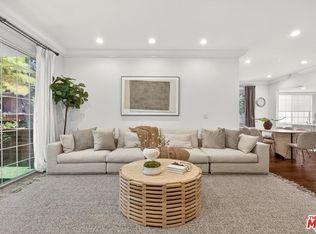 MLS ID #26840919, Sunyoung Whang DRE # 01865694, Compass. CLAW
 - $2,150,0002 bd3 ba2.2k sqft211 S Spalding Dr #109S, Beverly Hills, CA 90212For Sale
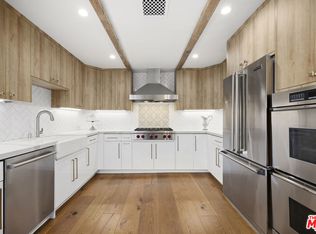 MLS ID #25617763, Jill Epstein DRE # 00472171, Nourmand & Associates-BH. CLAW
 - $1,599,5002 bd3 ba2.1k sqft10724 Wilshire Blvd APT 1005, Los Angeles, CA 90024For SaleMLS ID #25601523, Kevin D. Booker DRE # 01869691, Carolwood Estates. CLAW
- $1,325,0002 bd2 ba1.5k sqft150 N Almont Dr Unit 301, Beverly Hills, CA 90211For SaleMLS ID #26849971, Lolita Burghdorf DRE # 01804040, The Beverly Hills Estates. CLAW
- $2,100,0002 bd3 ba2.9k sqft300 N Swall Dr Unit 307, Beverly Hills, CA 90211For SaleMLS ID #26831735, Jill Epstein DRE # 00472171, Nourmand & Associates-BH. CLAW
- $1,395,0002 bd3 ba1.9k sqft1318 Roxbury Dr Unit 115, Los Angeles, CA 90035For SaleMLS ID #26663395, Henry Dodge DRE # 01468379, Henry Dodge Properties, Inc. CLAW
- $1,140,0002 bd2 ba1.2k sqft403 N Oakhurst Dr APT 303, Beverly Hills, CA 90210For SaleMLS ID #26832825, Nima Fathi DRE # 01912075, HBC Realty. CLAW
- $2,089,0002 bd3 ba2.7k sqft339 N Palm Dr APT 202, Beverly Hills, CA 90210For SaleMLS ID #26658989, Brandon Polley DRE # 02022281, Coldwell Banker Realty. CLAW
- $1,329,0004 bd3 ba1.8k sqft1878 Greenfield Ave #Penthouse 5, Los Angeles, CA 90025For SaleMLS ID #26861467, Chad Lund DRE # 00998185, Douglas Elliman. CLAW
- $1,695,0002 bd3 ba2.2k sqft2467 Century Hl, Los Angeles, CA 90067For SaleMLS ID #26706693, Jill Epstein DRE # 00472171, Nourmand & Associates-BH. CLAW
- $1,499,0003 bd4 ba2.1k sqft7100 Playa Vista Dr APT 407, Playa Vista, CA 90094For SaleMLS ID #26743931, Rajaa Chraibi DRE # 02003447, High-End Estates. CLAW
- $1,395,0003 bd3 ba1.8k sqft11606 Chenault St APT 101, Los Angeles, CA 90049For SaleMLS ID #26832411, Gavin Fleminger DRE # 01240692, Nourmand & Associates-BW. CLAW
- $1,750,0002 bd3 ba2.3k sqft2253 Century Hl, Los Angeles, CA 90067For SaleMLS ID #25629669, Lori Hashman Berris DRE # 00962605, Sotheby's International Realty. CLAW
- $995,0002 bd3 ba1.5k sqft390 S Sepulveda Blvd APT 409, Los Angeles, CA 90049For SaleMLS ID #26868917, Tammie Chi DRE # 02140659, Christie's International Real Estate SoCal. CLAW
- $1,945,0002 bd3 ba1.6k sqft701 Ocean Ave Unit 110, Santa Monica, CA 90402For SaleMLS ID #26870033, Magnus Hellberg DRE # 01485652, Coldwell Banker Realty. CLAW
- $1,275,0003 bd3 ba2.1k sqft520 S Kingsley Dr #Penthouse 3, Los Angeles, CA 90020For SaleMLS ID #26828505, Mia Shin DRE # 01976563, Seeders Real Estate. CLAW
- $1,270,0002 bd3 ba1.8k sqft10350 Wilshire Blvd APT 1102, Los Angeles, CA 90024For SaleMLS ID #26839979, Sevak Khatchadourian DRE # 01006619, Westside Estate Agency Inc.. CLAW
- $1,599,9992 bd3 ba1.4k sqft1018 4th St Unit 203, Santa Monica, CA 90403For SaleMLS ID #26839507, Brian Bogulski DRE # 01946152, Compass. CLAW
Local buyer's agents are ready to help
