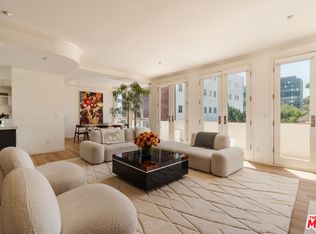
Front-facing 2BR, 3BA Condo filled with abundant natural light. Enter through a stunning marble foyer and enjoy beautiful hardwood floors throughout. The spacious floor plan flows seamlessly into the living room and dining area, highlighted by a cozy fireplace, floor-to-ceiling windows, and large French doors bathing the living spaces in natural light and open to a private terrace overlooking a canopy of mature trees, creating a peaceful retreat with the ambiance, privacy, and charm of a single-family home. A convenient wet bar adds the perfect touch for entertaining. The residence offers two separate bedroom suites for added privacy. The sun-filled primary suite boasts a large walk-in closet and a spa-inspired bathroom. The gourmet kitchen features granite countertops, newer cabinetry, updated appliances, and a charming breakfast area with space for a kitchen table and chairs, plus a balcony off breakfast area ideal for a compact herb garden. Additional features include in-unit laundry and side-by-side parking. Residents enjoy excellent amenities, including a fitness room, sauna, and meeting room. Ideally located close to premier restaurants, shopping, and everything Beverly Hills has to offer! This one won't last long!!
For sale
$1,528,000
121 N Almont Dr APT 201, Beverly Hills, CA 90211
2beds
1,725sqft
:
Get pre-qualified$10,590/mo
Residential, Condominium
Built in 1993
-- sqft lot
$1,502,100 Zestimate®
$886/sqft
$1,185/mo HOA
What's special
- 9 days |
- 211 |
- 14 |
Zillow last checked:
Listing updated:
Listed by:
Susan Kastner DRE # 01237053 310-880-9227,
Compass
Source: CLAW,MLS#: 26852001
Facts & features
Interior
Bedrooms & bathrooms
- Bedrooms: 2
- Bathrooms: 3
- Full bathrooms: 3
Rooms
- Room types: Breakfast Area, Walk-In Closet, Dining Area
Heating
- Central
Cooling
- Central Air
Appliances
- Included: Dryer, Dishwasher, Freezer, Exhaust Fan, Range/Oven, Refrigerator, Washer
- Laundry: Laundry Closet
Features
- Built-Ins, Breakfast Area, Dining Area, Eat-in Kitchen, Kitchen Island
- Flooring: Hardwood, Marble
- Number of fireplaces: 1
- Fireplace features: Living Room
Interior area
- Total structure area: 1,725
- Total interior livable area: 1,725 sqft
Video & virtual tour
Property
Parking
- Total spaces: 2
- Parking features: Community Structure, Garage - 2 Car, Side By Side
- Has garage: Yes
- Covered spaces: 2
Features
- Levels: One
- Stories: 3
- Pool features: None
- Has view: Yes
- View description: Park/Greenbelt
Lot
- Size: 0.38 Acres
Details
- Parcel number: 4335028090
- Zoning: BHR4*
- Special conditions: Standard
Construction
Type & style
- Home type: Condo
- Architectural style: Traditional
- Property subtype: Residential, Condominium
- Attached to another structure: Yes
Condition
- Year built: 1993
Community & HOA
Community
- Security: Automatic Gate, Smoke Detector(s), Carbon Monoxide Detector(s)
- Subdivision: Almont Plaza
HOA
- Has HOA: Yes
- Amenities included: Controlled Access, Exercise Room, Sauna, Elevator(s), Guest Parking, Gated Parking, Conference
- Services included: Water, Earthquake Insurance
- HOA fee: $1,185 monthly
Location
- Region: Beverly Hills
Financial & listing details
- Price per square foot: $886/sqft
- Tax assessed value: $1,476,960
- Annual tax amount: $17,904
- Date on market: 7/29/2026
Estimated market value
$1,502,100
$1.43M - $1.58M
$5,744/mo
Price history
| Date | Event | Price |
|---|---|---|
| 7/29/2026 | Listed for sale | $1,528,000+5.5%$886/sqft |
Source:  CLAW #26852001 Report a problem CLAW #26852001 Report a problem | ||
| 9/6/2023 | Sold | $1,448,000-1.4%$839/sqft |
Source: Public Record Report a problem | ||
| 8/7/2023 | Contingent | $1,469,000$852/sqft |
Source: CLAW #23-293575 Report a problem | ||
| 7/27/2023 | Listed for sale | $1,469,000+5%$852/sqft |
Source: CLAW #23-293575 Report a problem | ||
| 3/13/2023 | Listing removed | -- |
Source: CLAW #22-204261 Report a problem | ||
| 3/10/2023 | Listed for sale | $1,399,000$811/sqft |
Source: CLAW #22-204261 Report a problem | ||
| 1/9/2023 | Listing removed | -- |
Source: CLAW #22-204261 Report a problem | ||
| 11/2/2022 | Contingent | $1,399,000$811/sqft |
Source: CLAW #22-204261 Report a problem | ||
| 9/29/2022 | Listed for sale | $1,399,000+17.1%$811/sqft |
Source: CLAW #22-204261 Report a problem | ||
| 4/12/2018 | Sold | $1,195,000$693/sqft |
Source:  CLAW #18316164 Report a problem CLAW #18316164 Report a problem | ||
| 3/12/2018 | Pending sale | $1,195,000$693/sqft |
Source: The Agency #18316164 Report a problem | ||
| 2/22/2018 | Listed for sale | $1,195,000+35%$693/sqft |
Source: The Agency #18316164 Report a problem | ||
| 3/13/2008 | Sold | $885,000-9.2%$513/sqft |
Source: Public Record Report a problem | ||
| 3/9/2008 | Listed for sale | $975,000-9.3%$565/sqft |
Source: Keller Williams Realty Report a problem | ||
| 7/19/2005 | Sold | $1,075,000+162.2%$623/sqft |
Source: Public Record Report a problem | ||
| 3/9/1995 | Sold | $410,000$238/sqft |
Source: Public Record Report a problem | ||
Public tax history
| Year | Property taxes | Tax assessment |
|---|---|---|
| 2025 | $17,904 +2.2% | $1,476,960 +2% |
| 2024 | $17,524 +10.5% | $1,448,000 +10.8% |
| 2023 | $15,857 +2.9% | $1,306,904 +2% |
| 2022 | $15,403 +3% | $1,281,279 +2% |
| 2021 | $14,950 +0.3% | $1,256,157 +1% |
| 2020 | $14,899 | $1,243,277 +2% |
| 2019 | $14,899 +25.4% | $1,218,900 +19.3% |
| 2018 | $11,878 | $1,021,643 +2% |
| 2017 | $11,878 +2.4% | $1,001,612 +2% |
| 2016 | $11,598 +1.8% | $981,974 +1.5% |
| 2015 | $11,392 +27.5% | $967,225 +20.5% |
| 2014 | $8,934 | $803,000 +6.8% |
| 2012 | -- | $752,000 |
| 2011 | -- | $752,000 |
| 2010 | -- | $752,000 -16.7% |
| 2009 | -- | $902,700 -19.3% |
| 2008 | -- | $1,118,430 +2% |
| 2007 | -- | $1,096,500 +2% |
| 2006 | -- | $1,075,000 +113.3% |
| 2005 | -- | $503,941 +4% |
| 2004 | -- | $484,373 +1.9% |
| 2003 | -- | $475,496 +2% |
| 2002 | -- | $466,173 +4% |
| 2000 | -- | $448,073 |
Find assessor info on the county website
Monthly payment
Est. payment
Payment breakdown
Explore the cost of this home by adjusting the details. Changes won't be saved.Climate risks
Neighborhood: North Doheny
Nearby schools
GreatSchools rating
- 7/10Horace Mann Elementary SchoolGrades: K-5Distance: 0.4 mi
- 9/10Beverly Vista Elementary SchoolGrades: 6-8Distance: 0.4 mi
- 9/10Beverly Hills High SchoolGrades: 9-12Distance: 1.4 mi
- $1,499,0003 bd3 ba2.1k sqft121 N Almont Dr APT 205, Beverly Hills, CA 90211For Sale

- $1,451,0002 bd3 ba1.7k sqft121 N Almont Dr APT 301, Beverly Hills, CA 90211Sold

- $1,475,0002 bd3 ba1.7k sqft121 N Almont Dr APT 303, Beverly Hills, CA 90211Sold

- $1,695,0002 bd3 ba1.8k sqft121 N Almont Dr APT 304, Beverly Hills, CA 90211For Sale
- $1,228,7002 bd3 ba1.5k sqft121 N Almont Dr APT 102, Beverly Hills, CA 90211Off Market
- $1,502,4002 bd3 ba1.8k sqft121 N Almont Dr APT 104, Beverly Hills, CA 90211Off Market
- $1,064,4002 bd2 ba1.3k sqft121 N Almont Dr APT 105, Beverly Hills, CA 90211Off Market
- $1,311,6002 bd3 ba1.5k sqft121 N Almont Dr APT 202, Beverly Hills, CA 90211Off Market
A local agent can set up tours, give advice and negotiate with sellers.
Similar homes
- $1,499,0003 bd3 ba2.1k sqft121 N Almont Dr APT 205, Beverly Hills, CA 90211For SaleMLS ID #26841599, Michael Libow DRE # 00863172, Compass. CLAW
- $1,450,0003 bd3 ba2.1k sqft315 N Swall Dr APT 103, Beverly Hills, CA 90211For Sale
 MLS ID #26840919, Sunyoung Whang DRE # 01865694, Compass. CLAW
 - $1,570,0003 bd3 ba2.1k sqft120 S Crescent Dr APT 104, Beverly Hills, CA 90212For Sale
 MLS ID #26831825, Natsuki Takano DRE # 01872835, Person Realty, Inc.. CLAW
 - $995,0002 bd3 ba1.5k sqft851 N San Vicente Blvd APT 304, West Hollywood, CA 90069For Sale
 MLS ID #26862505, John Barrentine DRE # 01207185, Keller Williams Larchmont. CLAW
 - $1,895,0002 bd3 ba1.9k sqft2279 Century Hl, Los Angeles, CA 90067For SaleMLS ID #26867583, Lori Hashman Berris DRE # 00962605, Sotheby's International Realty. CLAW
- $995,0002 bd3 ba1.5k sqft390 S Sepulveda Blvd APT 409, Los Angeles, CA 90049For SaleMLS ID #26868917, Tammie Chi DRE # 02140659, Christie's International Real Estate SoCal. CLAW
- $1,890,0004 bd4 ba2k sqft234 S Tower Dr APT 3, Beverly Hills, CA 90211For SaleMLS ID #26858755, Nancy Ross DRE # 00984074, Compass. CLAW
- $2,195,0002 bd3 ba1.9k sqft9249 Burton Way Unit 302, Beverly Hills, CA 90210For SaleMLS ID #26833905, Yar Meshkaty DRE # 01060780, Coldwell Banker Realty. CLAW
- $1,395,0002 bd3 ba1.9k sqft1318 Roxbury Dr Unit 115, Los Angeles, CA 90035For SaleMLS ID #26663395, Henry Dodge DRE # 01468379, Henry Dodge Properties, Inc. CLAW
- $1,140,0002 bd2 ba1.2k sqft403 N Oakhurst Dr APT 303, Beverly Hills, CA 90210For SaleMLS ID #26832825, Nima Fathi DRE # 01912075, HBC Realty. CLAW
- $1,599,5002 bd3 ba2.1k sqft10724 Wilshire Blvd APT 1005, Los Angeles, CA 90024For SaleMLS ID #25601523, Kevin D. Booker DRE # 01869691, Carolwood Estates. CLAW
- $1,395,0002 bd3 ba1.6k sqft11847 Gorham Ave APT 112, Los Angeles, CA 90049For SaleMLS ID #26857457, Ron Wynn DRE # 00420587, Compass. CLAW
- $1,329,0004 bd3 ba1.8k sqft1878 Greenfield Ave #Penthouse 5, Los Angeles, CA 90025For SaleMLS ID #26861467, Chad Lund DRE # 00998185, Douglas Elliman. CLAW
- $899,5002 bd2 ba1.2k sqft423 Arnaz Dr APT 102, Los Angeles, CA 90048For SaleMLS ID #26862087, Shamon Shamonki DRE # 01455034, Sotheby's International Realty. CLAW
- $1,945,0002 bd3 ba1.6k sqft701 Ocean Ave Unit 110, Santa Monica, CA 90402For SaleMLS ID #26870033, Magnus Hellberg DRE # 01485652, Coldwell Banker Realty. CLAW
- $1,200,0002 bd2 ba1.6k sqft850 N Croft Ave APT 302, Los Angeles, CA 90069For SaleMLS ID #26671567, Wayne Saks DRE # 01054311, Rodeo Realty. CLAW
- $1,165,0002 bd3 ba1.5k sqft603 N Doheny Dr APT 2B, Beverly Hills, CA 90210For SaleMLS ID #25576979, Nicholas S. Cacarnakis DRE # 01218053, Christie's International Real Estate SoCal. CLAW
- $1,089,0002 bd2 ba1.6k sqft851 N Kings Rd APT 102, West Hollywood, CA 90069For SaleMLS ID #26857641, Eric Hellyar DRE # 01332554, Equity Union. CLAW
- $1,775,0002 bd3 ba1.8k sqft13600 Marina Pointe Dr Unit 1704, Venice, CA 90292For SaleMLS ID #26858799, Panos Papadopoulos DRE # 01332785, LPT Realty, Inc. CLAW
- $1,599,9992 bd3 ba1.4k sqft1018 4th St Unit 203, Santa Monica, CA 90403For SaleMLS ID #26839507, Brian Bogulski DRE # 01946152, Compass. CLAW
Local buyer's agents are ready to help
