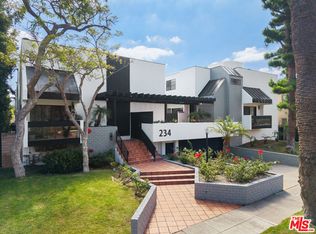
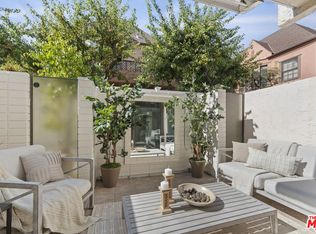
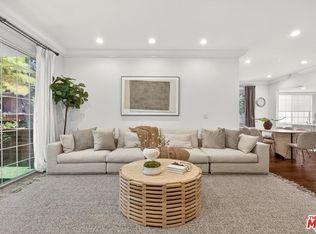
Rarely available, this exceptional four-bedroom three-and-a-half-bath contemporary townhome offers the privacy and spaciousness of a single-family residence in the heart of Beverly Hills. Set behind gates in a secure, beautifully landscaped community within the highly sought-after Beverly Hills School District, this three-level home spans over 2,083 square feet and is just moments from La Cienega Park, Restaurant Row, world-class shopping, dining, entertainment, and access to the Metro. Thoughtfully designed with an open-concept floor plan, the home features a formal entry, expansive living and dining areas, wide-plank hardwood flooring, recessed lighting, and a sleek stone fireplace. The kitchen blends sophisticated design with everyday functionality, showcasing premium stainless steel appliances, custom finishes, abundant workspace, and breakfast bar for casual dining. The extra large primary suite is a true retreat, complete with a fireplace, custom walk-in closet, and a spa-inspired bath featuring a soaking tub beneath a skylight, dual vanities, and an oversized walk-in shower. Two additional bedrooms upstairs along with a large bathroom complete the 3rd level. The lower-level fourth-bedroom suite, complete with a sauna, can be accessed from within the home or through its own private exterior entrance, offering privacy and flexibility in use. The home is equipped with modern smart-home technology, offering convenient control of climate, security cameras with remote access, and 3 side by side parking spaces with direct access to the unit. Residents enjoy a private pool and spa, security cameras, low HOA dues, and extensive recent exterior improvements, including renovated hardscape and fresh exterior paint. Offering refined design, exceptional quality, and an unbeatable Beverly Hills location, this is a rare opportunity to own a truly distinctive luxury townhome that seamlessly combines sophistication, comfort, and convenience.
For sale
$1,890,000
234 S Tower Dr APT 3, Beverly Hills, CA 90211
4beds
2,083sqft
:
Get pre-qualified$12,511/mo
Residential, Condominium, Townhouse
Built in 1979
0.44 Acres Lot
$1,836,000 Zestimate®
$907/sqft
$750/mo HOA
What's special
- 14 days |
- 510 |
- 24 |
Zillow last checked:
Listing updated:
Listed by:
Nancy Ross DRE # 00984074 310-968-4180,
Compass 310-230-5478,
Laura Barton DRE # 01167539 310-600-2746,
Compass
Source: CLAW,MLS#: 26858755
Facts & features
Interior
Bedrooms & bathrooms
- Bedrooms: 4
- Bathrooms: 4
- Full bathrooms: 3
- 1/2 bathrooms: 1
Rooms
- Room types: Breakfast Bar, Dining Area, Entry, Living Room, Patio Covered, Powder, Sauna, Walk-In Closet
Heating
- Central
Cooling
- Air Conditioning, Central Air
Appliances
- Included: Dishwasher, Dryer, Microwave, Refrigerator, Range/Oven, Washer
- Laundry: In Unit, Laundry Closet
Features
- Built-Ins
- Flooring: Hardwood
- Number of fireplaces: 2
- Fireplace features: Living Room
Interior area
- Total structure area: 2,083
- Total interior livable area: 2,083 sqft
Property
Parking
- Total spaces: 3
- Parking features: Assigned, Community Structure, Side By Side, Secured, Direct Access
- Garage spaces: 3
Features
- Levels: Three Or More
- Stories: 3
- Pool features: Association, In Ground, Heated
- Spa features: Association Spa, Heated
- Has view: Yes
- View description: None
Lot
- Size: 0.44 Acres
Details
- Parcel number: 4333030064
- Zoning: BHR475
- Special conditions: Standard
Construction
Type & style
- Home type: Townhouse
- Architectural style: Contemporary
- Property subtype: Residential, Condominium, Townhouse
- Attached to another structure: Yes
Condition
- Year built: 1979
Community & HOA
Community
- Security: Automatic Gate, Gated
- Subdivision: Tower Park
HOA
- Has HOA: Yes
- Amenities included: Controlled Access, Assoc Pet Rules, Gated Parking, Spa/Hot Tub, Pool, Security
- Services included: Trash, Water, Sewer, Building and Grounds, Insurance
- HOA fee: $750 monthly
Location
- Region: Beverly Hills
Financial & listing details
- Price per square foot: $907/sqft
- Tax assessed value: $1,502,953
- Annual tax amount: $18,178
- Date on market: 7/12/2026
Estimated market value
$1,836,000
$1.74M - $1.93M
$7,903/mo
Price history
| Date | Event | Price |
|---|---|---|
| 7/12/2026 | Listed for sale | $1,890,000+45.9%$907/sqft |
Source:  CLAW #26858755 Report a problem CLAW #26858755 Report a problem | ||
| 8/5/2016 | Sold | $1,295,000-0.3%$622/sqft |
Source:  CLAW #16133252 Report a problem CLAW #16133252 Report a problem | ||
| 6/29/2016 | Pending sale | $1,299,000$624/sqft |
Source: Partners Trust #16133252 Report a problem | ||
| 6/9/2016 | Listed for sale | $1,299,000+8%$624/sqft |
Source: Partners Trust Beverly Hills #16133252 Report a problem | ||
| 6/22/2015 | Sold | $1,203,000+1.5%$578/sqft |
Source: CLAW #15900723 Report a problem | ||
| 5/10/2015 | Pending sale | $1,185,000$569/sqft |
Source: Keller Williams Realty Pacific Playa #15900723 Report a problem | ||
| 5/2/2015 | Listed for sale | $1,185,000+29.5%$569/sqft |
Source: Keller Williams Realty Pacific Playa #15900723 Report a problem | ||
| 5/20/2009 | Sold | $915,000$439/sqft |
Source: Public Record Report a problem | ||
Public tax history
| Year | Property taxes | Tax assessment |
|---|---|---|
| 2025 | $18,178 +2.2% | $1,502,953 +2% |
| 2024 | $17,794 +1.8% | $1,473,484 +2% |
| 2023 | $17,475 +2.9% | $1,444,593 +2% |
| 2022 | $16,974 +3% | $1,416,268 +2% |
| 2021 | $16,472 +0.3% | $1,388,499 +1% |
| 2020 | $16,416 | $1,374,262 +2% |
| 2019 | $16,416 +6.8% | $1,347,317 +2% |
| 2018 | $15,369 | $1,320,900 +2% |
| 2017 | $15,369 +2.4% | $1,295,000 +6% |
| 2016 | $15,007 +5.2% | $1,221,345 +24.6% |
| 2015 | $14,265 +41% | $980,404 +8.8% |
| 2014 | $10,118 | $901,000 +13.3% |
| 2012 | -- | $795,000 -13.6% |
| 2011 | -- | $919,703 +0.8% |
| 2010 | -- | $912,831 +1% |
| 2009 | -- | $903,828 +2% |
| 2008 | -- | $886,107 +2% |
| 2007 | -- | $868,733 +2% |
| 2006 | -- | $851,700 +227.6% |
| 2005 | -- | $259,972 +4% |
| 2004 | -- | $249,880 +1.9% |
| 2003 | -- | $245,302 +2% |
| 2002 | -- | $240,493 +4% |
| 2000 | -- | $231,156 |
Find assessor info on the county website
Monthly payment
Est. payment
Payment breakdown
Explore the cost of this home by adjusting the details. Changes won't be saved.Climate risks
Neighborhood: La Cienega Park
Nearby schools
GreatSchools rating
- 7/10Carthay Center ElementaryGrades: K-5Distance: 0.3 mi
- 7/10Emerson Community Charter SchoolGrades: 6-8Distance: 3.7 mi
- 5/10Fairfax Senior High SchoolGrades: 9-12Distance: 1.5 mi
- $1,745,0004 bd4 ba2k sqft234 S Tower Dr APT 2, Beverly Hills, CA 90211Sold
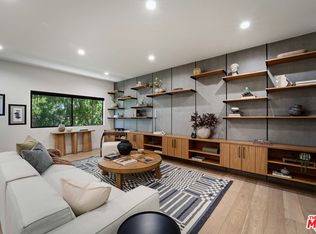
- $2,100,0004 bd4 ba2k sqft234 S Tower Dr APT 4, Beverly Hills, CA 90211For Sale
- $1,300,0003 bd4 ba2.2k sqft234 S Tower Dr APT 10, Beverly Hills, CA 90211Sold

- $1,295,9004 bd3 ba2k sqft234 S Tower Dr APT 1, Beverly Hills, CA 90211Off Market

- $1,068,6001 bd1 ba150 sqft234 S Tower Dr APT 5, Beverly Hills, CA 90211Off Market
- $1,210,6002 bd3 ba2.2k sqft234 S Tower Dr APT 6, Beverly Hills, CA 90211Off Market
- $1,696,2004 bd3 ba2.2k sqft234 S Tower Dr APT 7, Beverly Hills, CA 90211Off Market
- $1,331,8003 bd4 ba2.2k sqft234 S Tower Dr APT 8, Beverly Hills, CA 90211Off Market
A local agent can set up tours, give advice and negotiate with sellers.
Similar homes
- $1,599,0003 bd4 ba2.1k sqft121 S Palm Dr APT 403, Beverly Hills, CA 90212For Sale
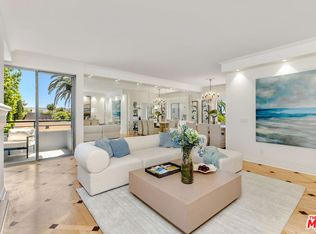 MLS ID #26863613, Jennifer Moore DRE # 02059414, Pardee Properties. CLAW
 - $2,049,0004 bd3 ba2.3k sqft13080 Mindanao Way APT 95, Los Angeles, CA 90292For Sale
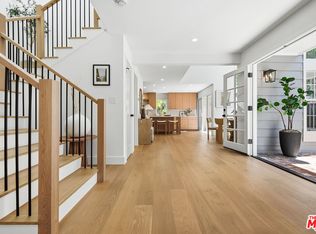 MLS ID #26862345, Jesse Weinberg DRE # 01435805, Jesse Weinberg. CLAW
 - $1,980,0003 bd3 ba1.8k sqft9501 W Olympic Blvd, Beverly Hills, CA 90212For Sale
 MLS ID #26670639, Mojgan Hakim DRE # 01390640, Coldwell Banker Realty. CLAW
 - $1,450,0003 bd3 ba2.1k sqft315 N Swall Dr APT 103, Beverly Hills, CA 90211For Sale
 MLS ID #26840919, Sunyoung Whang DRE # 01865694, Compass. CLAW
 - $1,850,0003 bd3 ba1.7k sqft718 N Croft Ave #201, Los Angeles, CA 90069For SaleMLS ID #26856993, Joseph Zichelle DRE # 01949733, Douglas Elliman. CLAW
- $1,995,0003 bd4 ba2.3k sqft5856 Kiyot Way, Playa Vista, CA 90094For SaleMLS ID #26863629, Meredith Schlosser DRE # 01910316, Berkshire Hathaway HomeServices California Properties. CLAW
- $1,995,0003 bd3 ba2.4k sqft10055 Reevesbury Dr, Beverly Hills, CA 90210For SaleMLS ID #26863327, Andy Dulman DRE # 02119016, Compass. CLAW
- $1,895,0003 bd3 ba2.7k sqft3733 Willowcrest Ave, Studio City, CA 91604For SaleMLS ID #26862973, Flora Martin DRE # 01868143, Equity Union. CLAW
- $2,175,0003 bd3 ba2.4k sqft749 S Citrus Ave, Los Angeles, CA 90036For SaleMLS ID #26863013, Alexis Kim DRE # 01377398, Keller Williams Larchmont. CLAW
- $2,089,0002 bd3 ba2.7k sqft339 N Palm Dr APT 202, Beverly Hills, CA 90210For SaleMLS ID #26658989, Brandon Polley DRE # 02022281, Coldwell Banker Realty. CLAW
- $975,0003 bd3 ba1.8k sqft5848 W Olympic Blvd APT 102, Los Angeles, CA 90036For SaleMLS ID #26862927, Trevor Levin DRE # 01897050, Nourmand & Associates-BW. CLAW
- $1,999,0003 bd4 ba1.7k sqft177 S Gardner St, Los Angeles, CA 90036For SaleMLS ID #26859193, Kyung-Ah Kelly Lee DRE # 02022462, Dream Realty & Investments Inc. CLAW
- $2,175,0004 bd3 ba2.1k sqft11357 Aqua Vista St, North Hollywood, CA 91602For SaleMLS ID #26862635, Sally Forster Jones DRE # 00558939, Compass. CLAW
- $1,849,0005 bd3 ba2.6k sqft22935 Sylvan St, Woodland Hills, CA 91367For SaleMLS ID #26863251, Omar Helmand DRE # 01456635, Christie's International Real Estate SoCal. CLAW
- $1,399,0003 bd3 ba1.9k sqft13233 Fiji Way Unit H, Los Angeles, CA 90292For SaleMLS ID #26860181, Jesse Weinberg DRE # 01435805, Jesse Weinberg. CLAW
- $1,749,0003 bd2 ba1.6k sqft1663 S Genesee Ave, Los Angeles, CA 90019For SaleMLS ID #26856441, Charles Marquardt DRE # 01893136, Keller Williams Larchmont. CLAW
- $1,599,0004 bd3 ba1.8k sqft1185 Hauser Blvd, Los Angeles, CA 90019For SaleMLS ID #26858621, Nick Mercado DRE # 01348465, Sotheby's International Realty. CLAW
- $1,895,0002 bd3 ba2k sqft15480 Antioch St APT 300A, Pacific Palisades, CA 90272For SaleMLS ID #26854191, Anthony Marguleas DRE # 01173073, Amalfi Estates. CLAW
- $1,995,0004 bd4 ba2.6k sqft5845 W 74th St, Los Angeles, CA 90045For SaleMLS ID #26855065, Stephanie Younger DRE # 01365696, Compass. CLAW
- $1,339,0003 bd3 ba1.5k sqft4800 S La Villa Marina Unit C, Marina Del Rey, CA 90292For SaleMLS ID #26856109, Jesse Weinberg DRE # 01435805, Jesse Weinberg. CLAW
Local buyer's agents are ready to help
