MOTIVATED SELLER! Celebrity property nestled in the sought after hills of Studio City South of the Blvd on a cul-de-sac, this was the home of late comedienne and actress Judy Tenuta. This elegantly appointed 3 bd + 3 ba with spacious 2,704 SF is a show stopper featuring crown molding, beautiful hardwood flooring, French doors, skylights, vaulted ceilings and abundant natural light. The inviting living room boasts a fireplace and a charming bay window. A spacious family room connects to the kitchen and dining room and features high-ceilings, skylights and French doors to the backyard and views of the hills. The kitchen is large with an abundance of oak cabinets, stainless steel appliances including Viking gas cooktop, Whirlpool fridge, built-in wall oven & microwave, Bosch dishwasher, granite counter tops and recessed lighting. Generously sized dining room next to the kitchen and living room with beautiful molding and chair railing. The stunning master retreat is enormous with high-pitched ceilings, recessed lighting, skylight, great sized walk-in closet and custom French doors and windows. The relaxing master bath is beautifully done with gorgeous marble counters, shower and a spa-tub. Inside laundry closet, washer & dryer stays. Two additional bedrooms shares a beautiful bathroom featuring a tub, marble shower & countertops. The backyard offers stunning sunset and city light views and features green turf and a large deck for entertaining, barbequing or relaxing. 2 security cameras and Ring doorbell. Crown molding, recessed lights, custom blinds, upgraded windows, tankless water heater. A great location, close to studios, Universal, entertaining, shopping, dining, DTLA and Westside! MOTIVATED SELLER. WILL LOOK AT ALL REASONABLE OFFERS!
For sale
Price cut: $93K (7/22)
$1,895,000
3733 Willowcrest Ave, Studio City, CA 91604
3beds
2,704sqft
:
Get pre-qualified$11,829/mo
Residential, Single Family Residence
Built in 1951
6,987 Square Feet Lot
$1,883,100 Zestimate®
$701/sqft
$-- HOA
What's special
- 3 days |
- 476 |
- 21 |
Zillow last checked:
Listing updated:
Listed by:
Flora Martin DRE # 01868143 310-403-3324,
Equity Union 818-989-2000
Source: CLAW,MLS#: 26862973
Facts & features
Interior
Bedrooms & bathrooms
- Bedrooms: 3
- Bathrooms: 3
- Full bathrooms: 2
- 1/2 bathrooms: 1
Rooms
- Room types: Family Room, Dining Area, Walk-In Closet
Bedroom
- Features: Walk-In Closet(s)
Bathroom
- Features: Shower and Tub
Kitchen
- Features: Bar, Gourmet Kitchen, Remodeled, Open to Family Room
Heating
- Central
Cooling
- Central Air
Appliances
- Included: Gas Cooktop, Gas Oven, Microwave, Dishwasher, Dryer, Washer, Refrigerator, Range/Oven, Tankless Water Heater
- Laundry: Inside, Laundry Closet
Features
- Cathedral-Vaulted Ceilings, Crown Molding, Open Floorplan, High Ceilings, Recessed Lighting, Turnkey, Dining Area
- Flooring: Carpet, Stone Tile, Wood
- Doors: French Doors
- Windows: Skylight(s), Bay Window(s), French Windows, Blinds
- Number of fireplaces: 1
- Fireplace features: Living Room
Interior area
- Total structure area: 2,704
- Total interior livable area: 2,704 sqft
Property
Parking
- Total spaces: 4
- Parking features: Attached, Garage - 2 Car
- Attached garage spaces: 2
- Uncovered spaces: 2
Features
- Levels: One
- Stories: 1
- Patio & porch: Deck, Wood
- Pool features: None
- Spa features: None
- Fencing: Partial
- Has view: Yes
- View description: City Lights, Hills, Tree Top, Mountain(s)
Lot
- Size: 6,987 Square Feet
- Features: Hillside, Cul-De-Sac
Details
- Additional structures: None
- Parcel number: 2378005025
- Zoning: LAR1
- Special conditions: Standard
Construction
Type & style
- Home type: SingleFamily
- Architectural style: Contemporary
- Property subtype: Residential, Single Family Residence
Materials
- Stucco
- Foundation: Slab, Combination, Raised
- Roof: Shingle
Condition
- Updated/Remodeled
- Year built: 1951
Utilities & green energy
- Sewer: In Street
- Water: In Street
Community & HOA
Community
- Security: Security System Owned, Alarm System
HOA
- Has HOA: No
Location
- Region: Studio City
Financial & listing details
- Price per square foot: $701/sqft
- Tax assessed value: $1,766,599
- Annual tax amount: $21,310
- Date on market: 7/22/2026
Estimated market value
$1,883,100
$1.79M - $1.98M
$7,867/mo
Price history
| Date | Event | Price |
|---|---|---|
| 7/22/2026 | Price change | $1,895,000-4.7%$701/sqft |
Source:  CLAW #26862973 Report a problem CLAW #26862973 Report a problem | ||
| 7/5/2026 | Price change | $1,988,000-0.1%$735/sqft |
Source: CLAW #26662969 Report a problem | ||
| 6/28/2026 | Price change | $1,989,000-0.1%$736/sqft |
Source: CLAW #26662969 Report a problem | ||
| 5/24/2026 | Price change | $1,990,000-0.3%$736/sqft |
Source: CLAW #26662969 Report a problem | ||
| 5/11/2026 | Price change | $1,995,000-1.5%$738/sqft |
Source: CLAW #26662969 Report a problem | ||
| 5/7/2026 | Price change | $2,025,000+0.2%$749/sqft |
Source: CLAW #26662969 Report a problem | ||
| 4/26/2026 | Price change | $2,020,000-0.2%$747/sqft |
Source: CLAW #26662969 Report a problem | ||
| 3/12/2026 | Listed for sale | $2,025,000-2.4%$749/sqft |
Source: CLAW #26662969 Report a problem | ||
| 2/18/2026 | Listing removed | $2,075,000$767/sqft |
Source: CLAW #25602177 Report a problem | ||
| 10/6/2025 | Listed for sale | $2,075,000-4.8%$767/sqft |
Source: CLAW #25602177 Report a problem | ||
| 10/1/2025 | Listing removed | $2,180,000$806/sqft |
Source: CLAW #25518941 Report a problem | ||
| 9/21/2025 | Price change | $2,180,000-0.2%$806/sqft |
Source: CLAW #25518941 Report a problem | ||
| 9/11/2025 | Price change | $2,185,000-0.2%$808/sqft |
Source: CLAW #25518941 Report a problem | ||
| 8/24/2025 | Price change | $2,190,000-0.2%$810/sqft |
Source: CLAW #25518941 Report a problem | ||
| 7/21/2025 | Price change | $2,195,000+0.5%$812/sqft |
Source: CLAW #25518941 Report a problem | ||
| 7/13/2025 | Price change | $2,185,0000%$808/sqft |
Source: CLAW #25518941 Report a problem | ||
| 5/25/2025 | Price change | $2,186,0000%$808/sqft |
Source: CLAW #25518941 Report a problem | ||
| 4/27/2025 | Price change | $2,187,0000%$809/sqft |
Source: CLAW #25518941 Report a problem | ||
| 3/23/2025 | Price change | $2,188,0000%$809/sqft |
Source: CLAW #24-465525 Report a problem | ||
| 3/18/2025 | Price change | $2,189,000-90%$810/sqft |
Source: CLAW #24-465525 Report a problem | ||
| 3/16/2025 | Price change | $21,889,000+900.4%$8,095/sqft |
Source: CLAW #24-465525 Report a problem | ||
| 3/9/2025 | Price change | $2,188,000+0%$809/sqft |
Source: CLAW #24-465525 Report a problem | ||
| 3/2/2025 | Price change | $2,187,0000%$809/sqft |
Source: CLAW #24-465525 Report a problem | ||
| 2/23/2025 | Price change | $2,188,0000%$809/sqft |
Source: CLAW #24-465525 Report a problem | ||
| 2/16/2025 | Listed for sale | $2,189,000+53.1%$810/sqft |
Source: CLAW #24-465525 Report a problem | ||
| 11/14/2018 | Sold | $1,430,000+4.4%$529/sqft |
Source:  CLAW #18384558 Report a problem CLAW #18384558 Report a problem | ||
| 11/21/2005 | Sold | $1,370,000+100%$507/sqft |
Source: Public Record Report a problem | ||
| 10/14/2004 | Sold | $685,000$253/sqft |
Source: Public Record Report a problem | ||
Public tax history
| Year | Property taxes | Tax assessment |
|---|---|---|
| 2025 | $21,310 +1.1% | $1,766,599 +2% |
| 2024 | $21,082 +2% | $1,731,960 +2% |
| 2023 | $20,669 +16% | $1,698,000 +13% |
| 2022 | $17,819 +1.3% | $1,503,183 +2% |
| 2021 | $17,597 -1% | $1,473,710 +1% |
| 2020 | $17,776 | $1,458,600 +2% |
| 2019 | $17,776 +3% | $1,430,000 +0.1% |
| 2018 | $17,260 | $1,429,236 +2% |
| 2017 | $17,260 +1.8% | $1,401,213 +2% |
| 2016 | $16,962 +2.3% | $1,373,739 +1.5% |
| 2015 | $16,578 +6% | $1,353,105 +7% |
| 2014 | $15,633 | $1,265,000 +31.3% |
| 2012 | -- | $963,300 |
| 2011 | -- | $963,300 -23.5% |
| 2010 | -- | $1,259,841 -0.2% |
| 2009 | -- | $1,262,835 +2% |
| 2008 | -- | $1,238,075 +2% |
| 2007 | -- | $1,213,800 -11.4% |
| 2006 | -- | $1,370,000 +96.1% |
| 2005 | -- | $698,700 +691.7% |
| 2004 | -- | $88,253 +1.9% |
| 2003 | -- | $86,637 +2% |
| 2002 | -- | $84,939 +4% |
| 2000 | -- | $81,643 |
Find assessor info on the county website
Monthly payment
Est. payment
Payment breakdown
Explore the cost of this home by adjusting the details. Changes won't be saved.Climate risks
Neighborhood: Studio City
Nearby schools
GreatSchools rating
- 7/10Rio Vista Elementary SchoolGrades: K-5Distance: 0.7 mi
- 7/10Walter Reed Middle SchoolGrades: 6-8Distance: 1.6 mi
- 8/10North Hollywood Senior High SchoolGrades: 9-12Distance: 2.3 mi
- $2,364,9005 bd5 ba3.2k sqft3739 Willowcrest Ave, Studio City, CA 91604Off Market
- $1,521,0002 bd2 ba1.6k sqft3727 Willowcrest Ave, Studio City, CA 91604Off Market

- $1,200,5002 bd2 ba1.2k sqft10816 Fruitland Dr, Studio City, CA 91604Off Market
- $1,547,3003 bd3 ba1.8k sqft3721 Willowcrest Ave, Studio City, CA 91604Off Market
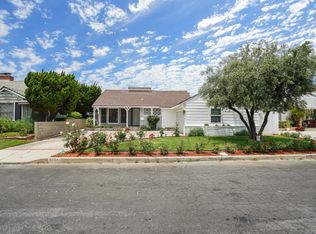
- $1,535,0002 bd2 ba1.8k sqft3745 Willowcrest Ave, Studio City, CA 91604Off Market
- $1,608,2003 bd3 ba1.9k sqft3734 Willowcrest Ave, Studio City, CA 91604Off Market
- $1,485,2003 bd2 ba1.6k sqft3740 Willowcrest Ave, Studio City, CA 91604Off Market
- $1,157,8003 bd1 ba1.2k sqft10822 Fruitland Dr, Studio City, CA 91604Off Market
A local agent can set up tours, give advice and negotiate with sellers.
Similar homes
- $2,175,0004 bd3 ba2.1k sqft11357 Aqua Vista St, North Hollywood, CA 91602For Sale
 MLS ID #26862635, Sally Forster Jones DRE # 00558939, Compass. CLAW
 - $1,995,0003 bd3 ba2.1k sqft11146 Valley Spring Ln, North Hollywood, CA 91602For Sale
 MLS ID #26839847, Craig Strong DRE # 01450987, Compass. CLAW
 - $2,175,0003 bd3 ba2.4k sqft749 S Citrus Ave, Los Angeles, CA 90036For Sale
 MLS ID #26863013, Alexis Kim DRE # 01377398, Keller Williams Larchmont. CLAW
 - $1,995,0003 bd4 ba2.3k sqft5856 Kiyot Way, Playa Vista, CA 90094For Sale
 MLS ID #26863629, Meredith Schlosser DRE # 01910316, Berkshire Hathaway HomeServices California Properties. CLAW
 - $1,599,0003 bd2 ba2.2k sqft3022 Tyburn St, Los Angeles, CA 90039For SaleMLS ID #26861089, Tracy B Do DRE # 01350025, Coldwell Banker Realty. CLAW
- $1,849,0005 bd3 ba2.6k sqft22935 Sylvan St, Woodland Hills, CA 91367For SaleMLS ID #26863251, Omar Helmand DRE # 01456635, Christie's International Real Estate SoCal. CLAW
- $1,995,0003 bd3 ba2.4k sqft515 N Alahmar St, Alhambra, CA 91801For SaleMLS ID #P1-28147, Brett Furrey, COMPASS. CRMLS
- $1,749,0002 bd3 ba2.5k sqft2788 Bottlebrush Dr, Los Angeles, CA 90077For SaleMLS ID #26851385, David Rothblum DRE # 01332525, RE/MAX One. CLAW
- $1,695,0004 bd4 ba2.5k sqft4555 Don Pio Dr, Woodland Hills, CA 91364For SaleMLS ID #26857015, Ron Holliman DRE # 01161952, Coldwell Banker Realty. CLAW
- $2,095,0003 bd2 ba1.7k sqft7485 Henefer Ave, Los Angeles, CA 90045For SaleMLS ID #26860173, Stephanie Younger DRE # 01365696, Compass. CLAW
- $1,770,0004 bd3 ba2.2k sqft5220 Mary Ellen Ave, Sherman Oaks, CA 91401For SaleMLS ID #26846415, Kendra Fuchs DRE # 02005080, Real Broker. CLAW
- $1,798,0003 bd3 ba1.7k sqft2815 Thorndike Rd, Pasadena, CA 91107For SaleMLS ID #P1-28122, Jenan Musulli, Coldwell Banker Realty. CRMLS
- $1,999,0003 bd4 ba1.7k sqft177 S Gardner St, Los Angeles, CA 90036For SaleMLS ID #26859193, Kyung-Ah Kelly Lee DRE # 02022462, Dream Realty & Investments Inc. CLAW
- $2,595,0004 bd3 ba2.6k sqft14640 Tustin St, Sherman Oaks, CA 91403For SaleMLS ID #26862187, Josh Canova DRE # 02131258, Engel & Volkers Beverly Hills. CLAW
- $2,799,0005 bd5 ba3.5k sqft3690 Crownridge Dr, Sherman Oaks, CA 91403For SaleMLS ID #26863595, Lloyd Ross DRE # 02046500, Douglas Elliman. CLAW
- $2,100,0004 bd4 ba3k sqft19443 Hatteras St, Tarzana, CA 91356For SaleMLS ID #26860835, Kristofer Everett-Einarsson DRE # 02115238, Carolwood Estates. CLAW
- $1,399,0003 bd3 ba1.9k sqft5320 Irvine Ave, North Hollywood, CA 91601For SaleMLS ID #26856997, Julie Goldman DRE # 02062415, Sotheby's International Realty. CLAW
- $1,595,0004 bd2 ba2.2k sqft10311 Wheatland Ave, Sunland, CA 91040For SaleMLS ID #26858269, Oliver Thornton DRE # 01969227, Hollywood Estates. CLAW
- $1,749,0003 bd2 ba1.6k sqft1663 S Genesee Ave, Los Angeles, CA 90019For SaleMLS ID #26856441, Charles Marquardt DRE # 01893136, Keller Williams Larchmont. CLAW
- $1,890,0004 bd4 ba2k sqft234 S Tower Dr APT 3, Beverly Hills, CA 90211For SaleMLS ID #26858755, Nancy Ross DRE # 00984074, Compass. CLAW
Local buyer's agents are ready to help
