Behind a private electric gate and beneath the canopy of mature Redwood trees, this thoughtfully and entirely remodeled Valley Village home balances timeless charm with a warm, modern aesthetic. Warm, oak-toned, wide plank flooring, abundant natural light, and a comfortable, layout create a home that feels both elevated and easy. The newly remodeled kitchen brings together style and function with custom cabinetry, beautiful finishes, and a generous pantry, complemented by a full laundry room with additional storage and a utility sink. Throughout the home, every space has been considered for ease of daily living. The primary suite is a true retreat, featuring custom built-in cabinetry and a dedicated desk area, a walk-in closet, and a beautifully appointed bath with heated floors, a freestanding soaking tub, oversized glass shower, and double vanity. Two additional bedrooms offer custom closet systems, while a remodeled hall bath and a stylish powder room serve the remaining spaces. Meaningful upgrades include a new roof (2024), updated electrical wiring, new windows, solar with Tesla battery backup, Tesla wall EV charger, and a new washer and dryer. Beyond the main residence, the backyard also features a flexible, finished, detached structure, perfect for an office or studio with heat, air conditioning, and flooring that seamlessly complements the main residence. The separate garage provides extensive storage and includes an additional refrigerator. Located within the coveted Colfax Charter Elementary School District, this special property will not last on the market.
Under contract
$1,399,000
5320 Irvine Ave, North Hollywood, CA 91601
3beds
1,940sqft
:
Get pre-qualified$8,765/mo
Residential, Single Family Residence
Built in 1937
6,490 Square Feet Lot
$1,425,500 Zestimate®
$721/sqft
$-- HOA
What's special
- 27 days |
- 1,002 |
- 62 |
Zillow last checked:
Listing updated:
Listed by:
Julie Goldman DRE # 02062415 310-717-4620,
Sotheby's International Realty 818-990-8700,
Bryan Abrams DRE # 01238720 818-266-4300,
Sotheby's International Realty
Source: CLAW,MLS#: 26856997
Facts & features
Interior
Bedrooms & bathrooms
- Bedrooms: 3
- Bathrooms: 3
- Full bathrooms: 2
- 1/2 bathrooms: 1
Rooms
- Room types: Entry, Dining Room, Family Room, Utility Room, Walk-In Closet
Heating
- Central
Cooling
- Air Conditioning, Ceiling Fan(s), Central Air, Wall/Window Unit(s)
Appliances
- Included: Dishwasher, Dryer, Washer, Disposal, Exhaust Fan, Ice Maker, Range/Oven, Refrigerator, Vented Exhaust Fan, Water Line to Refrigerator, Microwave
- Laundry: Inside, Laundry Room
Features
- Built-Ins, Ceiling Fan(s)
- Flooring: Vinyl Plank
- Number of fireplaces: 1
- Fireplace features: Dining Room
Interior area
- Total structure area: 1,940
- Total interior livable area: 1,940 sqft
Property
Parking
- Total spaces: 2
- Parking features: Auto Driveway Gate, Garage, Garage Is Detached, Open
- Garage spaces: 2
- Has uncovered spaces: Yes
Features
- Levels: One
- Stories: 1
- Pool features: None
- Spa features: None
- Has view: Yes
- View description: None
Lot
- Size: 6,490 Square Feet
- Dimensions: 48 x 137
Details
- Additional structures: Shed(s), Accessory Bldgs, Detached Guest House
- Parcel number: 2348006050
- Zoning: LAR1
- Special conditions: Standard
Construction
Type & style
- Home type: SingleFamily
- Architectural style: Traditional
- Property subtype: Residential, Single Family Residence
Materials
- Roof: Composition,Shingle
Condition
- Year built: 1937
Utilities & green energy
Green energy
- Energy generation: Solar
Community & HOA
Community
- Security: Automatic Gate, Alarm System
HOA
- Has HOA: No
Location
- Region: North Hollywood
Financial & listing details
- Price per square foot: $721/sqft
- Tax assessed value: $880,379
- Annual tax amount: $10,755
- Date on market: 7/10/2026
Estimated market value
$1,425,500
$1.35M - $1.50M
$5,388/mo
Price history
| Date | Event | Price |
|---|---|---|
| 7/27/2026 | Contingent | $1,399,000$721/sqft |
Source:  CLAW #26856997 Report a problem CLAW #26856997 Report a problem | ||
| 7/10/2026 | Listed for sale | $1,399,000+73.8%$721/sqft |
Source: CLAW #26856997 Report a problem | ||
| 8/27/2019 | Sold | $805,000+0.8%$415/sqft |
Source: CRISNet / SRAR #SR19139727 Report a problem | ||
| 8/2/2019 | Pending sale | $799,000$412/sqft |
Source: Rodeo Realty #SR19139727 Report a problem | ||
| 7/10/2019 | Listed for sale | $799,000$412/sqft |
Source: Rodeo Realty #SR19139727 Report a problem | ||
| 7/6/2019 | Pending sale | $799,000$412/sqft |
Source: Rodeo Realty #SR19139727 Report a problem | ||
| 6/29/2019 | Price change | $799,000-4.8%$412/sqft |
Source: Rodeo Realty #SR19139727 Report a problem | ||
| 6/14/2019 | Listed for sale | $839,000$432/sqft |
Source: Rodeo Realty #SR19139727 Report a problem | ||
Public tax history
| Year | Property taxes | Tax assessment |
|---|---|---|
| 2025 | $10,755 +1.1% | $880,379 +2% |
| 2024 | $10,640 +2% | $863,118 +2% |
| 2023 | $10,435 +4.9% | $846,195 +2% |
| 2022 | $9,949 +1.2% | $829,604 +2% |
| 2021 | $9,826 -1% | $813,338 +1% |
| 2020 | $9,925 | $805,000 +179.7% |
| 2019 | $9,925 +179.3% | $287,805 +2% |
| 2018 | $3,554 | $282,162 +2% |
| 2017 | $3,554 +2.2% | $276,631 +2% |
| 2016 | $3,476 +2.7% | $271,208 +1.5% |
| 2015 | $3,384 +0.9% | $267,135 +2% |
| 2014 | $3,355 | $261,903 +2.5% |
| 2012 | -- | $255,609 +2% |
| 2011 | -- | $250,598 +0.8% |
| 2010 | -- | $248,726 -0.2% |
| 2009 | -- | $249,318 +2% |
| 2008 | -- | $244,430 +2% |
| 2007 | -- | $239,639 +2% |
| 2006 | -- | $234,941 |
| 2005 | -- | $234,941 +4% |
| 2004 | -- | $225,820 +1.9% |
| 2003 | -- | $221,682 +2% |
| 2002 | -- | $217,336 +39.4% |
| 2000 | -- | $155,936 |
Find assessor info on the county website
Monthly payment
Est. payment
Payment breakdown
Explore the cost of this home by adjusting the details. Changes won't be saved.Climate risks
Neighborhood: Valley Village
Nearby schools
GreatSchools rating
- 8/10Colfax Charter Elementary SchoolGrades: K-5Distance: 0.5 mi
- 7/10Walter Reed Middle SchoolGrades: 6-8Distance: 1 mi
- 8/10North Hollywood Senior High SchoolGrades: 9-12Distance: 0.2 mi
- $1,445,0003 bd3 ba1.9k sqft5324 Irvine Ave, North Hollywood, CA 91601Sold
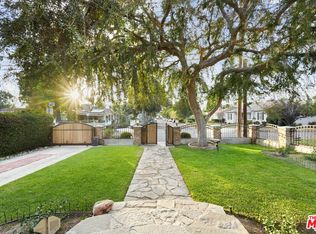
- $1,092,3002 bd2 ba1.2k sqft5314 Irvine Ave, Valley Village, CA 91601Off Market

- $1,160,4003 bd2 ba1.7k sqft11638 Margate St, North Hollywood, CA 91601Off Market

- $949,4002 bd1 ba1.1k sqft5330 Irvine Ave, North Hollywood, CA 91601Off Market
- $1,410,0003 bd2 ba1.4k sqft5310 Irvine Ave, North Hollywood, CA 91601Sold
- $868,6002 bd1 ba1.1k sqft11642 Margate St, North Hollywood, CA 91601Off Market
- $1,220,0004 bd3 ba1.7k sqft5334 Irvine Ave, North Hollywood, CA 91601Sold
- $976,1002 bd1 ba1.2k sqft5306 Irvine Ave, North Hollywood, CA 91601Off Market
A local agent can set up tours, give advice and negotiate with sellers.
Similar homes
- $1,649,0003 bd2 ba2.1k sqft4049 Benedict Canyon Dr, Sherman Oaks, CA 91423For Sale
 MLS ID #26869113, Steve Shrager DRE # 01240376, Coldwell Banker Realty. CLAW
 - $1,150,0004 bd4 ba1.8k sqft6713 Saint Clair Ave, North Hollywood, CA 91606For Sale
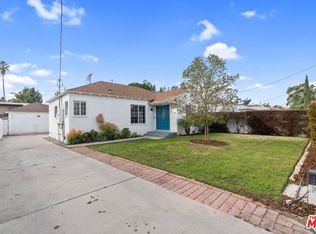 MLS ID #26864729, Angelo Fierro DRE # 01724787, Compass. CLAW
 - $1,349,0003 bd2 ba1.6k sqft433 N Lamer St, Burbank, CA 91506For Sale
 MLS ID #26840555, Sean Hughes DRE # 01924935, Redfin. CLAW
 - $1,795,0004 bd4 ba2.6k sqft4744 Camellia Ave, Valley Village, CA 91602For Sale
 MLS ID #26865129, Michael J. Okun DRE # 01430979, Sotheby's International Realty. CLAW
 - $1,450,0003 bd2 ba1.5k sqft1308 Ethel St, Glendale, CA 91207For SaleMLS ID #26866735, Devin McNichol DRE # 02038322, Keller Williams Beverly Hills. CLAW
- $1,595,0004 bd2 ba2.2k sqft10311 Wheatland Ave, Sunland, CA 91040For SaleMLS ID #26858269, Oliver Thornton DRE # 01969227, Hollywood Estates. CLAW
- $1,499,0003 bd4 ba2.2k sqft14346 Killion St, Van Nuys, CA 91401For SaleMLS ID #26673607, Tyler Neale DRE # 02174473, The Beverly Hills Estates. CLAW
- $1,195,0003 bd2 ba1.5k sqft14322 Albers St, Van Nuys, CA 91401For SaleMLS ID #26866023, Sam Green DRE # 02100618, Compass. CLAW
- $1,095,0003 bd3 ba1.7k sqft4435 Colfax Ave Unit 104, North Hollywood, CA 91602For SaleMLS ID #26851277, Taylor Catlin DRE # 02134380, Compass. CLAW
- $1,399,9992 bd2 ba1.5k sqft6335 Grape Pl, Los Angeles, CA 90068For SaleMLS ID #26856325, Vincent Bouvier DRE # 02062764, Douglas Elliman. CLAW
- $1,199,0004 bd3 ba1.9k sqft6718 Katherine Ave, Van Nuys, CA 91405For SaleMLS ID #26844187, Alen Kadimyan DRE # 01937425, Inclusive Estates, Inc.. CLAW
- $1,350,0004 bd3 ba2k sqft19805 Hamlin St, Woodland Hills, CA 91367For SaleMLS ID #26864831, David Rindenow DRE # 01945264, Equity Union. CLAW
- $1,695,0003 bd3 ba2.3k sqft1100 N Beverly Glen Blvd, Los Angeles, CA 90077For SaleMLS ID #26867543, Diana Kassabian DRE # 01955797, Berkshire Hathaway HomeServices California Properties. CLAW
- $1,350,0004 bd3 ba1.9k sqft10510 Kurt St, Sylmar, CA 91342For SaleMLS ID #26761043, Archie Robb DRE # 02002291, Keller Williams Realty La Canada Flintridge. CLAW
- $1,299,0004 bd3 ba2.1k sqft5005 Calderon Rd, Woodland Hills, CA 91364For SaleMLS ID #26865655, Dafna Milstein DRE # 01261623, Keller Williams Beverly Hills. CLAW
- $1,726,0004 bd3 ba2.2k sqft5220 Mary Ellen Ave, Sherman Oaks, CA 91401For SaleMLS ID #26846415, Kendra Fuchs DRE # 02005080, Real Broker. CLAW
- $1,699,9003 bd2 ba1.9k sqft4332 Allott Ave, Sherman Oaks, CA 91423For SaleMLS ID #226002393, Stacey Rhoads Forster, The ONE Luxury Properties. CSMAOR
- $1,345,0004 bd3 ba1.8k sqft22227 Avenue San Luis, Woodland Hills, CA 91364For SaleMLS ID #26848331, Scott Moore DRE # 01347535, Christie's International Real Estate SoCal. CLAW
- $1,599,0004 bd4 ba2.2k sqft5919 Encino Ave, Encino, CA 91316For SaleMLS ID #26858181, Magdalena Kosik DRE # 02050538, Equity Union. CLAW
- $815,0003 bd3 ba1.5k sqft6042 Fair Ave, North Hollywood, CA 91606For SaleMLS ID #IV26043718, KEVIN GOLD, THE ONE LUXURY PROPERTIES. CRMLS
Local buyer's agents are ready to help
