Tucked away on a quiet, tree-lined cul-de-sac in the heart of Sherman Oaks, this beautifully reimagined single-story home blends modern design with effortless California living. Step inside to an expansive open layout designed for both everyday comfort and elevated entertaining. Sunlight pours through the living and dining spaces, seamlessly connecting to a stunning chef's kitchen outfitted with custom cabinetry, sleek finishes, and new stainless steel appliances centered around a large island. The home features three spacious bedrooms, including dual primary suites, each offering walk-in closets and en-suite bathrooms, complete with a large soaking tub and step-in shower. Next discover a lush backyard oasis designed to feel like your own private retreat. Surrounded by tall, mature hedges for optimal privacy, the space features a large sparkling pool, multiple areas for al fresco dining, lounging, and entertaining, plus ample room for barbecuing and gathering under the Southern California sun. Additional highlights include a full two-car garage and an extended driveway offering generous guest parking. All in prime Sherman Oaks just minutes from Ventura Boulevard's renowned dining, shopping, and entertainment, and a short walk to Ralphs and a variety of other dining and shopping options. Come experience the perfect blend of comfort, serenity and an unbeatable Sherman Oaks location -- a private retreat you'll love coming home to.
For sale
Price cut: $100K (8/12)
$1,399,000
14346 Killion St, Van Nuys, CA 91401
3beds
2,239sqft
Residential, Single Family Residence
Built in 1955
8,398 Square Feet Lot
$1,378,700 Zestimate®
$625/sqft
$-- HOA
What's special
- 23 days
- 1,650
- 138
Zillow last checked:
Listing updated:
Listed by:
Tyler Neale DRE # 02174473 323-578-4949,
The Beverly Hills Estates 310-626-4248,
Irene Hernandez-Feiks DRE # 02271918 415-205-4587,
The Beverly Hills Estates
Source: CLAW,MLS#: 26871483
Facts & features
Interior
Bedrooms & bathrooms
- Bedrooms: 3
- Bathrooms: 4
- Full bathrooms: 3
- 1/2 bathrooms: 1
Rooms
- Room types: Dining Room, Patio Covered, Office, Walk-In Closet, Breakfast Area, Breakfast Bar, Dining Area
Heating
- Central
Cooling
- Central Air
Appliances
- Included: Dishwasher, Dryer, Range/Oven, Refrigerator, Washer
- Laundry: Laundry Room
Features
- Flooring: Engineered Hardwood
- Has fireplace: Yes
- Fireplace features: Living Room, Gas, Fire Pit
Interior area
- Total structure area: 2,239
- Total interior livable area: 2,239 sqft
Property
Parking
- Total spaces: 5
- Parking features: Garage - 2 Car, Driveway
- Garage spaces: 2
- Has uncovered spaces: Yes
Features
- Levels: One
- Stories: 1
- Pool features: In Ground
- Spa features: None
- Has view: Yes
- View description: Pool
- Has water view: Yes
Lot
- Size: 8,398 Square Feet
- Dimensions: 58 x 146
Details
- Additional structures: None
- Parcel number: 2245009009
- Zoning: LAR1
- Special conditions: Standard
Construction
Type & style
- Home type: SingleFamily
- Architectural style: Ranch
- Property subtype: Residential, Single Family Residence
Condition
- Year built: 1955
Community & HOA
HOA
- Has HOA: No
Location
- Region: Van Nuys
Financial & listing details
- Price per square foot: $625/sqft
- Tax assessed value: $1,259,164
- Date on market: 8/12/2026
Estimated market value
$1,378,700
$1.31M - $1.45M
$7,205/mo
Price history
| Date | Event | Price |
|---|---|---|
| 8/13/2026 | Listed for rent | $6,900$3/sqft |
Source:  CLAW #26871857 Report a problem CLAW #26871857 Report a problem | ||
| 8/12/2026 | Price change | $1,399,000-6.7%$625/sqft |
Source:  CLAW #26871483 Report a problem CLAW #26871483 Report a problem | ||
| 7/20/2026 | Listed for sale | $1,499,000$669/sqft |
Source: CLAW #26673607 Report a problem | ||
| 7/16/2026 | Contingent | $1,499,000$669/sqft |
Source: CLAW #26673607 Report a problem | ||
| 6/17/2026 | Price change | $1,499,000-6.3%$669/sqft |
Source: CLAW #26673607 Report a problem | ||
| 4/20/2026 | Listed for sale | $1,599,000-5.7%$714/sqft |
Source: CLAW #26673607 Report a problem | ||
| 8/23/2025 | Listing removed | $1,695,000$757/sqft |
Source: CLAW #25548983 Report a problem | ||
| 6/6/2025 | Listed for sale | $1,695,000+55.7%$757/sqft |
Source: CLAW #25548983 Report a problem | ||
| 11/29/2022 | Sold | $1,088,500-5.1%$486/sqft |
Source: eXp Realty #115080063 Report a problem | ||
| 10/31/2022 | Pending sale | $1,147,000+94.7%$512/sqft |
Source:  CRMLS #CV22177889 Report a problem CRMLS #CV22177889 Report a problem | ||
| 7/5/2012 | Sold | $589,000+4.2%$263/sqft |
Source: Public Record Report a problem | ||
| 6/10/2012 | Price change | $564,999-4.2%$252/sqft |
Source: Park Regency Realty #F12040018 Report a problem | ||
| 3/30/2012 | Listed for sale | $589,999-7.8%$264/sqft |
Source: Park Regency Realty #F12040018 Report a problem | ||
| 6/11/2011 | Listing removed | $639,950$286/sqft |
Source: White House Properties #F11056765 Report a problem | ||
| 5/17/2011 | Price change | $639,950-2.9%$286/sqft |
Source: White House Properties #F11056765 Report a problem | ||
| 3/22/2011 | Price change | $659,000-5.7%$294/sqft |
Source: White House Properties #F11010236 Report a problem | ||
| 3/3/2011 | Price change | $699,000-3.6%$312/sqft |
Source: White House Properties #F11010236 Report a problem | ||
| 1/30/2011 | Listed for sale | $725,000$324/sqft |
Source: White House Properties #F11010236 Report a problem | ||
Public tax history
| Year | Property taxes | Tax assessment |
|---|---|---|
| 2026 | -- | $1,259,164 +11.2% |
| 2025 | $13,810 +1.2% | $1,132,475 +2% |
| 2024 | $13,645 +2% | $1,110,270 +2% |
| 2023 | $13,381 +109.7% | $1,088,500 +106.6% |
| 2022 | $6,379 +1.3% | $526,977 +2% |
| 2021 | $6,295 -0.9% | $516,645 +1% |
| 2020 | $6,355 | $511,349 +2% |
| 2019 | $6,355 +5.9% | $501,324 +2% |
| 2018 | $5,999 | $491,495 +2% |
| 2017 | $5,999 +2.3% | $481,859 +2% |
| 2016 | $5,865 +2.5% | $472,412 +1.5% |
| 2015 | $5,721 +1.1% | $465,317 +2% |
| 2014 | $5,661 | $456,203 +364.8% |
| 2012 | -- | $98,147 +2% |
| 2011 | -- | $96,223 +0.8% |
| 2010 | -- | $95,505 -0.2% |
| 2009 | -- | $95,733 +2% |
| 2008 | -- | $93,856 +2% |
| 2007 | -- | $92,016 +2% |
| 2006 | -- | $90,212 |
| 2005 | -- | $90,212 +4% |
| 2004 | -- | $86,711 +1.9% |
| 2003 | -- | $85,122 +2% |
| 2002 | -- | $83,454 +4% |
| 2000 | -- | $80,216 |
Find assessor info on the county website
Monthly payment
Est. payment
Payment breakdown
Explore the cost of this home by adjusting the details. Changes won't be saved.Climate risks
Neighborhood: Sherman Oaks

Similar homes
- $1,649,0004 bd3 ba2.2k sqft5220 Mary Ellen Ave, Sherman Oaks, CA 91401For Sale
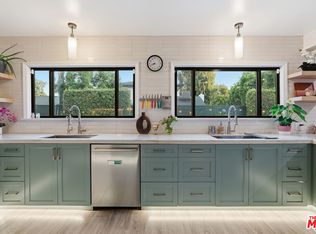 MLS ID #26872255, Kendra Fuchs DRE # 02005080, Real Broker. CLAW
 - $1,449,0003 bd3 ba2k sqft4719 Wortser Ave, Sherman Oaks, CA 91423For Sale
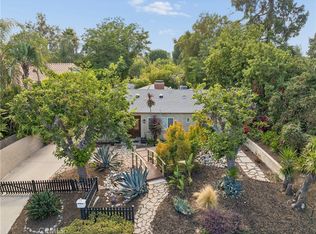 MLS ID #SR26135619, Michael Rescigno, Berkshire Hathaway HomeServices California Properties. CRMLS
 - $1,199,0004 bd3 ba1.9k sqft6718 Katherine Ave, Van Nuys, CA 91405For Sale
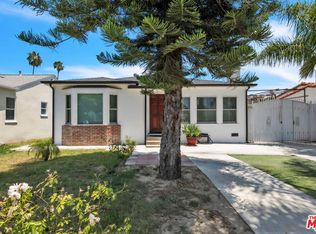 MLS ID #26844187, Alen Kadimyan DRE # 01937425, Inclusive Estates, Inc.. CLAW
 - $1,195,0003 bd3 ba1.8k sqft7530 & 7532 Gaviota Ave, Van Nuys, CA 91406For Sale
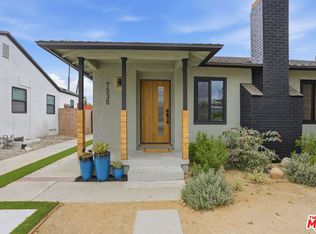 MLS ID #26943911, Roddy de la Garza DRE # 01995374, Epique Realty. CLAW
Local buyer's agents are ready to help
