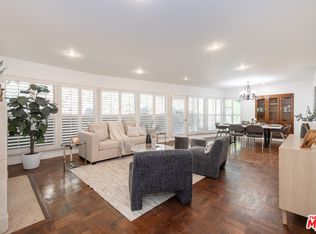
Wonderful opportunity in the prestigious guard-patrolled community of Bel Air Ridge. Nestled South of Mulholland Drive, this spacious 2 bedroom, 3 bathroom townhome, rich with warmth and character, offers approximately 2,536 SQFT of living space and is priced to reflect its tremendous potential - whether thoughtfully updating, modernizing, or reimagining to your own vision. A dramatic vaulted entry foyer with a lush indoor atrium sets the tone the moment you step inside, creating a serene and zen-like ambiance that carries throughout the home. The generous two-story layout features an open and airy floor plan with cozy fireplaces in the living room and family room, bright kitchen, spacious dining room, an attached direct access 2-car garage, and a lush private backyard with peaceful canyon views - a rare and coveted feature that adds to the tranquil setting. The primary suite boasts vaulted ceilings, walk-in closet, large en suite bathroom, and a charming balcony with more canyon views! Bel Air Ridge residents enjoy resort-style amenities including multiple tennis court locations, pickle ball and basketball, two pools, spa, fitness center, racquetball, private park, clubhouse, and 24-hour security patrol. Located in the coveted Roscomare Road Elementary School district and ideally minutes from premier private schools including Harvard-Westlake, Curtis, Buckley, and more! Just a stroll or short drive from the beloved Glen Centre with an abundance of dining, boutique shopping, and the renowned Vibrato Grill & Jazz. With easy access to the freeway, Westside, Century City, Beverly Hills, and the Valley, this rare gem offers exceptional upside and a lifestyle that has it all.
Under contract
Price cut: $50K (7/28)
$1,699,000
2788 Bottlebrush Dr, Los Angeles, CA 90077
2beds
2,536sqft
Residential, Single Family Residence
Built in 1977
1.72 Acres Lot
$1,649,500 Zestimate®
$670/sqft
$590/mo HOA
What's special
- 42 days |
- 510 |
- 27 |
Zillow last checked:
Listing updated:
Listed by:
David Rothblum DRE # 01332525 323-487-1155,
RE/MAX One 818-366-3300
Source: CLAW,MLS#: 26851385
Facts & features
Interior
Bedrooms & bathrooms
- Bedrooms: 2
- Bathrooms: 3
- Full bathrooms: 2
- 1/2 bathrooms: 1
Rooms
- Room types: Breakfast Area, Family Room, Powder, Living Room, Walk-In Closet, Dining Area, Patio Open
Bedroom
- Features: Walk-In Closet(s)
- Level: Upper
Bathroom
- Features: Powder Room, Double Vanity(s), Shower and Tub
Kitchen
- Features: Tile Counters
Heating
- Forced Air
Cooling
- Air Conditioning
Appliances
- Included: Oven, Double Oven, Built-Ins, Range, Dishwasher, Range/Oven
- Laundry: In Garage
Features
- Wet Bar, Recessed Lighting, Breakfast Area, Formal Dining Rm
- Flooring: Carpet, Ceramic Tile
- Doors: Double Door Entry
- Number of fireplaces: 2
- Fireplace features: Family Room, Living Room
- Common walls with other units/homes: End Unit
Interior area
- Total structure area: 2,536
- Total interior livable area: 2,536 sqft
Property
Parking
- Total spaces: 2
- Parking features: Attached, Direct Access, Garage Door Opener, Driveway, Garage Is Attached
- Attached garage spaces: 2
- Has uncovered spaces: Yes
Accessibility
- Accessibility features: Grab Bars In Bathroom(s)
Features
- Levels: Two
- Stories: 2
- Entry location: Foyer
- Patio & porch: Brick
- Exterior features: Balcony
- Pool features: Association, Community
- Spa features: Community
- Has view: Yes
- View description: Tree Top, Trees/Woods
Lot
- Size: 1.72 Acres
- Features: Back Yard, Curbs, Lawn, Landscaped, Sidewalks, Front Yard
Details
- Additional structures: None
- Parcel number: 4379005190
- Zoning: LARE15
- Special conditions: Standard
Construction
Type & style
- Home type: SingleFamily
- Architectural style: Mediterranean
- Property subtype: Residential, Single Family Residence
- Attached to another structure: Yes
Materials
- Roof: Tile
Condition
- Year built: 1977
Community & HOA
Community
- Security: Smoke Detector(s), Other, 24 Hour Security, Secured Community, Alarm System
HOA
- Has HOA: Yes
- Amenities included: Spa/Hot Tub, Pool, Fitness Center, Clubhouse, Tennis Court(s), Sport Court, Racquetball, Pickleball, Basketball Court, Security, Greenbelt/Park
- Services included: Clubhouse
- HOA fee: $590 monthly
Location
- Region: Los Angeles
Financial & listing details
- Price per square foot: $670/sqft
- Tax assessed value: $341,647
- Date on market: 7/8/2026
Estimated market value
$1,649,500
$1.57M - $1.73M
$7,796/mo
Price history
| Date | Event | Price |
|---|---|---|
| 8/3/2026 | Contingent | $1,699,000$670/sqft |
Source:  CLAW #26851385 Report a problem CLAW #26851385 Report a problem | ||
| 7/28/2026 | Price change | $1,699,000-2.9%$670/sqft |
Source: CLAW #26851385 Report a problem | ||
| 7/8/2026 | Listed for sale | $1,749,000$690/sqft |
Source: CLAW #26851385 Report a problem | ||
Public tax history
| Year | Property taxes | Tax assessment |
|---|---|---|
| 2026 | -- | $341,647 +2% |
| 2025 | $4,493 +3.3% | $334,949 +2% |
| 2024 | $4,351 +1.7% | $328,382 +2% |
| 2023 | $4,277 +3.8% | $321,944 +2% |
| 2022 | $4,118 +1.6% | $315,632 +2% |
| 2021 | $4,053 +0.8% | $309,444 +1% |
| 2020 | $4,019 | $306,272 +2% |
| 2019 | $4,019 +5.8% | $300,268 +2% |
| 2018 | $3,799 | $294,381 +2% |
| 2017 | $3,799 +2.1% | $288,610 +2% |
| 2016 | $3,722 +4% | $282,952 +1.5% |
| 2015 | $3,578 +0.9% | $278,703 +2% |
| 2014 | $3,547 | $273,245 +2.5% |
| 2012 | -- | $266,679 +2% |
| 2011 | -- | $261,451 +0.8% |
| 2010 | -- | $259,498 -0.2% |
| 2009 | -- | $260,115 +2% |
| 2008 | -- | $255,016 +2% |
| 2007 | -- | $250,017 +2% |
| 2006 | -- | $245,116 |
| 2005 | -- | $245,116 +4% |
| 2004 | -- | $235,600 +1.9% |
| 2003 | -- | $231,282 +2% |
| 2002 | -- | $226,748 +4% |
| 2000 | -- | $217,945 |
Find assessor info on the county website
Monthly payment
Est. payment
Payment breakdown
Explore the cost of this home by adjusting the details. Changes won't be saved.Climate risks
Neighborhood: Beverly Crest
Nearby schools
GreatSchools rating
- 10/10Roscomare Road Elementary SchoolGrades: K-5Distance: 0.9 mi
- 7/10Emerson Community Charter SchoolGrades: 6-8Distance: 4.9 mi
- 6/10University Senior High School CharterGrades: 9-12Distance: 5.5 mi
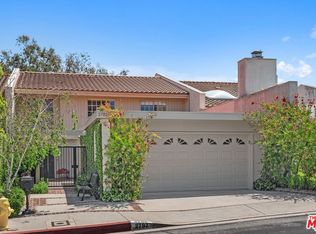
- $2,045,0003 bd3 ba2.5k sqft2792 Bottlebrush Dr, Los Angeles, CA 90077Sold
- $2,282,0002 bd4 ba2.6k sqft2820 Bottlebrush Dr, Los Angeles, CA 90077Off Market
- $2,177,6003 bd3 ba2.8k sqft2816 Bottlebrush Dr, Los Angeles, CA 90077Off Market

- $1,856,0003 bd3 ba2.8k sqft2812 Bottlebrush Dr, Los Angeles, CA 90077Sold
- $2,170,0003 bd3 ba2.8k sqft2808 Bottlebrush Dr, Los Angeles, CA 90077Off Market
- $2,336,0004 bd3 ba2.8k sqft2804 Bottlebrush Dr, Los Angeles, CA 90077Off Market
- $2,037,6003 bd3 ba2.8k sqft2796 Bottlebrush Dr, Los Angeles, CA 90077Off Market
- $2,289,4003 bd3 ba2.8k sqft2780 Bottlebrush Dr, Los Angeles, CA 90077Off Market
A local agent can set up tours, give advice and negotiate with sellers.
Similar homes
- $985,0002 bd2 ba1.5k sqft2385 Roscomare Rd Unit E17, Los Angeles, CA 90077For Sale
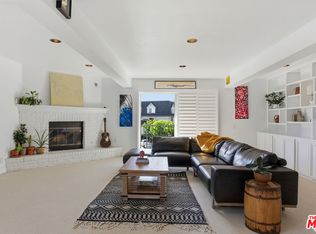 MLS ID #26840899, Rena Braud DRE # 01128549, Compass. CLAW
 - $1,545,0005 bd4 ba2.4k sqft4101 Tarrybrae Ter, Tarzana, CA 91356For Sale
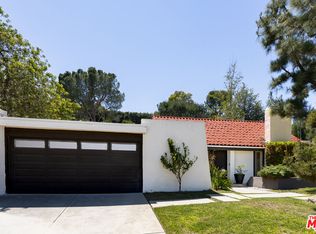 MLS ID #26868065, Angel Salvador DRE # 01794155, The Beverly Hills Estates. CLAW
 - $1,499,9993 bd3 ba2.2k sqft4210 Sepulveda Blvd, Sherman Oaks, CA 91403For Sale
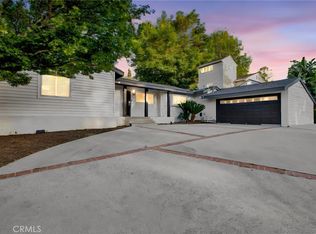 MLS ID #SR26111305, Laurie McCarty, Coldwell Banker Preferred Realtors. CRMLS
 - $1,999,9003 bd2 ba1.4k sqft2559 Hutton Dr, Beverly Hills, CA 90210For Sale
 MLS ID #25602837, Roger Perry DRE # 01882885, Rodeo Realty. CLAW
 - $1,549,0004 bd3 ba2.6k sqft6015 Topeka Dr, Tarzana, CA 91356For SaleMLS ID #26871407, Chris Lucibello DRE # 01885864, Berkshire Hathaway HomeServices California Properties. CLAW
- $2,400,0004 bd3 ba3.3k sqft15810 Castlewoods Dr, Sherman Oaks, CA 91403For SaleMLS ID #26869899, Tomer Fridman DRE # 01750717, Christie's International Real Estate SoCal. CLAW
- $1,995,0003 bd3 ba1.3k sqft1914 Fairburn Ave, Los Angeles, CA 90025For SaleMLS ID #26873477, Laurie Hudson DRE # 00604603, Berkshire Hathaway HomeServices California Properties. CLAW
- $2,075,0004 bd3 ba2.8k sqft15232 Hartsook St, Sherman Oaks, CA 91403For SaleMLS ID #26868541, Sasha Kaplan DRE # 02078773, Coldwell Banker Realty. CLAW
- $1,639,0004 bd3 ba2k sqft8032 Willow Glen Rd, Los Angeles, CA 90046For SaleMLS ID #26639647, Peter Lorimer DRE # 01479846, PLG Estates. CLAW
- $2,295,0004 bd3 ba2.9k sqft8835 Crescent Dr, Los Angeles, CA 90046For SaleMLS ID #26842743, Christian Hose DRE # 02218728, Compass. CLAW
- $1,795,0004 bd4 ba2.6k sqft4744 Camellia Ave, Valley Village, CA 91602For SaleMLS ID #26865129, Michael J. Okun DRE # 01430979, Sotheby's International Realty. CLAW
- $1,750,0004 bd3 ba1.6k sqft15510 W Sunset Blvd Unit 304, Pacific Palisades, CA 90272For SaleMLS ID #26872711, Carolyn Johnson DRE # 01205661, Berkshire Hathaway HomeServices California Properties. CLAW
- $1,688,8884 bd3 ba2.8k sqft2655 Saxon Dr, Los Angeles, CA 90065For SaleMLS ID #26853511, Ted Alcantara DRE # 01788552, eXp Realty of Greater Los Angeles. CLAW
- $1,895,0004 bd3 ba2.3k sqft6855 Los Altos Pl, Los Angeles, CA 90068For SaleMLS ID #26868791, Peter Lavin DRE # 01328260, Links Real Estate. CLAW
- $1,999,9953 bd3 ba2.6k sqft17701 Corinthian Dr, Encino, CA 91316For SaleMLS ID #226003493, Andrea Jacobs, Coldwell Banker Realty. CSMAOR
- $1,349,0003 bd2 ba1.5k sqft5410 Columbus Ave, Van Nuys, CA 91411For SaleMLS ID #26870283, Sean McMillan DRE # 01147016, Heyler Realty. CLAW
- $1,595,0004 bd4 ba2.5k sqft4555 Don Pio Dr, Woodland Hills, CA 91364For SaleMLS ID #26857015, Ron Holliman DRE # 01161952, Coldwell Banker Realty. CLAW
- $1,599,0003 bd3 ba2.2k sqft6001 Oakdale Ave, Woodland Hills, CA 91367For SaleMLS ID #26674211, Scott Nell DRE # 01358285, Equity Union. CLAW
- $1,675,0004 bd3 ba2.5k sqft5351 Dubois Ave, Woodland Hills, CA 91367For SaleMLS ID #V1-37645, Matthew Larsen, Pinnacle Estate Properties, In. CRMLS
- $2,100,0003 bd3 ba2.7k sqft5156 Dumont Pl, Woodland Hills, CA 91364For SaleMLS ID #226000984, Scott Ange, RE/MAX ONE. CSMAOR
Local buyer's agents are ready to help
