Looking for a single-story home South of Ventura Boulevard in Encino? Welcome to 17701 Corinthian Drive, a rare opportunity in one of Encino's most sought-after neighborhoods. Offering privacy, convenience, and exceptional future potential, this property is ideal for homeowners, investors, and builders alike. Situated on a flat cul-de-sac with sidewalks, the property is surrounded by strong neighborhood investment, including a newly constructed luxury home next door.
Located just minutes from Ventura Boulevard's premier shopping, dining, and entertainment, this desirable South of the Boulevard location provides a convenient commute to Beverly Hills, Century City, Westwood, and the greater Westside.
The thoughtfully designed single-story floor plan features 3 bedrooms and 2.5 bathrooms, highlighted by a formal entry with skylight, spacious living areas, and abundant natural light throughout. The remodeled kitchen includes granite countertops, stainless steel appliances, custom cabinetry, and generous storage, while the adjacent formal dining room offers classic charm and functionality.
The private primary suite serves as a luxurious retreat with built-in shelving, direct patio access, an oversized walk-in closet, and a beautifully remodeled marble bath with tub and separate shower.
The low-maintenance yard offers privacy, mature landscaping, and space to create your own outdoor sanctuary.
Whether you're searching for a move-in-ready single-story home in Encino, a South of Ventura Boulevard location close to Beverly Hills, or a property with long-term development potential, 17701 Corinthian Drive presents an exceptional opportunity in one of the San Fernando Valley's most desirable neighborhoods.
For sale
$1,999,995
17701 Corinthian Dr, Encino, CA 91316
3beds
2,685sqft
Single Family Residence
Built in 1967
10,018 Square Feet Lot
$1,880,400 Zestimate®
$745/sqft
$-- HOA
What's special
Mature landscapingLow-maintenance yardPrivate primary suiteCustom cabinetryDirect patio accessOversized walk-in closetAbundant natural light throughout
- 49 days
- 474
- 11
Zillow last checked:
Listing updated:
Listed by:
Andrea Jacobs DRE #00943127 818-606-7515,
Coldwell Banker Realty,
Tamara Campbell DRE #00843771 805-750-6577,
Coldwell Banker Realty
Source: CSMAOR,MLS#: 226003493
Facts & features
Interior
Bedrooms & bathrooms
- Bedrooms: 3
- Bathrooms: 3
- Full bathrooms: 2
- 1/2 bathrooms: 1
Heating
- Natural Gas, Forced Air
Cooling
- Central Air
Appliances
- Included: Dishwasher, Disposal, Refrigerator, Vented Exhaust Fan, Washer
- Laundry: Laundry Room
Features
- Walk-In Closet(s), Built-in Features, Crown Molding, Open Floorplan, Recessed Lighting, Track Lighting, Granite Counters, Pantry, Formal Dining Room
- Flooring: Carpet, Marble, Wood/Wood Like
- Doors: Double Door Entry, Sliding Glass Door(s)
- Windows: Double Pane Windows, Drapes, Plantation Shutters
- Has fireplace: Yes
- Fireplace features: Other, Family Room, Living Room, Gas Starter
Interior area
- Total structure area: 2,685
- Total interior livable area: 2,685 sqft
Property
Parking
- Total spaces: 2
- Parking features: Garage Attached, Driveway, Direct Access, Storage, Garage - 1 Door
- Attached garage spaces: 2
- Has uncovered spaces: Yes
Accessibility
- Accessibility features: No Interior Steps
Features
- Levels: One
- Stories: 1
- Entry location: Main Level
- Patio & porch: Concrete Slab, Patio Open, Front Porch, Slab, Tile
- Exterior features: Lawn, Sidewalks, Street Lighting
- Fencing: Block,Wood,Fenced,Full
Lot
- Size: 10,018 Square Feet
- Features: Single Lot, Corner Lot, Cul-De-Sac
Details
- Parcel number: 2182004057
- Special conditions: Standard
Construction
Type & style
- Home type: SingleFamily
- Architectural style: Ranch,Traditional
- Property subtype: Single Family Residence
Materials
- Stucco, Wood, Plaster Walls
- Foundation: Concrete Slab, Slab
- Roof: Composition Shingle
Condition
- Updated/Remodeled
- New construction: No
- Year built: 1967
Utilities & green energy
- Sewer: Public Sewer
- Water: District/Public
- Utilities for property: Cable Available
Community & HOA
Community
- Security: Carbon Monoxide Detector(s), Security Lights, Smoke Detector(s), Exterior Security Lights
HOA
- Has HOA: No
Location
- Region: Encino
Financial & listing details
- Price per square foot: $745/sqft
- Tax assessed value: $645,902
- Date on market: 7/23/2026
- Cumulative days on market: 49 days
- Listing terms: Cash to New Loan,Cash
- Road surface type: Paved
Estimated market value
$1,880,400
$1.79M - $1.97M
$6,832/mo
Price history
| Date | Event | Price |
|---|---|---|
| 7/23/2026 | Listed for sale | $1,999,995$745/sqft |
Source:  CSMAOR #226003493 Report a problem CSMAOR #226003493 Report a problem | ||
Public tax history
| Year | Property taxes | Tax assessment |
|---|---|---|
| 2026 | -- | $645,902 +2% |
| 2025 | $8,050 +1.6% | $633,239 +2% |
| 2024 | $7,925 +1.9% | $620,824 +2% |
| 2023 | $7,777 +4.7% | $608,652 +2% |
| 2022 | $7,427 +1.4% | $596,718 +2% |
| 2021 | $7,327 -0.9% | $585,019 +1% |
| 2020 | $7,394 | $579,021 +2% |
| 2019 | $7,394 +5.9% | $567,668 +2% |
| 2018 | $6,982 | $556,538 +2% |
| 2017 | $6,982 +2.2% | $545,626 +2% |
| 2016 | $6,831 +2.6% | $534,929 +1.5% |
| 2015 | $6,657 +1% | $526,895 +2% |
| 2014 | $6,588 | $516,575 +2.5% |
| 2012 | -- | $504,159 +2% |
| 2011 | -- | $494,275 +0.8% |
| 2010 | -- | $490,582 -0.2% |
| 2009 | -- | $491,749 +2% |
| 2008 | -- | $482,108 +2% |
| 2007 | -- | $472,656 +2% |
| 2006 | -- | $463,389 |
| 2005 | -- | $463,389 +4% |
| 2004 | -- | $445,397 +1.9% |
| 2003 | -- | $437,234 +2% |
| 2002 | -- | $428,662 +4% |
| 2000 | -- | $412,019 |
Find assessor info on the county website
Monthly payment
Est. payment
Payment breakdown
Explore the cost of this home by adjusting the details. Changes won't be saved.Climate risks
Neighborhood: Encino
Similar homes
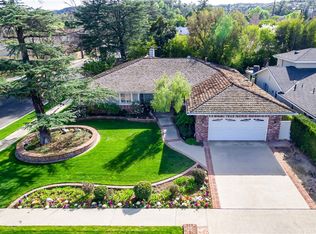
- $1,999,0003 bd3 ba2.2k sqft5156 Dumont Pl, Woodland Hills, CA 91364For Sale
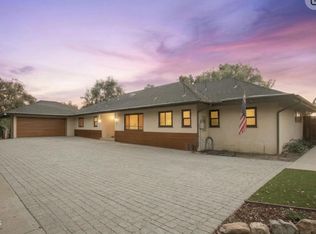 MLS ID #226004306, Scott Ange, RE/MAX ONE. CSMAOR
 - $1,999,0004 bd5 ba2.6k sqft3645 Longview Valley Rd, Sherman Oaks, CA 91423For Sale
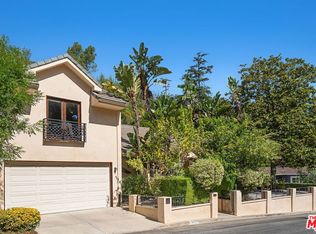 MLS ID #26779385, Pamela Dougherty DRE # 01911670, Coldwell Banker Realty. CLAW
 - $1,999,0003 bd3 ba2.1k sqft3331 Longridge Ave, Sherman Oaks, CA 91423For Sale
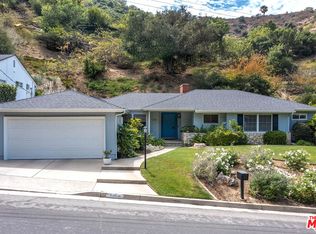 MLS ID #26862603, Michael Bergin DRE # 01845572, Compass. CLAW
 - $2,199,0004 bd3 ba2.5k sqft4430 Natoma Ave, Woodland Hills, CA 91364For Sale
 MLS ID #226003735, Kerstin A Litvak, Equity Union Real Estate. CSMAOR
Local buyer's agents are ready to help
