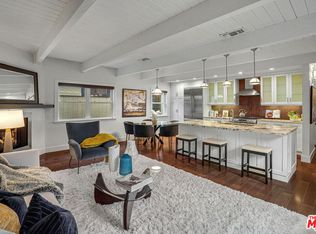
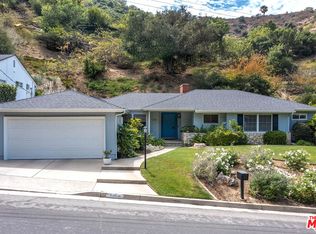
This New England style cottage is nestled in the coveted "Silver Triangle" neighborhood of Studio City. Up a shared drive, off the street, this charming home is warm, elegant, and private. The home is infused with natural light from expansive walls of floor-to-ceiling windows and French doors. Gleaming wood floors flow throughout, complemented by soaring wood-beamed ceilings. The inviting dining room features a fireplace and French doors opening to a private patio, perfect for intimate gatherings. Spacious and light-filled, the great room is designed to entertain, boasting high wood-beamed ceilings and panoramic windows with views of stunning vistas. The chef's kitchen is equipped with granite countertops and opens to the family and dining rooms, creating a harmonious flow. Each of the three beautiful bedrooms has an ensuite bath, with the entire lower level dedicated to the primary suite. This sanctuary of a primary includes a walk-in cedar closet, dual vanity, soaking tub, and access to a large but intimate deck, overlooking a fragrant rose garden and serene views. Adding to the home's enchantment is a delightful storybook playhouse. Moments from Ventura Boulevard's fine dining and shops, the Farmer's Market, Carpenter School, Fryman Canyon, and scenic hiking trails, this exceptional Studio City home offers a unique blend of comfort, style, and convenience.
Under contract
$1,795,000
12052 Laurel Terrace Dr, Studio City, CA 91604
3beds
1,920sqft
:
Get pre-qualified$11,205/mo
Residential, Single Family Residence
Built in 1948
6,076 Square Feet Lot
$1,806,100 Zestimate®
$935/sqft
$-- HOA
What's special
- 4 days |
- 28 |
- 0 |
Zillow last checked:
Listing updated:
Listed by:
Whit Prouty DRE # 01303275 310-962-6942,
Compass 310-230-5478,
Monty Iceman DRE # 01027602 818-521-2568,
Berkshire Hathaway HomeServices California Properties
Source: CLAW,MLS#: 26859939
Facts & features
Interior
Bedrooms & bathrooms
- Bedrooms: 3
- Bathrooms: 3
- Full bathrooms: 1
- 3/4 bathrooms: 2
Rooms
- Room types: Dining Room, Entry, Living Room, Walk-In Closet
Heating
- Central
Cooling
- Central Air
Appliances
- Included: Dishwasher, Refrigerator, Washer, Dryer, Range/Oven, Disposal
- Laundry: Laundry Closet
Features
- Flooring: Wood
- Has fireplace: Yes
- Fireplace features: Dining Room
Interior area
- Total structure area: 1,920
- Total interior livable area: 1,920 sqft
Property
Parking
- Total spaces: 3
- Parking features: Garage Is Attached, Garage - 1 Car
- Attached garage spaces: 1
- Uncovered spaces: 2
Features
- Levels: Two
- Stories: 2
- Pool features: None
- Spa features: None
- Has view: Yes
- View description: Valley, Tree Top
Lot
- Size: 6,076 Square Feet
- Dimensions: 50 x 120
Details
- Additional structures: Shed(s)
- Parcel number: 2376016002
- Zoning: LAR1
- Special conditions: Standard
Construction
Type & style
- Home type: SingleFamily
- Architectural style: Cape Cod
- Property subtype: Residential, Single Family Residence
Condition
- Year built: 1948
Community & HOA
HOA
- Has HOA: No
Location
- Region: Studio City
Financial & listing details
- Price per square foot: $935/sqft
- Tax assessed value: $2,010,987
- Annual tax amount: $24,460
- Date on market: 7/30/2026
Estimated market value
$1,806,100
$1.72M - $1.90M
$7,319/mo
Price history
| Date | Event | Price |
|---|---|---|
| 7/13/2026 | Listing removed | $1,795,000$935/sqft |
Source:  CLAW #26643839 Report a problem CLAW #26643839 Report a problem | ||
| 6/19/2026 | Price change | $1,795,000-5.3%$935/sqft |
Source: CLAW #26643839 Report a problem | ||
| 1/27/2026 | Listed for sale | $1,895,000-5.2%$987/sqft |
Source: CLAW #26643839 Report a problem | ||
| 6/3/2025 | Listing removed | $1,999,000$1,041/sqft |
Source: CLAW #24-423471 Report a problem | ||
| 1/8/2025 | Price change | $1,999,000-8.1%$1,041/sqft |
Source: CLAW #24-423471 Report a problem | ||
| 8/5/2024 | Listed for sale | $2,175,000+14.8%$1,133/sqft |
Source: CLAW #24-423471 Report a problem | ||
| 11/24/2021 | Sold | $1,895,000$987/sqft |
Source: Public Record Report a problem | ||
| 9/27/2021 | Contingent | $1,895,000$987/sqft |
Source:  CRMLS #SR21146024 Report a problem CRMLS #SR21146024 Report a problem | ||
| 7/6/2021 | Pending sale | $1,895,000$987/sqft |
Source: CRMLS #SR21146024 Report a problem | ||
| 7/6/2021 | Listed for sale | $1,895,000$987/sqft |
Source: CRMLS #SR21146024 Report a problem | ||
Public tax history
| Year | Property taxes | Tax assessment |
|---|---|---|
| 2025 | $24,460 +1.3% | $2,010,987 +2% |
| 2024 | $24,144 +2% | $1,971,557 +2% |
| 2023 | $23,674 +4.8% | $1,932,900 +2% |
| 2022 | $22,595 +267.2% | $1,895,000 +287.9% |
| 2021 | $6,153 +0.2% | $488,484 +1% |
| 2020 | $6,141 | $483,476 +2% |
| 2019 | $6,141 +5.1% | $473,997 +2% |
| 2018 | $5,843 | $464,703 +2% |
| 2017 | $5,843 +2.2% | $455,592 +2% |
| 2016 | $5,717 +3.2% | $446,660 +1.5% |
| 2015 | $5,541 +1.1% | $439,952 +2% |
| 2014 | $5,484 | $431,335 +2.5% |
| 2012 | -- | $420,969 +2% |
| 2011 | -- | $412,716 +0.8% |
| 2010 | -- | $409,633 -0.2% |
| 2009 | -- | $410,607 +2% |
| 2008 | -- | $402,557 +2% |
| 2007 | -- | $394,665 +2% |
| 2006 | -- | $386,928 |
| 2005 | -- | $386,928 +4% |
| 2004 | -- | $371,905 +1.9% |
| 2003 | -- | $365,090 +2% |
| 2002 | -- | $357,932 +4% |
| 2000 | -- | $344,035 |
Find assessor info on the county website
Monthly payment
Est. payment
Payment breakdown
Explore the cost of this home by adjusting the details. Changes won't be saved.Climate risks
Neighborhood: Studio City
Nearby schools
GreatSchools rating
- 10/10Carpenter Community Charter SchoolGrades: K-5Distance: 0.3 mi
- 7/10Walter Reed Middle SchoolGrades: 6-8Distance: 1.2 mi
- 8/10North Hollywood Senior High SchoolGrades: 9-12Distance: 2 mi
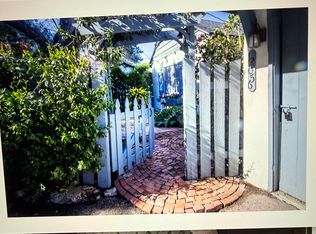
- $1,419,1003 bd3 ba1.7k sqft12056 Laurel Terrace Dr, Studio City, CA 91604Off Market
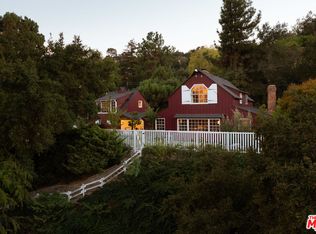
- $2,577,5004 bd4 ba2.9k sqft12048 Laurel Terrace Dr, Studio City, CA 91604Off Market
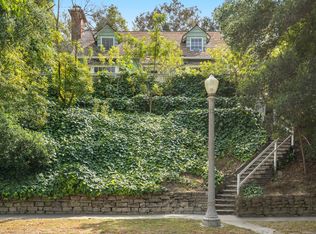
- $1,864,9002 bd2 ba1.9k sqft12060 Laurel Terrace Dr, Studio City, CA 91604Off Market
- $1,157,2001 bd1 ba400 sqft12044 Laurel Terrace Dr, Studio City, CA 91604Off Market
- $557,756-- bd-- ba-- sqft12064 Laurel Terrace Dr, Studio City, CA 91604Off Market
- $1,229,3374 bd5 ba4.2k sqft3598 Woodhill Canyon Rd, Studio City, CA 91604Off Market
- $4,318,7004 bd5 ba4.2k sqft3598 Woodhill Canyon Rd, Studio City, CA 91604Off Market
- $--5,998 Square Feet12064 W Laurel Terrace Dr, Studio City, CA 91604Off Market
A local agent can set up tours, give advice and negotiate with sellers.
Similar homes
- $2,150,0003 bd3 ba2.2k sqft4445 Vantage Ave, Studio City, CA 91604For Sale
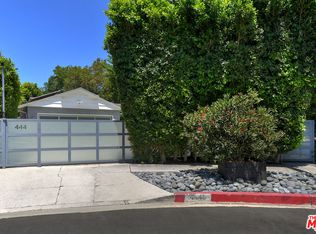 MLS ID #26867815, James Hirsch DRE # 01970186, The Agency. CLAW
 - $1,795,0004 bd4 ba2.6k sqft4744 Camellia Ave, Valley Village, CA 91602For Sale
 MLS ID #26865129, Michael J. Okun DRE # 01430979, Sotheby's International Realty. CLAW
 - $1,695,0003 bd3 ba2.3k sqft1100 N Beverly Glen Blvd, Los Angeles, CA 90077For Sale
 MLS ID #26867543, Diana Kassabian DRE # 01955797, Berkshire Hathaway HomeServices California Properties. CLAW
 - $2,199,0003 bd3 ba2.1k sqft3331 Longridge Ave, Sherman Oaks, CA 91423For Sale
 MLS ID #26862603, Michael Bergin DRE # 01845572, Compass. CLAW
 - $1,749,0003 bd2 ba2.5k sqft14947 Rhinestone Dr, Sherman Oaks, CA 91403For SaleMLS ID #26849837, Bill Lustig DRE # 00921031, Compass. CLAW
- $1,799,0003 bd2 ba1.4k sqft935 Indiana Ave, Venice, CA 90291For SaleMLS ID #26865531, Leo Taylor DRE # 02302626, Compass. CLAW
- $1,450,0003 bd3 ba1.9k sqft14413 Valley Vista Blvd, Sherman Oaks, CA 91423For SaleMLS ID #26865645, Jonathan Butler DRE # 01883938, Douglas Elliman. CLAW
- $1,895,0003 bd2 ba1.9k sqft11907 Atlantic Ave, Los Angeles, CA 90066For SaleMLS ID #26863089, Raymond A. Lyon DRE # 01875162, Compass. CLAW
- $1,695,0004 bd3 ba1.7k sqft8421 Airlane Ave, Los Angeles, CA 90045For SaleMLS ID #26865343, Stephanie Younger DRE # 01365696, Compass. CLAW
- $1,726,0004 bd3 ba2.2k sqft5220 Mary Ellen Ave, Sherman Oaks, CA 91401For SaleMLS ID #26846415, Kendra Fuchs DRE # 02005080, Real Broker. CLAW
- $1,749,0003 bd2 ba1.6k sqft1663 S Genesee Ave, Los Angeles, CA 90019For SaleMLS ID #26856441, Charles Marquardt DRE # 01893136, Keller Williams Larchmont. CLAW
- $1,600,0003 bd2 ba1.7k sqft6271 Pine Crest Dr, Los Angeles, CA 90042For SaleMLS ID #P1-28289, Jamie Bridgers, COMPASS. CRMLS
- $1,500,0002 bd2 ba1.6k sqft5105 Morella Ave, Valley Village, CA 91607For SaleMLS ID #26841363, Sally Forster Jones DRE # 00558939, Compass. CLAW
- $1,639,0004 bd3 ba2k sqft8032 Willow Glen Rd, Los Angeles, CA 90046For SaleMLS ID #26639647, Peter Lorimer DRE # 01479846, PLG Estates. CLAW
- $1,450,0003 bd2 ba1.5k sqft1308 Ethel St, Glendale, CA 91207For SaleMLS ID #26866735, Devin McNichol DRE # 02038322, Keller Williams Beverly Hills. CLAW
- $1,895,0004 bd2 ba1.9k sqft4821 Daleridge Rd, La Canada Flintridge, CA 91011For SaleMLS ID #P1-28260, Benjamin Kelly, COMPASS. CRMLS
- $1,999,9953 bd3 ba2.6k sqft17701 Corinthian Dr, Encino, CA 91316For SaleMLS ID #226003493, Andrea Jacobs, Coldwell Banker Realty. CSMAOR
- $1,325,0002 bd2 ba1.4k sqft4519 Camellia Ave, North Hollywood, CA 91602For SaleMLS ID #26834963, Zizi Pak DRE # 00694610, Rodeo Realty. CLAW
- $1,499,0003 bd4 ba2.2k sqft14346 Killion St, Van Nuys, CA 91401For SaleMLS ID #26673607, Tyler Neale DRE # 02174473, The Beverly Hills Estates. CLAW
- $1,999,0003 bd4 ba1.7k sqft177 S Gardner St, Los Angeles, CA 90036For SaleMLS ID #26859193, Kyung-Ah Kelly Lee DRE # 02022462, Dream Realty & Investments Inc. CLAW
Local buyer's agents are ready to help
