Hermon hideaway! Tucked behind a vine covered garden gate, this 1926 three-bedroom, two-bathroom residence spans approximately 1,750 square feet of light filled space and storybook charm. Breathtaking views together with a lush and private garden make this an unforgettable urban oasis. The updated kitchen is a natural gathering point for anyone who loves to cook and entertain. The generous dining room and welcoming living room feature sweeping views of the San Gabriel Mountains beyond and the city below. Featuring hardwood floors throughout, updated HVAC, plumbing, 200-amp electrical panel, new roof, and a seismically retrofitted foundation. Don't miss the private backyard, with room to play, wood deck, and a hot tub. A creative retreat, the home features a completely sound-proof music studio, designed and executed by an industry legend. Located just moments away from the eclectic shops, celebrated dining, and local coffee spots along York and Figueroa, this property puts you right in the center of one of Los Angeles' most vibrant communities. It's a rare opportunity to own a private sanctuary in a neighborhood known for its creative energy and enduring charm.
Under contract
Listed by: COMPASS • Jamie Bridgers • Contact: jamie.bridgers@compass.com
$1,600,000
6271 Pine Crest Dr, Los Angeles, CA 90042
3beds
1,750sqft
Single Family Residence
Built in 1926
3,960 Square Feet Lot
$1,680,500 Zestimate®
$914/sqft
$-- HOA
What's special
- 15 days |
- 1,655 |
- 187 |
Likely to sell faster than
Zillow last checked:
Listing updated:
Listed by:
Jamie Bridgers DRE #02097470 jamie.bridgers@compass.com,
COMPASS,
Becky Koppenhaver DRE #02053145 323-640-2876,
COMPASS
Source: CRMLS,MLS#: P1-28289 Originating MLS: California Regional MLS (Ventura & Pasadena-Foothills AORs)
Originating MLS: California Regional MLS (Ventura & Pasadena-Foothills AORs)Facts & features
Interior
Bedrooms & bathrooms
- Bedrooms: 3
- Bathrooms: 2
- Full bathrooms: 1
- 1/4 bathrooms: 1
Rooms
- Room types: Living Room, Sound Studio
Bathroom
- Features: Bathtub
Heating
- Central
Cooling
- Central Air
Appliances
- Included: Dishwasher, Gas Oven, Gas Range, Gas Water Heater, Refrigerator, Dryer, Washer
Features
- Flooring: Wood
- Basement: Utility
- Has fireplace: Yes
- Fireplace features: Decorative
- Common walls with other units/homes: No Common Walls
Interior area
- Total interior livable area: 1,750 sqft
Property
Parking
- Total spaces: 1
- Parking features: Driveway
Features
- Levels: Two
- Stories: 2
- Patio & porch: Deck, Wood
- Pool features: None
- Has spa: Yes
- Spa features: Above Ground
- Fencing: Wood
- Has view: Yes
- View description: City Lights, Hills, Neighborhood
Lot
- Size: 3,960 Square Feet
- Features: Sprinklers None
Details
- Parcel number: 5312029012
- Special conditions: Standard
Construction
Type & style
- Home type: SingleFamily
- Property subtype: Single Family Residence
Condition
- Year built: 1926
Utilities & green energy
- Electric: 220 Volts
- Sewer: Public Sewer
- Water: Public
Community & HOA
Community
- Features: Urban
Location
- Region: Los Angeles
Financial & listing details
- Price per square foot: $914/sqft
- Tax assessed value: $986,492
- Annual tax amount: $19,219
- Date on market: 8/1/2026
- Cumulative days on market: 16 days
- Listing terms: Cash to New Loan
Estimated market value
$1,680,500
$1.60M - $1.76M
$5,197/mo
Price history
| Date | Event | Price |
|---|---|---|
| 8/10/2026 | Contingent | $1,600,000$914/sqft |
Source:  CRMLS #P1-28289 Report a problem CRMLS #P1-28289 Report a problem | ||
| 8/1/2026 | Listed for sale | $1,600,000$914/sqft |
Source: CRMLS #P1-28289 Report a problem | ||
| 3/17/2025 | Sold | $1,600,000+88.2%$914/sqft |
Source: Public Record Report a problem | ||
| 8/2/2016 | Sold | $850,000-2.2%$486/sqft |
Source:  CLAW #16119214 Report a problem CLAW #16119214 Report a problem | ||
| 7/5/2016 | Pending sale | $869,000$497/sqft |
Source: BHHS California Properties #16-119214 Report a problem | ||
| 6/18/2016 | Price change | $869,000-1.8%$497/sqft |
Source: BHHS California Properties #16-119214 Report a problem | ||
| 6/10/2016 | Price change | $885,000-1.1%$506/sqft |
Source: BHHS California Properties #16-119214 Report a problem | ||
| 5/14/2016 | Price change | $895,000-5.7%$511/sqft |
Source: BHHS California Properties #16-119214 Report a problem | ||
| 4/27/2016 | Listed for sale | $949,000+123.3%$542/sqft |
Source: Berkshire Hathaway HomeServices California Properties #16119214 Report a problem | ||
| 11/18/2003 | Sold | $425,000+112.5%$243/sqft |
Source: Public Record Report a problem | ||
| 6/4/1998 | Sold | $200,000$114/sqft |
Source: Public Record Report a problem | ||
Public tax history
| Year | Property taxes | Tax assessment |
|---|---|---|
| 2025 | $19,219 +63.9% | $986,492 +2% |
| 2024 | $11,723 +2% | $967,150 +2% |
| 2023 | $11,493 +4.9% | $948,187 +2% |
| 2022 | $10,951 +1.3% | $929,596 +2% |
| 2021 | $10,814 -1% | $911,370 +1% |
| 2020 | $10,924 | $902,026 +2% |
| 2019 | $10,924 +4.6% | $884,340 +2% |
| 2018 | $10,439 | $867,000 +2% |
| 2017 | $10,439 +2.3% | $850,000 +66.5% |
| 2016 | $10,206 +66.6% | $510,435 +1.5% |
| 2015 | $6,126 +1.1% | $502,768 +2% |
| 2014 | $6,057 | $492,920 +29.4% |
| 2012 | -- | $381,000 |
| 2011 | -- | $381,000 |
| 2010 | -- | $381,000 -11.6% |
| 2009 | -- | $430,900 -6.3% |
| 2008 | -- | $460,031 +2% |
| 2007 | -- | $451,012 +2% |
| 2006 | -- | $442,170 |
| 2005 | -- | $442,170 +4% |
| 2004 | -- | $425,000 +92.7% |
| 2003 | -- | $220,493 +2% |
| 2002 | -- | $216,170 +4% |
| 2000 | -- | $207,778 |
Find assessor info on the county website
Monthly payment
Est. payment
Payment breakdown
Explore the cost of this home by adjusting the details. Changes won't be saved.Climate risks
Neighborhood: Hermon
Nearby schools
GreatSchools rating
- 7/10Bushnell Way Elementary SchoolGrades: K-5Distance: 0.7 mi
- 7/10Luther Burbank Middle SchoolGrades: 6-8Distance: 0.8 mi
- 4/10Benjamin Franklin Senior High SchoolGrades: 6-12Distance: 1.2 mi
Schools provided by the listing agent
- Middle: Burbank
- High: Franklin
Source: CRMLS. This data may not be complete. We recommend contacting the local school district to confirm school assignments for this home.
- $1,342,0004 bd3 ba1.9k sqft6282 Pine Crest Dr, Los Angeles, CA 90042Sold

- $1,055,9002 bd1 ba1.2k sqft6263 Pine Crest Dr, Los Angeles, CA 90042Off Market
- $981,8003 bd2 ba1.7k sqft6279 Pine Crest Dr, Los Angeles, CA 90042Off Market
- $692,9002 bd1 ba814 sqft6262 Pine Crest Dr, Los Angeles, CA 90042Off Market
- $1,151,7003 bd3 ba2k sqft6261 Pine Crest Dr, Los Angeles, CA 90042Off Market
- $1,140,9003 bd2 ba1.4k sqft6281 Pine Crest Dr, Los Angeles, CA 90042Off Market
- $116,582-- bd-- ba-- sqft6420 Monterey Rd, Los Angeles, CA 90042Off Market
- $1,425,7003 bd3 ba1.9k sqft6270 Pine Crest Dr, Los Angeles, CA 90042Off Market
A local agent can set up tours, give advice and negotiate with sellers.
Similar homes
- $1,499,0002 bd3 ba2.1k sqft156 Saint Albans Ave, South Pasadena, CA 91030For Sale
 MLS ID #P1-28360, Jason Berns, Keller Williams Realty. CRMLS
 - $1,499,0003 bd2 ba1.7k sqft5624 Stratford Rd, Los Angeles, CA 90042For Sale
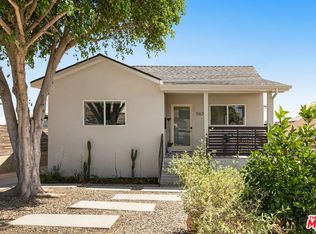 MLS ID #26742029, Tracy B Do DRE # 01350025, Coldwell Banker Realty. CLAW
 - $1,649,0003 bd3 ba2k sqft3836 De Longpre Ave, Los Angeles, CA 90027For Sale
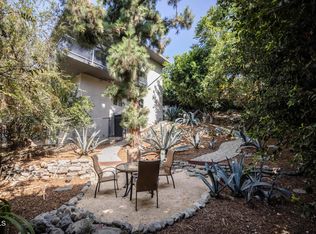 MLS ID #P1-28276, Teresa Fuller, COMPASS. CRMLS
 - $1,295,0004 bd3 ba1.6k sqft2101 Rome Dr, Los Angeles, CA 90065For Sale
 MLS ID #P1-28425, Lisa Lorentson, Coldwell Banker Realty. CRMLS
 - $1,499,0003 bd2 ba1.2k sqft4210 Palmero Dr, Los Angeles, CA 90065For SaleMLS ID #26860131, Monique Carrabba DRE # 01708376, Compass. CLAW
- $899,0003 bd2 ba1.3k sqft5140 Miriam St, Los Angeles, CA 90042For SaleMLS ID #26856717, Brad Keyes DRE # 01857106, Keyes Real Estate. CLAW
- $1,849,0003 bd2 ba1.9k sqft5160 Redwillow Ln, La Canada Flintridge, CA 91011For SaleMLS ID #P1-28439, Kerri Lewin, COMPASS. CRMLS
- $1,699,9993 bd2 ba1.4k sqft1710 N Catalina Ave, Pasadena, CA 91104For SaleMLS ID #P1-28324, Adriana Tiner, Engel & Voelkers Pasadena. CRMLS
- $1,499,0003 bd3 ba1.8k sqft2370 Catherine Rd, Altadena, CA 91001For SaleMLS ID #P1-28317, Sarah Rogers, The Agency. CRMLS
- $1,749,0004 bd3 ba2.3k sqft1844 Pepper Dr, Altadena, CA 91001For SaleMLS ID #P1-28383, Steve Haussler, Coldwell Banker Realty. CRMLS
- $1,650,0003 bd2 ba1.8k sqft5811 Ocean View Blvd, La Canada Flintridge, CA 91011For SaleMLS ID #P1-28411, Jason Winicki, COMPASS. CRMLS
- $1,530,0005 bd3 ba2.1k sqft1518 N Stanley Ave, Los Angeles, CA 90046For SaleMLS ID #26866217, Sheri Bienstock DRE # 01746994, The Bienstock Group. CLAW
- $1,348,0003 bd3 ba1k sqft1314 El Cerrito Cir, South Pasadena, CA 91030For SaleMLS ID #P1-28242, Matty Hurtado, Coldwell Banker Realty. CRMLS
- $1,188,0003 bd2 ba1.6k sqft3109 Poplar Blvd, Alhambra, CA 91803For SaleMLS ID #P1-28247, MaryAnn Locher, Keller Williams Realty. CRMLS
- $1,465,0002 bd2 ba1.5k sqft2096 Brigden Rd, Pasadena, CA 91104For SaleMLS ID #P1-28412, Robin Stever, Coldwell Banker Realty. CRMLS
- $1,450,0003 bd2 ba1.5k sqft1308 Ethel St, Glendale, CA 91207For SaleMLS ID #26866735, Devin McNichol DRE # 02038322, Keller Williams Beverly Hills. CLAW
- $1,695,0003 bd4 ba1.8k sqft2050 N Las Palmas Ave, Los Angeles, CA 90068For SaleMLS ID #TR26178937, Jonathan Minerick, Homecoin.com. CRMLS
- $1,549,0003 bd2 ba1.4k sqft4535 Indiana Ave, La Canada Flintridge, CA 91011For SaleMLS ID #P1-28243, Karin Carson, COMPASS. CRMLS
- $1,295,0003 bd2 ba1.4k sqft420 N Benton Way, Los Angeles, CA 90026For SaleMLS ID #26869347, Patricia Niemann DRE # 02188890, Compass. CLAW
- $1,780,0004 bd3 ba2.4k sqft1128 Fremont Ave, South Pasadena, CA 91030For SaleMLS ID #P1-27937, Evangelyn Lin, eXp Realty of California, Inc.. CRMLS
Local buyer's agents are ready to help
