Amid the storied surroundings of historic Whitley Heights, this beautifully restored 1933 Spanish Revival offers something increasingly rare in the heart of Los Angeles: a peaceful world of its own. Beyond its gates, mature greenery, intimate outdoor spaces and hillside views create a sense of calm and privacy, while the energy and conveniences of Hollywood remain close at hand. The experience begins along a charming Spanish-tiled staircase, where colorful Talavera-style tile risers, wrought-iron railings and mature greenery set the tone. Inside, arched doorways, warm wood windows and doors, built-in niches and wide-plank wood floors preserve the romance of the home's Spanish architecture while a thoughtful restoration provides modern comfort. Natural light fills the main living spaces, where French doors create an effortless connection to the outdoors. The beautifully appointed kitchen features custom cabinetry, a generous center island and quality appliances. French doors open onto an expansive terrace overlooking the hills, treetops and terracotta rooftops of Whitley Heights—an inviting setting for morning coffee, entertaining or quiet evenings outdoors. The main residence offers two well-appointed en-suite bedrooms, each complemented by a beautifully redesigned bath. Twin staircases rise along either side of the property to a grassy hillside terrace framed by mature trees and open sky—a rare outdoor retreat in the Hollywood Hills. Below, a fully self-contained guest suite offers exceptional versatility with its own living area, kitchen and dedicated office nook. French doors open to a private courtyard with built-in seating surrounded by lush greenery, creating another peaceful indoor-outdoor retreat. Comprehensively restored, the home features new wide-plank wood flooring, custom cabinetry, new appliances and bathrooms, low-voltage LED lighting, restored original windows, fresh interior and exterior finishes, stamped concrete and Saltillo tile. This is a home meant to be experienced slowly—French doors open to the breeze, coffee on the terrace, afternoons beneath the trees and evenings overlooking the hills. **A private retreat where the pace of the city seems to soften the moment you step inside.
For sale
Listed by: Homecoin.com • Jonathan Minerick • Contact: 888-400-2513
$1,695,000
2050 N Las Palmas Ave, Los Angeles, CA 90068
3beds
1,830sqft
Single Family Residence
Built in 1933
3,740 Square Feet Lot
$1,649,700 Zestimate®
$926/sqft
$-- HOA
What's special
- 50 days |
- 2,202 |
- 217 |
Zillow last checked:
Listing updated:
Listed by:
Jonathan Minerick DRE #01523060 888-400-2513,
Homecoin.com
Source: CRMLS,MLS#: TR26178937 Originating MLS: California Regional MLS
Originating MLS: California Regional MLSFacts & features
Interior
Bedrooms & bathrooms
- Bedrooms: 3
- Bathrooms: 4
- Full bathrooms: 3
- 1/2 bathrooms: 1
Rooms
- Room types: Primary Bedroom
Primary bedroom
- Features: Multiple Primary Suites
Bathroom
- Features: Stone Counters, Separate Shower
Kitchen
- Features: Kitchen Island, Stone Counters
Heating
- Central
Cooling
- Central Air
Appliances
- Included: Gas Range, Gas Water Heater, Microwave, Refrigerator, Self Cleaning Oven
- Laundry: Washer Hookup, Gas Dryer Hookup, Laundry Closet
Features
- Built-in Features, Balcony, Eat-in Kitchen, High Ceilings, Open Floorplan, Stone Counters, Recessed Lighting, Wood Product Walls, Multiple Primary Suites
- Flooring: Wood
- Has fireplace: Yes
- Fireplace features: Electric
- Common walls with other units/homes: No Common Walls
Interior area
- Total interior livable area: 1,830 sqft
Property
Parking
- Total spaces: 2
- Parking features: Garage
- Garage spaces: 2
Accessibility
- Accessibility features: Parking
Features
- Levels: Multi/Split
- Entry location: 1
- Patio & porch: Concrete, Patio
- Exterior features: Rain Gutters
- Pool features: None
- Spa features: None
- Has view: Yes
- View description: Mountain(s), Neighborhood
Lot
- Size: 3,740 Square Feet
- Features: Back Yard, Garden
Details
- Parcel number: 5575013032
- Special conditions: Standard
Construction
Type & style
- Home type: SingleFamily
- Architectural style: Mediterranean
- Property subtype: Single Family Residence
Condition
- New construction: No
- Year built: 1933
Utilities & green energy
- Electric: Standard
- Sewer: Other
- Water: Other
- Utilities for property: Electricity Connected, Sewer Connected, Water Connected
Community & HOA
Community
- Features: Street Lights
Location
- Region: Los Angeles
Financial & listing details
- Price per square foot: $926/sqft
- Tax assessed value: $1,173,000
- Date on market: 8/15/2026
- Cumulative days on market: 50 days
- Listing terms: Cash to New Loan
- Road surface type: Paved
Estimated market value
$1,649,700
$1.57M - $1.73M
$6,997/mo
Price history
| Date | Event | Price |
|---|---|---|
| 8/15/2026 | Listed for sale | $1,695,000$926/sqft |
Source:  CRMLS #TR26178937 Report a problem CRMLS #TR26178937 Report a problem | ||
| 8/12/2026 | Listing removed | $1,695,000$926/sqft |
Source:  CLAW #26852015 Report a problem CLAW #26852015 Report a problem | ||
| 7/15/2026 | Price change | $1,695,000-5.6%$926/sqft |
Source: CLAW #26852015 Report a problem | ||
| 6/25/2026 | Listed for sale | $1,795,000-3%$981/sqft |
Source: CLAW #26852015 Report a problem | ||
| 6/25/2026 | Listing removed | $1,850,000$1,011/sqft |
Source: CLAW #26831071 Report a problem | ||
| 5/11/2026 | Listed for sale | $1,850,000+60.9%$1,011/sqft |
Source: CLAW #26831071 Report a problem | ||
| 5/6/2025 | Sold | $1,150,000$628/sqft |
Source: Public Record Report a problem | ||
Public tax history
| Year | Property taxes | Tax assessment |
|---|---|---|
| 2026 | -- | $1,173,000 +176.1% |
| 2025 | $5,463 +2.6% | $424,820 +2% |
| 2024 | $5,325 +1.8% | $416,491 +2% |
| 2023 | $5,230 +4.1% | $408,326 +2% |
| 2022 | $5,024 +1.4% | $400,321 +2% |
| 2021 | $4,954 +0.5% | $392,472 +1% |
| 2020 | $4,931 | $388,449 +2% |
| 2019 | $4,931 +4.9% | $380,833 +2% |
| 2018 | $4,700 | $373,366 +2% |
| 2017 | $4,700 +2.1% | $366,046 +2% |
| 2016 | $4,602 +3.4% | $358,869 +1.5% |
| 2015 | $4,451 +1% | $353,479 +2% |
| 2014 | $4,408 | $346,556 +2.5% |
| 2012 | -- | $338,226 +2% |
| 2011 | -- | $331,595 +0.8% |
| 2010 | -- | $329,118 -0.2% |
| 2009 | -- | $329,901 +2% |
| 2008 | -- | $323,433 +2% |
| 2007 | -- | $317,092 +2% |
| 2006 | -- | $310,875 |
| 2005 | -- | $310,875 +4% |
| 2004 | -- | $298,804 +1.9% |
| 2003 | -- | $293,329 +2% |
| 2002 | -- | $287,579 +4% |
| 2000 | -- | $276,413 |
Find assessor info on the county website
Monthly payment
Est. payment
Payment breakdown
Explore the cost of this home by adjusting the details. Changes won't be saved.Climate risks
Neighborhood: Hollywood Hills
Nearby schools
GreatSchools rating
- 6/10Cheremoya Avenue Elementary SchoolGrades: K-5Distance: 0.9 mi
- 5/10Hubert Howe Bancroft Middle SchoolGrades: 6-8Distance: 1.3 mi
- 8/10Hollywood Senior High SchoolGrades: 9-12Distance: 0.6 mi
- $1,306,0002 bd1 ba1k sqft2042 N Las Palmas Ave, Los Angeles, CA 90068Off Market
- $1,315,6004 bd3 ba1.8k sqft2042 N Las Palmas Ave, Los Angeles, CA 90068Off Market

- $--1 bd1 ba750 sqft2042 N Las Palmas Ave #10, Los Angeles, CA 90068Off Market
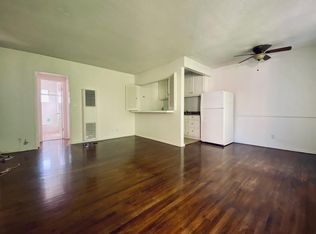
- $1,061,2073 bd2 ba1.8k sqft2040 N Las Palmas Ave, Los Angeles, CA 90068Off Market
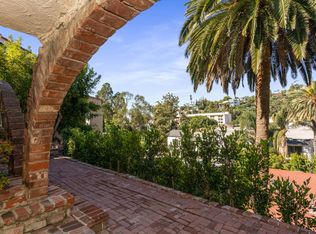
- $53,0601 bd1 ba800 sqft2040 N Las Palmas Ave, Los Angeles, CA 90068Off Market
- $1,771,5004 bd4 ba3.2k sqft2054 N Las Palmas Ave, Los Angeles, CA 90068Off Market
- $---- bd1 ba585 sqft2038 N Las Palmas Ave #221, Los Angeles, CA 90068Off Market
- $1,009,7002 bd2 ba1.9k sqft2038 N Las Palmas Ave, Los Angeles, CA 90068Off Market
A local agent can set up tours, give advice and negotiate with sellers.
Similar homes
- $1,639,0003 bd3 ba2.1k sqft6750 Wedgewood Pl, Los Angeles, CA 90068For Sale
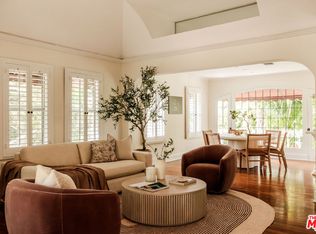 MLS ID #26864487, Christopher Gray DRE # 02012829, Beverly & Company Luxury Properties. CLAW
 - $1,649,0003 bd2 ba2.1k sqft2037 Holly Hill Ter, Los Angeles, CA 90068For Sale
 MLS ID #PF26142274, Kawika Hiroshige, COMPASS. CRMLS
 - $1,895,0004 bd3 ba2.3k sqft6855 Los Altos Pl, Los Angeles, CA 90068For Sale
 MLS ID #26868791, Peter Lavin DRE # 01328260, Links Real Estate. CLAW
 - $1,599,9003 bd2 ba1.9k sqft2111 Rockledge Rd, Los Angeles, CA 90068For Sale
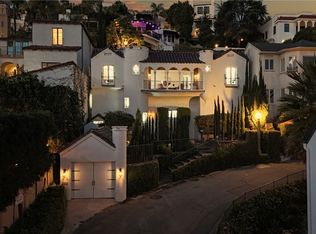 MLS ID #OC25282184, Cheryl Marquis, Luxre Realty, Inc.. CRMLS
 - $1,795,0002 bd2 ba1.3k sqft6642 Emmet Ter, Los Angeles, CA 90068For SaleMLS ID #26656053, Ripsime Barsamian DRE # 01991753, ENGEL & VÖLKERS Santa Monica. CLAW
- $1,775,0003 bd3 ba1.9k sqft2641 Rinconia Dr, Los Angeles, CA 90068For SaleMLS ID #26849849, Tomer Fridman DRE # 01750717, Christie's International Real Estate SoCal. CLAW
- $1,549,0002 bd2 ba1.6k sqft5730 Cazaux Dr, Los Angeles, CA 90068For SaleMLS ID #26872591, Robert Kallick DRE # 01871966, Compass. CLAW
- $1,595,0003 bd4 ba2.3k sqft3233 Tareco Dr, Los Angeles, CA 90068For SaleMLS ID #26855093, Alicia Peters DRE # 02189179, Keller Williams Beverly Hills. CLAW
- $1,649,0003 bd3 ba2.4k sqft7265 Caverna Dr, Los Angeles, CA 90068For SaleMLS ID #26859729, Neal Baddin DRE # 00759349, Coldwell Banker Realty. CLAW
- $1,990,0003 bd2 ba1.6k sqft2627 Outpost Dr, Los Angeles, CA 90068For SaleMLS ID #26843025, John Johnston DRE # 01510721, Compass. CLAW
- $1,250,0004 bd2 ba2.3k sqft2132 Alcyona Dr, Los Angeles, CA 90068For SaleMLS ID #SR26177156, Joshua Sinatra, RE/MAX Gateway. CRMLS
- $1,385,0004 bd2 ba1.9k sqft2132 Vine St, Los Angeles, CA 90068For SaleMLS ID #26869731, Marny Maslon DRE # 01322584, Douglas Elliman of California, Inc.. CLAW
- $1,975,0003 bd2 ba2k sqft2614 Rutherford Dr, Los Angeles, CA 90068For SaleMLS ID #26861237, Elena Jovis DRE # 01853376, Nourmand & Associates-BH. CLAW
- $1,990,0003 bd3 ba2.4k sqft7003 La Presa Dr, Los Angeles, CA 90068For SaleMLS ID #26689015, Camille Anderson DRE # 01958531, The Agency. CLAW
- $1,495,0002 bd2 ba1.5k sqft6317 Deep Dell Pl, Los Angeles, CA 90068For SaleMLS ID #26869757, Manuela Villa DRE # 01900049, Compass. CLAW
- $1,890,0004 bd4 ba2.6k sqft6477 Deep Dell Pl, Los Angeles, CA 90068For SaleMLS ID #26860433, Vincent Bouvier DRE # 02062764, Douglas Elliman. CLAW
- $1,449,0004 bd4 ba2k sqft6295 Ivarene Ave, Los Angeles, CA 90068For SaleMLS ID #26666739, Stepan Boyadzhyan DRE # 02031337, Keller Williams Studio City. CLAW
- $1,199,0003 bd3 ba1.9k sqft2225 N Cahuenga Blvd, Los Angeles, CA 90068For SaleMLS ID #26844295, Amanda Leigh Weier DRE # 01338736, Gold Star Realty - Encino. CLAW
- $1,595,0003 bd3 ba1.9k sqft6607 De Longpre Ave, Los Angeles, CA 90028For SaleMLS ID #26864267, Jack Shulruff DRE # 02207220, The Agency. CLAW
- $2,249,0003 bd3 ba2.3k sqft6424 Ivarene Ave, Los Angeles, CA 90068For SaleMLS ID #26862589, Justin Lahmann DRE # 01955535, Compass. CLAW
Local buyer's agents are ready to help
