Perched above the street, this charming Mt. Hermon property enjoys sweeping city and mountain views from every room and offers 4-beds & 3-baths within 1,920 sqft. Step through the entryway into a welcoming foyer with direct access to the formal living room, a perfect place to entertain or unwind after a long day. Large windows and French doors fill the space with natural light and frame views of the front brick patio and city beyond. A dining area sits just off the living area, while the kitchen, conveniently located around the corner, opens to a lovely family room. This versatile space features a cozy gas fireplace and access to the rear patio, an inviting spot for dining al fresco or relaxing under the mature trees. The lower level also includes a guest bedroom and bathroom, a great option for visitors or a quiet home office. Upstairs, two generous guest bedrooms, a tiled hall bath, and a convenient laundry room provide ample functionality. The primary suite includes a large walk-in closet, an en-suite bath, and access to a spacious deck. Spanning the length of the home, the deck is the ideal place to enjoy the mountain vistas, city lights, or even the Rose Bowl fireworks display. A detached two-car garage with workshop and a peaceful park-like rear yard complete this property. With close proximity to Highland Park, South Pasadena, and quick freeway access to DTLA & beyond, this Mt. Hermon home offers the ideal combination of comfort and convenience.
Sold for $1,342,000
Listed by: Keller Williams Realty • David Knight • Contact: 626-657-0359
Bought with: Redfin Corporation
$1,342,000
6282 Pine Crest Dr, Los Angeles, CA 90042
4beds
1,920sqft
Single Family Residence
Built in 1965
8,120 Square Feet Lot
$1,336,400 Zestimate®
$699/sqft
$5,286 Estimated rent
Home value
$1,336,400
$1.22M - $1.47M
$5,286/mo
Zestimate® history
Owner options
List your home for rent
$5,286/mo
Rent Zestimate®
Find your next renter with Zillow Rental Manager. Plus, with online applications, you can quickly screen prospective tenants – for free.
$5,286/mo
Rent Zestimate®
Refinance and save
$8,546/mo
Est. payment
Refinancing to a lower rate could help reduce your monthly payments and save thousands over the life of the loan.
$8,546/mo
Est. payment
Explore your selling options
Work with a Zillow partner agent
Leverage their expertise and Zillow's premium Showcase listings to get your home seen by more buyers.
Get startedList with your own agent
Get your home in front of millions of buyers by listing it on Zillow.
Learn how to do itSell it yourself
Take full control of how buyers see your home on Zillow by listing For Sale by Owner (FSBO).
List your homeWhat's special
Cozy gas fireplaceMature treesPeaceful park-like rear yardFront brick patioRear patioWelcoming foyerConvenient laundry room
Zillow last checked:
Listing updated:
Listed by:
David Knight DRE #01829234 daveknightrealestate@gmail.com,
Keller Williams Realty,
Amber Waas DRE #01263026 626-657-0359,
Keller Williams Realty
Bought with:
Michael Chung, DRE #01989096
Redfin Corporation
Source: CRMLS,MLS#: P1-24976 Originating MLS: California Regional MLS (Ventura & Pasadena-Foothills AORs)
Originating MLS: California Regional MLS (Ventura & Pasadena-Foothills AORs)Facts & features
Interior
Bedrooms & bathrooms
- Bedrooms: 4
- Bathrooms: 3
- Full bathrooms: 1
- 3/4 bathrooms: 2
- Main level bathrooms: 1
- Main level bedrooms: 1
Rooms
- Room types: Family Room, Foyer, Kitchen, Laundry, Living Room, Primary Bedroom, Other
Primary bedroom
- Features: Primary Suite
Bathroom
- Features: Tile Counters, Tub Shower, Walk-In Shower
Kitchen
- Features: Tile Counters
Other
- Features: Walk-In Closet(s)
Heating
- Central
Cooling
- Central Air
Appliances
- Included: Double Oven, Dishwasher, Electric Cooktop, Refrigerator, Dryer, Washer
- Laundry: Laundry Room
Features
- Built-in Features, Balcony, Intercom, Recessed Lighting, Entrance Foyer, Primary Suite, Walk-In Closet(s)
- Flooring: Carpet, Tile, Vinyl
- Doors: French Doors, Sliding Doors
- Has fireplace: Yes
- Fireplace features: Family Room, Gas
- Common walls with other units/homes: No Common Walls
Interior area
- Total interior livable area: 1,920 sqft
Property
Parking
- Total spaces: 2
- Parking features: Garage
- Garage spaces: 2
Features
- Levels: Two
- Stories: 2
- Patio & porch: Brick, Concrete
- Exterior features: Rain Gutters
- Pool features: None
- Spa features: None
- Fencing: Chain Link,Wood,Wrought Iron
- Has view: Yes
- View description: Mountain(s), Neighborhood
Lot
- Size: 8,120 Square Feet
- Features: Sprinklers None
Details
- Parcel number: 5312022033
- Special conditions: Standard
- Other equipment: Intercom
Construction
Type & style
- Home type: SingleFamily
- Architectural style: Traditional
- Property subtype: Single Family Residence
Materials
- Stucco
- Foundation: Raised
Condition
- Year built: 1965
Utilities & green energy
- Sewer: Unknown
- Water: Public
Community & HOA
Community
- Features: Suburban
- Security: Carbon Monoxide Detector(s), Smoke Detector(s)
Location
- Region: Los Angeles
Financial & listing details
- Price per square foot: $699/sqft
- Tax assessed value: $110,504
- Annual tax amount: $1,548
- Date on market: 11/19/2025
- Cumulative days on market: 24 days
- Listing terms: Cash,Cash to New Loan,Conventional
- Inclusions: washer, dryer, refrigerator, cement table in rear, water fountain
- Exclusions: staging furniture
Price history
| Date | Event | Price |
|---|---|---|
| 1/14/2026 | Sold | $1,342,000+11.8%$699/sqft |
Source:  CRMLS #P1-24976 Report a problem CRMLS #P1-24976 Report a problem | ||
| 1/5/2026 | Pending sale | $1,200,000$625/sqft |
Source: CRMLS #P1-24976 Report a problem | ||
| 12/5/2025 | Contingent | $1,200,000$625/sqft |
Source: CRMLS #P1-24976 Report a problem | ||
| 11/19/2025 | Listed for sale | $1,200,000$625/sqft |
Source: CRMLS #P1-24976 Report a problem | ||
Public tax history
| Year | Property taxes | Tax assessment |
|---|---|---|
| 2025 | $1,548 +3.8% | $110,504 +2% |
| 2024 | $1,492 +1.8% | $108,339 +2% |
| 2023 | $1,466 +4.6% | $106,216 +2% |
| 2022 | $1,402 +2.1% | $104,134 +2% |
| 2021 | $1,373 -0.5% | $102,093 +1% |
| 2020 | $1,380 | $101,047 +2% |
| 2019 | $1,380 +6.9% | $99,066 +2% |
| 2018 | $1,291 | $97,124 +2% |
| 2017 | $1,291 +2.3% | $95,221 +2% |
| 2016 | $1,262 +4.3% | $93,355 +1.5% |
| 2015 | $1,210 +0.3% | $91,954 +2% |
| 2014 | $1,206 | $90,153 +2.5% |
| 2012 | -- | $87,988 +2% |
| 2011 | -- | $86,264 +0.8% |
| 2010 | -- | $85,620 -0.2% |
| 2009 | -- | $85,825 +2% |
| 2008 | -- | $84,143 +2% |
| 2007 | -- | $82,494 +2% |
| 2006 | -- | $80,878 |
| 2005 | -- | $80,878 +4% |
| 2004 | -- | $77,739 +1.9% |
| 2003 | -- | $76,315 +2% |
| 2002 | -- | $74,819 +4% |
| 2000 | -- | $71,915 |
Find assessor info on the county website
Neighborhood: Hermon
Nearby homes
- $1,600,0003 bd2 ba1.7k sqft6271 Pine Crest Dr, Los Angeles, CA 90042For Sale
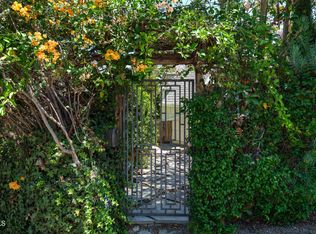
- $981,8003 bd2 ba1.7k sqft6279 Pine Crest Dr, Los Angeles, CA 90042Off Market
- $1,140,9003 bd2 ba1.4k sqft6281 Pine Crest Dr, Los Angeles, CA 90042Off Market
- $1,061,9002 bd1 ba1.2k sqft6263 Pine Crest Dr, Los Angeles, CA 90042Off Market
- $689,4002 bd1 ba814 sqft6262 Pine Crest Dr, Los Angeles, CA 90042Off Market
- $1,476,0003 bd2 ba1.7k sqft6287 Pine Crest Dr, Los Angeles, CA 90042Sold
- $1,442,3003 bd3 ba1.9k sqft6270 Pine Crest Dr, Los Angeles, CA 90042Off Market
- $1,109,8002 bd3 ba1.6k sqft6276 Pine Crest Dr, Los Angeles, CA 90042Off Market
Nearby schools
GreatSchools rating
- 7/10Bushnell Way Elementary SchoolGrades: K-5Distance: 0.7 mi
- 7/10Luther Burbank Middle SchoolGrades: 6-8Distance: 0.8 mi
- 4/10Benjamin Franklin Senior High SchoolGrades: 6-12Distance: 1.2 mi
Get a cash offer in 3 minutes
Find out how much your home could sell for in as little as 3 minutes with a no-obligation cash offer.
Estimated market value
$1,336,400
Get a cash offer in 3 minutes
Find out how much your home could sell for in as little as 3 minutes with a no-obligation cash offer.
Estimated market value
$1,336,400
- California
- Los Angeles County
- Los Angeles
- 90042
- Hermon
- 6282 Pine Crest Dr
Nearby cities
Nearby neighborhoods
Nearby zip codes
Other Los Angeles Topics
