Exceptional investment opportunity in the heart of South Pasadena. Zoned for both commercial and residential use, this two-story duplex sits in a prime location within blocks of the city's award-winning high school, middle school, and main corridor. Residents enjoy quick access to shops, restaurants, and grocery stores including Trader Joe's and Pavilions. The main level unit includes approximately 1,288 square feet of living space with a living room, dining room, kitchen, and two bedrooms sharing an updated bathroom. The upper level unit includes approximately 1,125 square feet of living space with a living room, kitchen with breakfast/dining area, and two bedrooms sharing a bathroom. Laminate flooring has been recently added. A large basement offers a laundry area and considerable extra space for storage. The property features a sizable backyard with a lawn and deck extending from the main level. A detached garage accommodates 5 cars and is accessed from a rear alley. A separate carport/storage area offers additional functional space. With an unbeatable location and tremendous potential, 1128 Fremont Ave presents a rare opportunity in a high-demand area.
For sale
Listed by: eXp Realty of California, Inc. • Evangelyn Lin
$1,780,000
1128 Fremont Ave, South Pasadena, CA 91030
4beds
2,413sqft
:
Get pre-qualified$11,080/mo
Duplex
Built in 1910
7,862 Square Feet Lot
$1,857,600 Zestimate®
$738/sqft
$-- HOA
What's special
- 21 days |
- 3,175 |
- 136 |
Zillow last checked:
Listing updated:
Listed by:
Evangelyn Lin DRE #01817694 626-807-6581,
eXp Realty of California, Inc.
Source: CRMLS,MLS#: P1-27937 Originating MLS: California Regional MLS (Ventura & Pasadena-Foothills AORs)
Originating MLS: California Regional MLS (Ventura & Pasadena-Foothills AORs)Facts & features
Interior
Bedrooms & bathrooms
- Bedrooms: 4
- Bathrooms: 3
- 3/4 bathrooms: 3
Rooms
- Room types: Bonus Room, Basement, Den, Kitchen, Loft, Living Room, Office, Other, Recreation, Workshop, Dining Room
Bathroom
- Features: Separate Shower, Walk-In Shower
Other
- Features: Walk-In Closet(s)
Heating
- Forced Air, Wall Furnace
Cooling
- Wall/Window Unit(s)
Appliances
- Included: Built-In Range, Gas Oven, Gas Range, Microwave, Refrigerator
- Laundry: Inside
Features
- Built-in Features, Balcony, Breakfast Area, Ceiling Fan(s), Crown Molding, Separate/Formal Dining Room, High Ceilings, Living Room Deck Attached, Recessed Lighting, Storage, Loft, Walk-In Closet(s), Workshop
- Flooring: Carpet, Laminate, Tile, Wood
- Doors: Sliding Doors
- Windows: Bay Window(s)
- Basement: Unfinished
- Has fireplace: No
- Fireplace features: None
- Common walls with other units/homes: No Common Walls
Interior area
- Total interior livable area: 2,413 sqft
Property
Parking
- Total spaces: 5
- Parking features: Covered, Door-Single, Driveway, Garage, On Street
- Garage spaces: 1
Accessibility
- Accessibility features: Safe Emergency Egress from Home, Parking, Accessible Approach with Ramp, Accessible Doors
Features
- Levels: Two
- Stories: 2
- Patio & porch: Rear Porch, Concrete, Covered, Deck, Front Porch, Wood
- Exterior features: Lighting
- Pool features: None
- Spa features: None
- Has view: Yes
- View description: None
Lot
- Size: 7,862 Square Feet
- Features: Back Yard, Front Yard, Yard
Details
- Additional structures: Storage
- Parcel number: 5315004030
- Special conditions: Standard,Trust
Construction
Type & style
- Home type: SingleFamily
- Property subtype: Duplex
Condition
- New construction: No
- Year built: 1910
Utilities & green energy
- Sewer: Public Sewer
- Water: Public
Community & HOA
Community
- Features: Curbs, Sidewalks
- Security: Carbon Monoxide Detector(s), Smoke Detector(s)
Location
- Region: South Pasadena
Financial & listing details
- Price per square foot: $738/sqft
- Tax assessed value: $95,067
- Annual tax amount: $2,138
- Date on market: 7/9/2026
- Cumulative days on market: 21 days
- Listing terms: Cash,Cash to New Loan,Conventional
Estimated market value
$1,857,600
$1.76M - $1.95M
$5,717/mo
Price history
| Date | Event | Price |
|---|---|---|
| 7/9/2026 | Listed for sale | $1,780,000$738/sqft |
Source:  CRMLS #P1-27937 Report a problem CRMLS #P1-27937 Report a problem | ||
Public tax history
| Year | Property taxes | Tax assessment |
|---|---|---|
| 2025 | $2,138 +1.2% | $95,067 +2% |
| 2024 | $2,112 +2% | $93,204 +2% |
| 2023 | $2,071 +2.1% | $91,378 +2% |
| 2022 | $2,028 +2.5% | $89,587 +2% |
| 2021 | $1,978 +1.6% | $87,832 +1% |
| 2020 | $1,948 | $86,932 +2% |
| 2019 | $1,948 +7.5% | $85,228 +2% |
| 2018 | $1,812 | $83,558 +2% |
| 2017 | $1,812 +1.7% | $81,920 +2% |
| 2016 | $1,783 +5.5% | $80,314 +1.5% |
| 2015 | $1,690 +1.6% | $79,108 +2% |
| 2014 | $1,664 | $77,559 +2.5% |
| 2012 | -- | $75,697 +2% |
| 2011 | -- | $74,213 +0.8% |
| 2010 | -- | $73,659 -0.2% |
| 2009 | -- | $73,835 +2% |
| 2008 | -- | $72,388 +2% |
| 2007 | -- | $70,970 +2% |
| 2006 | -- | $69,579 |
| 2005 | -- | $69,579 +4% |
| 2004 | -- | $66,878 +1.9% |
| 2003 | -- | $65,653 +2% |
| 2002 | -- | $64,367 +4% |
| 2000 | -- | $61,869 |
Find assessor info on the county website
Monthly payment
Est. payment
Payment breakdown
Explore the cost of this home by adjusting the details. Changes won't be saved.Climate risks
Neighborhood: 91030
Nearby schools
GreatSchools rating
- 9/10Arroyo Vista Elementary SchoolGrades: K-5Distance: 0.8 mi
- 10/10South Pasadena Middle SchoolGrades: 6-8Distance: 0.4 mi
- 10/10South Pasadena Senior High SchoolGrades: 9-12Distance: 0.2 mi
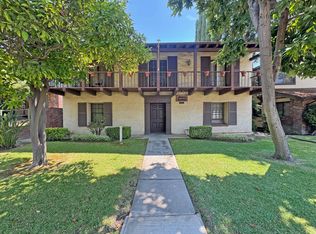
- $---- bd1 ba-- sqft1132 Fremont Ave APT M, South Pasadena, CA 91030Off Market
- $---- bd1 ba-- sqft1132 Fremont Ave APT H, South Pasadena, CA 91030Off Market
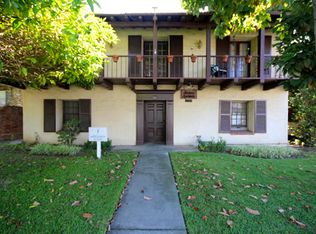
- $1,743,300-- bd1 ba-- sqft1132 Fremont Ave APT D, South Pasadena, CA 91030Off Market
- $---- bd1 ba-- sqft1132 Fremont Ave APT A, South Pasadena, CA 91030Off Market
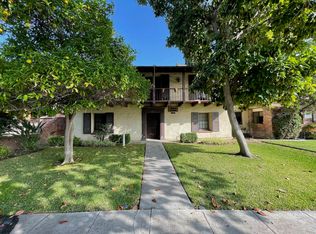
- $---- bd1 ba500 sqft1132 Fremont Ave APT I, South Pasadena, CA 91030Off Market
- $1,965,3004 bd6 ba2.8k sqft1124 Fremont Ave, South Pasadena, CA 91030Off Market
- $--1 bd1 ba410 sqft1124 Fremont Ave APT 2, South Pasadena, CA 91030Off Market
- $1,430,0004 bd3 ba1.6k sqft1120 Fremont Ave, South Pasadena, CA 91030Sold
A local agent can set up tours, give advice and negotiate with sellers.
Similar homes
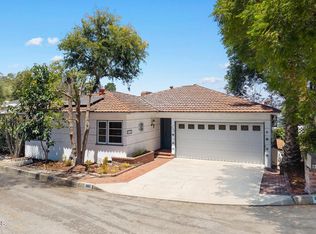
- $1,785,0004 bd2 ba2.3k sqft600 Alta Vista Cir, South Pasadena, CA 91030For Sale
 MLS ID #P1-27665, Michele Downing, COMPASS. CRMLS
 - $1,798,0003 bd2 ba1.8k sqft1200 Orange Grove Ave, South Pasadena, CA 91030For Sale
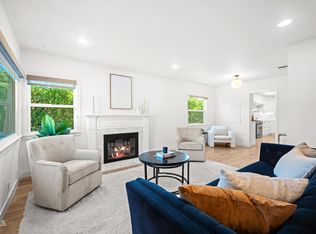 MLS ID #P1-27958, Matthew Bryant, M&M Bryant Real Estate Inc. CRMLS
 - $1,798,0003 bd3 ba1.7k sqft2815 Thorndike Rd, Pasadena, CA 91107For Sale
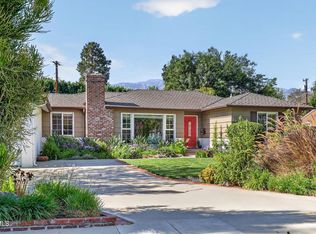 MLS ID #P1-28122, Jenan Musulli, Coldwell Banker Realty. CRMLS
 - $1,995,0003 bd3 ba2.4k sqft515 N Alahmar St, Alhambra, CA 91801For Sale
 MLS ID #P1-28147, Brett Furrey, COMPASS. CRMLS
 - $1,775,0005 bd4 ba2.6k sqft5638 Persimmon Ave, Temple City, CA 91780For SaleMLS ID #AR26150649, Imy Dulake, Coldwell Banker Realty. CRMLS
- $1,498,0002 bd2 ba1.4k sqft920 Adelaine Ave, South Pasadena, CA 91030For SaleMLS ID #P1-27203, Michele Downing, COMPASS. CRMLS
- $1,599,0004 bd3 ba2.4k sqft2145 Las Lunas St, Pasadena, CA 91107For SaleMLS ID #P1-27624, Carla Buigues, Christie's RE SoCal. CRMLS
- $1,798,0004 bd3 ba2.5k sqft579 Acacia St, Sierra Madre, CA 91024For SaleMLS ID #P1-27548, Bill Doll, Arroyo Real Estate. CRMLS
- $1,795,0004 bd4 ba2.2k sqft924 E Glenoaks Blvd, Glendale, CA 91207For SaleMLS ID #26829207, Nicole Schlueter DRE # 01778458, Real Broker. CLAW
- $1,890,0003 bd3 ba3.3k sqft405 Woodcliffe Rd, Pasadena, CA 91105For SaleMLS ID #P1-27114, Evangelyn Lin, eXp Realty of California, Inc.. CRMLS
- $1,688,5004 bd3 ba2.5k sqft916 Calle Del Pacifico, Glendale, CA 91208For SaleMLS ID #P1-27904, Tom Kwak, Ramsey Shilling Associates. CRMLS
- $1,850,0005 bd4 ba2.5k sqft5152 Hartwick St, Los Angeles, CA 90041For SaleMLS ID #26661379, John Anthony Christopher DRE # 01416388, Compass. CLAW
- $2,199,0004 bd3 ba2.6k sqft2240 Sherwood Rd, San Marino, CA 91108For SaleMLS ID #P1-27974, Janice Lee, BHHS California Properties. CRMLS
- $1,795,0003 bd2 ba1.6k sqft4733 Angeles Crest Hwy, La Canada Flintridge, CA 91011For SaleMLS ID #P1-28096, Heather Scherbert, Coldwell Banker Realty. CRMLS
- $999,0002 bd2 ba1.2k sqft808 Valley View Rd, South Pasadena, CA 91030For SaleMLS ID #P1-27526, David Knight, Keller Williams Realty. CRMLS
- $2,100,0004 bd3 ba2.5k sqft3141 Kingridge Way, Glendale, CA 91206For SaleMLS ID #V1-37361, Alina Patrick, RE/MAX Gold Coast REALTORS. CRMLS
- $2,100,0004 bd4 ba2.2k sqft5148 Oakwood Ave, La Canada Flintridge, CA 91011For SaleMLS ID #P1-28102, Carey Haynes, COMPASS. CRMLS
- $1,769,0004 bd5 ba2.8k sqft5345 S Verdun Ave, Los Angeles, CA 90043For SaleMLS ID #P1-27771, Jeff Fisher, BHHS California Properties. CRMLS
- $1,899,0004 bd3 ba2.1k sqft3900 Ferntree Pl, Glendale, CA 91214For SaleMLS ID #P1-27606, Jason Winicki, COMPASS. CRMLS
- $2,178,0003 bd3 ba2k sqft101 N Laurel Ave, Los Angeles, CA 90048For SaleMLS ID #26865909, Saam Shabahang DRE # 01884821, Compass. CLAW
Local buyer's agents are ready to help
