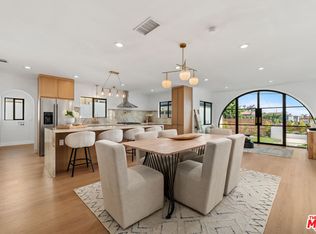
Classic 1940-character pool home meets sophisticated modern luxury in this beautifully reimagined residence in the highly coveted View Park-Windsor Hills neighborhood. Thoughtfully renovated from top to bottom, this exceptional dream home offers comfortable, light-filled, elevated living.Designed for both everyday living and effortless entertaining, the heart of the home is a stunning chef's kitchen featuring an exquisite $30,000 La Cornue range, hood, pasta pot filler, a dramatic quartzite island, large wine refrigerator, premium appliances, coffee bar, and an open-concept layout that seamlessly connects the kitchen, dining area, and family room. French doors open directly to the backyard, creating the ultimate indoor-outdoor California lifestyle.The private primary suite serves as a luxurious retreat, complete with walk-in closet, a spa-inspired bathroom featuring a soaking tub, quartz countertops, and designer finishes. Throughout the home, engineered oak hardwood flooring, gorgeous chandeliers, and a charming fireplace in the formal living room create a warm and inviting atmosphere. Additional bedrooms and a beautifully appointed bathroom are thoughtfully situated on the opposite wing of the home, offering comfort and privacy for family and guests. A dedicated laundry room with washer and dryer adds everyday convenience.Extensive 2023 upgrades include a new roof, new windows, new plumbing, a new electrical system and panel, new flooring, fully renovated kitchen and bathrooms, new French doors, premium appliances, built-in speakers in the family room and gorgeous designer gold hardware throughout.Outside, enjoy your own private oasis with a newly resurfaced pool featuring updated tile, a dedicated 4th pool bath/changing room, two additional storage spaces, and mature citrus trees, including lemon and mandarin, that enhance the property's quintessential Southern California appeal. Completing the outdoor experience is a versatile bonus space with an additional 5th bathroom, ideal for use as a home office, gym, guest suite, creative studio, or potential additional 5th bedroom.Ideally located in one of Los Angeles' most sought-after neighborhoods, residents enjoy easy access to parks, dining, and entertainment. Favorites include the Reuben Ingold Walking Path, Somerville, Hilltop Coffee and moments from the highly anticipated Stocker Creative development. A rare opportunity to own timeless architecture, modern luxury, and an unbeatable location!
For sale
Listed by: BHHS California Properties • Jeff Fisher • Contact: 626-394-6696
$1,769,000
5345 S Verdun Ave, Los Angeles, CA 90043
4beds
2,801sqft
Single Family Residence
Built in 1940
6,903 Square Feet Lot
$1,742,800 Zestimate®
$632/sqft
$-- HOA
What's special
- 28 days |
- 958 |
- 79 |
Zillow last checked:
Listing updated:
Listed by:
Jeff Fisher DRE #01429217 626-394-6696,
BHHS California Properties
Source: CRMLS,MLS#: P1-27771 Originating MLS: California Regional MLS (Ventura & Pasadena-Foothills AORs)
Originating MLS: California Regional MLS (Ventura & Pasadena-Foothills AORs)Facts & features
Interior
Bedrooms & bathrooms
- Bedrooms: 4
- Bathrooms: 5
- Full bathrooms: 2
- 3/4 bathrooms: 2
- 1/2 bathrooms: 1
Rooms
- Room types: Bonus Room, Family Room, Kitchen, Laundry, Primary Bedroom, Other
Primary bedroom
- Features: Primary Suite
Bathroom
- Features: Bathtub, Dual Sinks, Quartz Counters, Remodeled, Soaking Tub, Separate Shower, Upgraded, Walk-In Shower
Kitchen
- Features: Kitchen Island, Kitchen/Family Room Combo, Quartz Counters, Remodeled, Updated Kitchen
Other
- Features: Walk-In Closet(s)
Heating
- Forced Air
Cooling
- Central Air
Appliances
- Included: Dishwasher, Gas Cooktop, Refrigerator, Range Hood, Tankless Water Heater, Dryer, Washer
- Laundry: Laundry Room
Features
- Built-in Features, Tray Ceiling(s), Crown Molding, Open Floorplan, Quartz Counters, Recessed Lighting, Wired for Sound, Primary Suite, Walk-In Closet(s)
- Flooring: Wood
- Basement: Finished
- Has fireplace: Yes
- Fireplace features: Living Room
- Common walls with other units/homes: No Common Walls
Interior area
- Total interior livable area: 2,801 sqft
Property
Parking
- Total spaces: 2
- Parking features: Direct Access, Garage
- Attached garage spaces: 2
Features
- Levels: One
- Stories: 1
- Patio & porch: Open, Patio
- Has private pool: Yes
- Pool features: Heated, In Ground
- Spa features: None
- Fencing: See Remarks
- Has view: Yes
- View description: None
Lot
- Size: 6,903 Square Feet
- Features: Yard
Details
- Additional structures: Storage
- Parcel number: 5008008020
- Special conditions: Standard
Construction
Type & style
- Home type: SingleFamily
- Architectural style: Traditional
- Property subtype: Single Family Residence
Condition
- Updated/Remodeled,Turnkey
- Year built: 1940
Utilities & green energy
- Sewer: Public Sewer
- Water: Public
Community & HOA
Community
- Features: Sidewalks
- Security: Prewired, Security Lights
- Subdivision: Not Applicable
Location
- Region: Los Angeles
Financial & listing details
- Price per square foot: $632/sqft
- Tax assessed value: $1,326,510
- Annual tax amount: $14,644
- Date on market: 6/26/2026
- Cumulative days on market: 28 days
- Listing terms: Cash to New Loan
Estimated market value
$1,742,800
$1.66M - $1.83M
$7,620/mo
Price history
| Date | Event | Price |
|---|---|---|
| 6/26/2026 | Listed for sale | $1,769,000+38.7%$632/sqft |
Source:  CRMLS #P1-27771 Report a problem CRMLS #P1-27771 Report a problem | ||
| 5/24/2023 | Sold | $1,275,000-5.6%$455/sqft |
Source: eXp Realty #116066973 Report a problem | ||
| 5/19/2023 | Pending sale | $1,350,000$482/sqft |
Source: CRMLS #CV23067029 Report a problem | ||
| 5/6/2023 | Contingent | $1,350,000$482/sqft |
Source: CRMLS #CV23067029 Report a problem | ||
| 5/6/2023 | Listed for sale | $1,350,000$482/sqft |
Source: CRMLS #CV23067029 Report a problem | ||
| 4/29/2023 | Contingent | $1,350,000$482/sqft |
Source: CRMLS #CV23067029 Report a problem | ||
| 4/21/2023 | Listed for sale | $1,350,000$482/sqft |
Source: CRMLS #CV23067029 Report a problem | ||
Public tax history
| Year | Property taxes | Tax assessment |
|---|---|---|
| 2025 | $14,644 +2.1% | $1,326,510 +2% |
| 2024 | $14,337 +71.6% | $1,300,500 +105.5% |
| 2023 | $8,353 +4.9% | $632,761 +2% |
| 2022 | $7,962 +1.2% | $620,355 +2% |
| 2021 | $7,870 -0.8% | $608,192 +1% |
| 2020 | $7,930 | $601,957 +2% |
| 2019 | $7,930 +6.2% | $590,155 +2% |
| 2018 | $7,468 | $578,584 +2% |
| 2017 | $7,468 +2% | $567,240 +2% |
| 2016 | $7,322 +2.5% | $556,119 +1.5% |
| 2015 | $7,141 +1.6% | $547,767 +2% |
| 2014 | $7,026 | $537,038 +2.5% |
| 2012 | -- | $524,130 +2% |
| 2011 | -- | $513,854 +0.8% |
| 2010 | -- | $510,015 -0.2% |
| 2009 | -- | $511,228 +2% |
| 2008 | -- | $501,205 +2% |
| 2007 | -- | $491,378 +2% |
| 2006 | -- | $481,744 |
| 2005 | -- | $481,744 +4% |
| 2004 | -- | $463,039 +1.9% |
| 2003 | -- | $454,554 +2% |
| 2002 | -- | $445,642 +28.6% |
| 2000 | -- | $346,600 |
Find assessor info on the county website
Monthly payment
Est. payment
Payment breakdown
Explore the cost of this home by adjusting the details. Changes won't be saved.Climate risks
Neighborhood: 90043
Nearby schools
GreatSchools rating
- 5/10Windsor Hills Math ScienceGrades: K-5Distance: 0.5 mi
- 3/10Audubon Middle SchoolGrades: 6-8Distance: 1.6 mi
- 3/10Crenshaw Science, Technology, Engineering, Math And Medicine MagnetGrades: 9-12Distance: 1.2 mi
- $908,7002 bd2 ba1.5k sqft5337 S Verdun Ave, Los Angeles, CA 90043Off Market
- $940,8002 bd3 ba2.1k sqft5331 Maymont Dr, Los Angeles, CA 90043Off Market
- $908,3002 bd2 ba1.6k sqft5503 S Verdun Ave, Los Angeles, CA 90043Off Market
- $1,214,3004 bd4 ba3.1k sqft5438 Marburn Ave, Los Angeles, CA 90043Off Market
- $1,400,0003 bd3 ba2.2k sqft5340 S Verdun Ave, Los Angeles, CA 90043Sold
- $1,220,3003 bd2 ba1.9k sqft5434 Marburn Ave, Los Angeles, CA 90043Off Market
- $825,9003 bd2 ba1.5k sqft5327 Maymont Dr, Los Angeles, CA 90043Off Market
- $790,7002 bd1 ba1.5k sqft5500 Marburn Ave, Los Angeles, CA 90043Off Market
A local agent can set up tours, give advice and negotiate with sellers.
Similar homes
- $1,798,0003 bd3 ba2.1k sqft5168 Southridge Ave, Los Angeles, CA 90043For Sale
 MLS ID #26839261, Bronwyn Vivant DRE # 02192112, Coldwell Banker Realty. CLAW
 - $1,299,0004 bd4 ba1.8k sqft5738 S Mullen Ave, Los Angeles, CA 90043For Sale
 MLS ID #OC26144842, Thea Hernandez, Real Estate Ebroker Inc. CRMLS
 - $1,295,0004 bd4 ba2.1k sqft2616 W 73rd St, Los Angeles, CA 90043For Sale
 MLS ID #26860503, Fiona Wizman DRE # 02076828, MD Properties. CLAW
 - $1,850,0004 bd3 ba2k sqft7870 Truxton Ave, Los Angeles, CA 90045For Sale
 MLS ID #26836761, Robin Zacha DRE # 01263946, Power Brokers. CLAW
 - $1,599,0004 bd3 ba1.8k sqft1185 Hauser Blvd, Los Angeles, CA 90019For SaleMLS ID #26858621, Nick Mercado DRE # 01348465, Sotheby's International Realty. CLAW
- $2,175,0003 bd3 ba2.4k sqft749 S Citrus Ave, Los Angeles, CA 90036For SaleMLS ID #26863013, Alexis Kim DRE # 01377398, Keller Williams Larchmont. CLAW
- $1,749,0003 bd2 ba1.6k sqft1663 S Genesee Ave, Los Angeles, CA 90019For SaleMLS ID #26856441, Charles Marquardt DRE # 01893136, Keller Williams Larchmont. CLAW
- $1,639,0003 bd4 ba2.1k sqft173 S Kingsley Dr, Los Angeles, CA 90004For SaleMLS ID #26862875, Elijah Shin DRE # 01358906, Dream Realty & Investments Inc. CLAW
- $1,125,0003 bd3 ba1.4k sqft7800 S Victoria Ave, Los Angeles, CA 90043For SaleMLS ID #26856255, Ali Nahle DRE # 01988178, Compass. CLAW
- $1,595,0004 bd2 ba2.2k sqft10311 Wheatland Ave, Sunland, CA 91040For SaleMLS ID #26858269, Oliver Thornton DRE # 01969227, Hollywood Estates. CLAW
- $1,670,0004 bd3 ba2.7k sqft1185 S Tremaine Ave, Los Angeles, CA 90019For SaleMLS ID #26840829, Faye Bogari DRE # 01335549, Bogari Agency. CLAW
- $1,890,0004 bd4 ba2k sqft234 S Tower Dr APT 3, Beverly Hills, CA 90211For SaleMLS ID #26858755, Nancy Ross DRE # 00984074, Compass. CLAW
- $2,175,0004 bd3 ba2.1k sqft11357 Aqua Vista St, North Hollywood, CA 91602For SaleMLS ID #26862635, Sally Forster Jones DRE # 00558939, Compass. CLAW
- $1,770,0004 bd3 ba2.2k sqft5220 Mary Ellen Ave, Sherman Oaks, CA 91401For SaleMLS ID #26846415, Kendra Fuchs DRE # 02005080, Real Broker. CLAW
- $1,999,0003 bd4 ba1.7k sqft177 S Gardner St, Los Angeles, CA 90036For SaleMLS ID #26859193, Kyung-Ah Kelly Lee DRE # 02022462, Dream Realty & Investments Inc. CLAW
- $1,595,0003 bd3 ba2.6k sqft803 S Sycamore Ave, Los Angeles, CA 90036For SaleMLS ID #26860111, Amir Ahobim DRE # 02021835, Clear Cut Realty. CLAW
- $1,499,0003 bd2 ba1.6k sqft12495 Culver Blvd, Los Angeles, CA 90066For SaleMLS ID #26856277, David Rothblum DRE # 01332525, RE/MAX One. CLAW
- $1,780,0004 bd3 ba2.4k sqft1128 Fremont Ave, South Pasadena, CA 91030For SaleMLS ID #P1-27937, Evangelyn Lin, eXp Realty of California, Inc.. CRMLS
- $1,799,0004 bd3 ba2.3k sqft4301 Cezanne Ave, Woodland Hills, CA 91364For SaleMLS ID #GD26145233, Artin Sarkissian, The Art In Real Estate. CRMLS
- $1,629,7003 bd3 ba1.5k sqft3942 Los Olivos Ln, Glendale, CA 91214For SaleMLS ID #P1-28128, Nareg Zomdjian, Huntington Group. CRMLS
Local buyer's agents are ready to help
