Separated from Culver Blvd. by a park median, this charming and thoughtfully updated 3 bedroom, 2 bathroom home is nestled in the desirable Del Rey neighborhood of Los Angeles. Offering 1,645 SQFT of living space (per assessor) on a 5,007 SQFT lot, the home features beautiful hardwood flooring, smooth ceilings, and updated dual pane windows. A welcoming living room with a cozy corner fireplace and built-ins is filled with natural light and opens to a spacious dining area and an updated kitchen featuring stainless steel appliances, abundant cabinet space, and French doors that open to the backyard. A formal dining room flows seamlessly into a private office/den - ideal for working from home or flex living - and opens directly to the rear grounds. The primary suite is tucked away and features an en suite bathroom, ample closet space, and French doors that lead out to a sun-soaked deck and backyard with a serene and peaceful feel. The second bathroom is appointed with a steam shower and soaker tub, adding a quiet touch of luxury. Two additional well-sized bedrooms complete the interior. The detached garage features finished walls, flooring, great storage, and a mini split - perfect for a home office, studio, or potential ADU conversion. Located in the coveted Short Avenue Elementary school district - a perfect 10/10 on GreatSchools.org! Just minutes from Playa Vista, Playa Del Rey, Venice Beach, Santa Monica, Marina del Rey, freeway access, and all the Westside has to offer. A rare opportunity that perfectly blends classic character with fresh, coastal energy.
For sale
$1,499,000
12495 Culver Blvd, Los Angeles, CA 90066
3beds
1,645sqft
:
Get pre-qualified$9,302/mo
Residential, Single Family Residence
Built in 1947
5,005 Square Feet Lot
$1,518,800 Zestimate®
$911/sqft
$-- HOA
What's special
- 34 days |
- 1,509 |
- 104 |
Zillow last checked:
Listing updated:
Listed by:
David Rothblum DRE # 01332525 323-487-1155,
RE/MAX One 818-366-3300
Source: CLAW,MLS#: 26856277
Facts & features
Interior
Bedrooms & bathrooms
- Bedrooms: 3
- Bathrooms: 2
- Full bathrooms: 2
Rooms
- Room types: Living Room, Dining Room
Bathroom
- Features: Remodeled
Kitchen
- Features: Remodeled
Heating
- Forced Air
Cooling
- Central Air
Appliances
- Included: Range, Dishwasher, Microwave
- Laundry: In Garage
Features
- Recessed Lighting, Formal Dining Rm, Breakfast Area
- Flooring: Hardwood, Tile
- Doors: Sliding Doors
- Windows: Double Pane Windows
- Number of fireplaces: 1
- Fireplace features: Living Room, Decorative
Interior area
- Total structure area: 1,645
- Total interior livable area: 1,645 sqft
Property
Parking
- Total spaces: 4
- Parking features: Driveway, Garage Is Detached, Detached, Driveway Gate
- Garage spaces: 2
- Uncovered spaces: 2
Features
- Levels: One
- Stories: 1
- Patio & porch: Deck, Porch
- Pool features: None
- Spa features: None
- Has view: Yes
- View description: None
Lot
- Size: 5,005 Square Feet
- Dimensions: 50 x 100
- Features: Back Yard, Curbs, Landscaped, Front Yard
Details
- Additional structures: None
- Parcel number: 4223032014
- Zoning: LAR1
- Special conditions: Standard
Construction
Type & style
- Home type: SingleFamily
- Architectural style: Mediterranean
- Property subtype: Residential, Single Family Residence
- Attached to another structure: Yes
Condition
- Year built: 1947
Community & HOA
Community
- Security: Smoke Detector(s), Carbon Monoxide Detector(s)
HOA
- Has HOA: No
Location
- Region: Los Angeles
Financial & listing details
- Price per square foot: $911/sqft
- Tax assessed value: $1,434,221
- Annual tax amount: $17,319
- Date on market: 7/7/2026
Estimated market value
$1,518,800
$1.44M - $1.59M
$5,500/mo
Price history
| Date | Event | Price |
|---|---|---|
| 7/7/2026 | Listed for sale | $1,499,000-3.2%$911/sqft |
Source:  CLAW #26856277 Report a problem CLAW #26856277 Report a problem | ||
| 7/2/2026 | Listing removed | $1,549,000$942/sqft |
Source: CLAW #26831713 Report a problem | ||
| 6/2/2026 | Price change | $1,549,000-3.1%$942/sqft |
Source: CLAW #26831713 Report a problem | ||
| 5/26/2026 | Price change | $1,599,000-1.6%$972/sqft |
Source: CLAW #26831713 Report a problem | ||
| 5/14/2026 | Listed for sale | $1,625,000+22.6%$988/sqft |
Source: CLAW #26831713 Report a problem | ||
| 12/11/2020 | Sold | $1,325,000+0.4%$805/sqft |
Source:  CLAW #20632542 Report a problem CLAW #20632542 Report a problem | ||
| 11/16/2020 | Pending sale | $1,320,000$802/sqft |
Source: Halton Pardee and Partners, Inc. #20632542 Report a problem | ||
| 10/7/2020 | Price change | $1,320,000-2.1%$802/sqft |
Source: Halton Pardee and Partners, Inc. #20632542 Report a problem | ||
| 9/14/2020 | Listed for sale | $1,349,000+40.5%$820/sqft |
Source: Halton Pardee and Partners, Inc. #20632542 Report a problem | ||
| 2/5/2019 | Listing removed | $4,800$3/sqft |
Source: Halton Pardee and Partners, Inc. #19420794 Report a problem | ||
| 1/8/2019 | Listed for rent | $4,800$3/sqft |
Source: Halton Pardee and Partners, Inc. #19420794 Report a problem | ||
| 10/17/2016 | Sold | $960,000+86.4%$584/sqft |
Source: CLAW #16149448 Report a problem | ||
| 2/23/2004 | Sold | $515,000$313/sqft |
Source: Public Record Report a problem | ||
Public tax history
| Year | Property taxes | Tax assessment |
|---|---|---|
| 2025 | $17,319 +1.1% | $1,434,221 +2% |
| 2024 | $17,131 +2% | $1,406,100 +2% |
| 2023 | $16,800 +4.9% | $1,378,530 +2% |
| 2022 | $16,016 +1.2% | $1,351,500 +2% |
| 2021 | $15,820 +26.8% | $1,325,000 +30.1% |
| 2020 | $12,473 | $1,018,758 +2% |
| 2019 | $12,473 +5% | $998,783 +2% |
| 2018 | $11,879 | $979,200 +2% |
| 2017 | $11,879 +2.2% | $960,000 +55.2% |
| 2016 | $11,621 +56.4% | $618,529 +1.5% |
| 2015 | $7,432 +1.1% | $609,239 +2% |
| 2014 | $7,350 | $597,306 +2.5% |
| 2012 | -- | $582,950 +2% |
| 2011 | -- | $571,520 +0.8% |
| 2010 | -- | $567,249 -0.2% |
| 2009 | -- | $568,598 +2% |
| 2008 | -- | $557,450 +2% |
| 2007 | -- | $546,520 +2% |
| 2006 | -- | $535,805 |
| 2005 | -- | $535,805 +636.5% |
| 2004 | -- | $72,752 +1.9% |
| 2003 | -- | $71,419 +2% |
| 2002 | -- | $70,020 +4% |
| 2000 | -- | $67,303 |
Find assessor info on the county website
Monthly payment
Est. payment
Payment breakdown
Explore the cost of this home by adjusting the details. Changes won't be saved.Climate risks
Neighborhood: Del Rey
Nearby schools
GreatSchools rating
- 10/10Short Avenue Elementary SchoolGrades: K-5Distance: 0.5 mi
- 5/10Marina Del Rey Middle SchoolGrades: 6-8Distance: 0.2 mi
- 8/10Venice Senior High SchoolGrades: 9-12Distance: 1.4 mi
- $1,457,6004 bd4 ba2.6k sqft12489 Culver Blvd, Los Angeles, CA 90066Off Market
- $--1 bd1 ba650 sqft12489 Culver Blvd APT A, Los Angeles, CA 90066Off Market
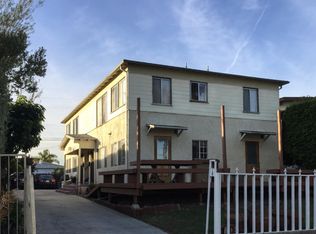
- $--1 bd1 ba625 sqft12489 Culver Blvd APT D, Los Angeles, CA 90066Off Market

- $1,455,6004 bd3 ba2k sqft12499 Culver Blvd, Los Angeles, CA 90066Off Market
- $1,677,9004 bd3 ba2.3k sqft12494 Rubens Ave, Los Angeles, CA 90066Off Market
- $1,142,6003 bd1 ba1k sqft12498 Rubens Ave, Los Angeles, CA 90066Off Market
- $2,399,0003 bd3 ba1.9k sqft12488 Rubens Ave, Los Angeles, CA 90066For Sale
- $---- bd1 ba191 sqft12485 Culver Blvd #1, Los Angeles, CA 90066Off Market
A local agent can set up tours, give advice and negotiate with sellers.
Similar homes
- $1,245,0003 bd3 ba1.6k sqft4914 1/2 McConnell Ave, Los Angeles, CA 90066For Sale
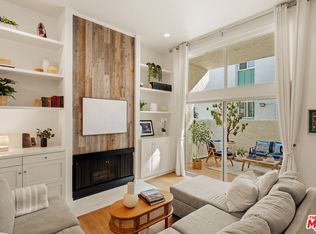 MLS ID #26864177, Stephanie Younger DRE # 01365696, Compass. CLAW
 - $1,245,0003 bd3 ba1.5k sqft4716 S La Villa Marina #C, Marina Del Rey, CA 90292For Sale
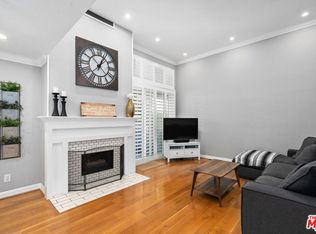 MLS ID #26870417, Carla Lowe DRE # 00968665, Coldwell Banker Realty. CLAW
 - $1,695,0004 bd3 ba1.8k sqft7820 Airlane Ave, Los Angeles, CA 90045For Sale
 MLS ID #26858463, Stephanie Younger DRE # 01365696, Compass. CLAW
 - $1,399,0003 bd3 ba1.9k sqft13233 Fiji Way Unit H, Los Angeles, CA 90292For Sale
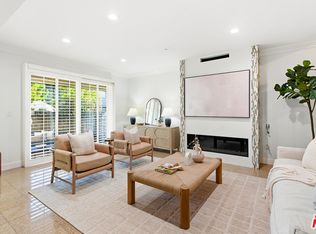 MLS ID #26860181, Jesse Weinberg DRE # 01435805, Jesse Weinberg. CLAW
 - $1,695,0004 bd3 ba1.7k sqft8421 Airlane Ave, Los Angeles, CA 90045For SaleMLS ID #26865343, Stephanie Younger DRE # 01365696, Compass. CLAW
- $1,325,0002 bd2 ba1.5k sqft11803 National Blvd, Los Angeles, CA 90064For SaleMLS ID #26865695, Petra von Oelffen DRE # 01407508, Compass. CLAW
- $1,487,0003 bd2 ba1.9k sqft3558 S Muirfield Rd, Los Angeles, CA 90016For SaleMLS ID #26833321, Obie Nwabuzor DRE # 02020522, Pacific Playa Realty. CLAW
- $1,799,0003 bd2 ba1.4k sqft935 Indiana Ave, Venice, CA 90291For SaleMLS ID #26865531, Leo Taylor DRE # 02302626, Compass. CLAW
- $1,299,0004 bd2 ba1.5k sqft5412 W 124th St, Hawthorne, CA 90250For SaleMLS ID #26865979, Johnny Cho DRE # 01394690, Keller Williams Realty Los Feliz. CLAW
- $1,550,0003 bd2 ba1.1k sqft1978 S Holt Ave, Los Angeles, CA 90034For SaleMLS ID #26836447, Yonnine Hawkins Garr DRE # 01715650, Chase Skye Realty Group. CLAW
- $1,975,0003 bd2 ba1.4k sqft11929 Bray St, Los Angeles, CA 90230For SaleMLS ID #26845559, Juanita Tiu DRE # 00973673, Power Brokers. CLAW
- $1,485,0003 bd4 ba1.9k sqft11763 Iowa Ave #1, Los Angeles, CA 90025For SaleMLS ID #26862223, Daniel Giventer DRE # 01994450, Christie's International Real Estate SoCal. CLAW
- $2,195,0003 bd3 ba1.9k sqft2273 Manning Ave, Los Angeles, CA 90064For SaleMLS ID #26868731, Chad Lund DRE # 00998185, Douglas Elliman. CLAW
- $1,625,0002 bd1 ba919 sqft249 Ruth Ave, Venice, CA 90291For SaleMLS ID #26833557, Kerry Ann Sullivan DRE # 01927932, Pardee Properties. CLAW
- $1,575,0004 bd3 ba1.8k sqft1185 Hauser Blvd, Los Angeles, CA 90019For SaleMLS ID #26858621, Nick Mercado DRE # 01348465, Sotheby's International Realty. CLAW
- $1,199,0002 bd2 ba1.9k sqft4338 Redwood Ave #B213, Marina Del Rey, CA 90292For SaleMLS ID #26853697, Meredith Schlosser DRE # 01910316, Berkshire Hathaway HomeServices California Properties. CLAW
- $1,899,0003 bd2 ba1.5k sqft3046 Bagley Ave, Los Angeles, CA 90034For SaleMLS ID #26859145, Ryan Jancula DRE # 01904981, Compass. CLAW
- $1,275,0003 bd2 ba1.6k sqft5124 Hillcrest Dr, Los Angeles, CA 90043For SaleMLS ID #26834467, Joshua Halimi DRE # 01986398, eXp Realty of Southern California, Inc.. CLAW
- $1,499,0003 bd4 ba2.2k sqft14346 Killion St, Van Nuys, CA 91401For SaleMLS ID #26673607, Tyler Neale DRE # 02174473, The Beverly Hills Estates. CLAW
- $1,445,0003 bd2 ba1.6k sqft743 N Sparks St, Burbank, CA 91506For SaleMLS ID #PTP2606020, Ever Eternity, Pacific Sotheby's Int'l Realty. CRMLS
Local buyer's agents are ready to help
