Discover the ultimate Westside lifestyle in this spectacular, almost brand-new architectural residence, nestled in the heart of the highly desirable Del Rey neighborhood. Spanning 1,950 square feet, this modern home welcomes you with a soaring, light-filled entryway that sets an airy, sophisticated tone throughout. Featureing clean lines, high-end finishes, and expansive slider doors that seamlessly blend indoor and outdoor living perfect for Southern California entertaining. The chef's kitchen is a standout, boasting Jenn Aire appliances, custom white oak cabinetry, and sleek countertops, flowing effortlessly into the living and dining areas. Designed for modern convenience, the residence includes a robust smart-home infrastructure featuring integrated Ubiquiti security cameras, built-in Sonos speakers, Deako smart lighting throughout and dedicated Cat 6 wiring for high-speed connectivity and a mesh wifi system. The primary suite serves as a serene retreat, offering a spacious walk-in closet and a spa-like bath with a deep jetted soaking tub, a curbless walk-in steam shower and dual vanities. Two additional bright bedrooms, each with custom built-in closets, and two beautifully appointed bathrooms provide ample versatility for family, guests, or a home office. Masterfully designed by Hamilton Architects and built by JD Property Development, this contemporary masterpiece is perfectly located minutes from the beach, Venice, Washington Corridor, Culver City, and Playa Vista. Additionally, it is situated within the highly coveted Short Avenue Elementary School District.
For sale
$2,399,000
12488 Rubens Ave, Los Angeles, CA 90066
3beds
1,950sqft
:
Get pre-qualified$14,886/mo
Residential, Single Family Residence
Built in 1950
5,000 Square Feet Lot
$2,352,200 Zestimate®
$1,230/sqft
$-- HOA
What's special
- 12 days |
- 719 |
- 44 |
Zillow last checked:
Listing updated:
Listed by:
David Frank DRE # 02041310 310-980-6231,
Real Broker 619-663-8680
Source: CLAW,MLS#: 26860751
Facts & features
Interior
Bedrooms & bathrooms
- Bedrooms: 3
- Bathrooms: 3
- Full bathrooms: 3
Heating
- Central
Cooling
- Air Conditioning, Heat Pump
Appliances
- Included: Microwave, Gas Cooking Appliances, Dishwasher, Exhaust Fan, Water Line to Refrigerator, Disposal
- Laundry: Laundry Room, Gas Dryer Hookup
Features
- Flooring: Hardwood
- Has fireplace: No
- Fireplace features: None
Interior area
- Total structure area: 1,950
- Total interior livable area: 1,950 sqft
Property
Parking
- Total spaces: 3
- Parking features: Direct Access, Garage - 1 Car
- Has garage: Yes
Features
- Levels: One
- Stories: 1
- Pool features: None
- Spa features: None
- Has view: Yes
- View description: None
Lot
- Size: 5,000 Square Feet
- Dimensions: 50 x 100
Details
- Additional structures: None
- Parcel number: 4223032018
- Zoning: LAR1
- Special conditions: Standard
Construction
Type & style
- Home type: SingleFamily
- Architectural style: Modern
- Property subtype: Residential, Single Family Residence
Condition
- Year built: 1950
Community & HOA
HOA
- Has HOA: No
Location
- Region: Los Angeles
Financial & listing details
- Price per square foot: $1,230/sqft
- Tax assessed value: $211,707
- Annual tax amount: $2,603
- Date on market: 7/23/2026
Estimated market value
$2,352,200
$2.23M - $2.47M
$6,425/mo
Price history
| Date | Event | Price |
|---|---|---|
| 7/26/2026 | Listed for sale | $2,399,000+104.2%$1,230/sqft |
Source:  CLAW #26860751 Report a problem CLAW #26860751 Report a problem | ||
| 10/21/2025 | Sold | $1,175,000+770.4%$603/sqft |
Source: Public Record Report a problem | ||
| 4/4/1997 | Sold | $135,000$69/sqft |
Source: Public Record Report a problem | ||
Public tax history
| Year | Property taxes | Tax assessment |
|---|---|---|
| 2025 | $2,603 +1% | $211,707 +2% |
| 2024 | $2,578 +1.8% | $207,556 +2% |
| 2023 | $2,532 +4.7% | $203,488 +2% |
| 2022 | $2,419 +1.5% | $199,499 +2% |
| 2021 | $2,382 -0.9% | $195,588 +1% |
| 2020 | $2,403 | $193,583 +2% |
| 2019 | $2,403 +6.2% | $189,788 +2% |
| 2018 | $2,264 | $186,067 +2% |
| 2017 | $2,264 +2.2% | $182,420 +2% |
| 2016 | $2,215 +2.7% | $178,844 +1.5% |
| 2015 | $2,157 +0.7% | $176,158 +2% |
| 2014 | $2,142 | $172,708 +2.5% |
| 2012 | -- | $168,557 +2% |
| 2011 | -- | $165,253 +0.8% |
| 2010 | -- | $164,019 -0.2% |
| 2009 | -- | $164,409 +2% |
| 2008 | -- | $161,186 +2% |
| 2007 | -- | $158,026 +2% |
| 2006 | -- | $154,929 |
| 2005 | -- | $154,929 +4% |
| 2004 | -- | $148,915 +1.9% |
| 2003 | -- | $146,187 +2% |
| 2002 | -- | $143,321 +4% |
| 2000 | -- | $137,756 |
Find assessor info on the county website
Monthly payment
Est. payment
Payment breakdown
Explore the cost of this home by adjusting the details. Changes won't be saved.Climate risks
Neighborhood: Del Rey
Nearby schools
GreatSchools rating
- 10/10Short Avenue Elementary SchoolGrades: K-5Distance: 0.5 mi
- 5/10Marina Del Rey Middle SchoolGrades: 6-8Distance: 0.2 mi
- 8/10Venice Senior High SchoolGrades: 9-12Distance: 1.4 mi
- $1,558,1004 bd3 ba1.6k sqft12484 Rubens Ave, Los Angeles, CA 90066Off Market

- $1,692,0004 bd3 ba2.3k sqft12494 Rubens Ave, Los Angeles, CA 90066Off Market
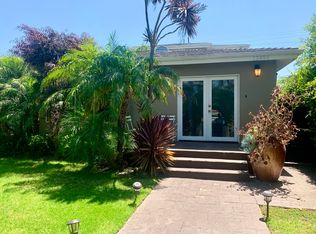
- $1,499,0003 bd2 ba1.6k sqft12495 Culver Blvd, Los Angeles, CA 90066For Sale

- $1,150,7003 bd1 ba1k sqft12498 Rubens Ave, Los Angeles, CA 90066Off Market
- $1,100,0002 bd2 ba1.1k sqft12478 Rubens Ave, Los Angeles, CA 90066Sold
- $1,451,7004 bd4 ba2.6k sqft12489 Culver Blvd, Los Angeles, CA 90066Off Market
- $--1 bd1 ba650 sqft12489 Culver Blvd APT A, Los Angeles, CA 90066Off Market
- $--1 bd1 ba625 sqft12489 Culver Blvd APT D, Los Angeles, CA 90066Off Market
A local agent can set up tours, give advice and negotiate with sellers.
Similar homes
- $2,399,0004 bd4 ba2.7k sqft12912 W Discovery Crk, Playa Vista, CA 90094For Sale
 MLS ID #26863001, Jesse Weinberg DRE # 01435805, Jesse Weinberg. CLAW
 - $2,150,0004 bd4 ba2.3k sqft12209 Havelock Ave, Los Angeles, CA 90230For Sale
 MLS ID #26851161, Emma Russell DRE # 02007330, Pardee Properties. CLAW
 - $3,199,0004 bd5 ba2.6k sqft3910 Berryman Ave, Los Angeles, CA 90066For Sale
 MLS ID #26865095, Robin Gaur DRE # 01832992, Compass. CLAW
 - $2,400,0004 bd3 ba2.7k sqft4243 Don Carlos Dr, Los Angeles, CA 90008For Sale
 MLS ID #26842649, Timothy Smith Jr. DRE # 02178687, Coldwell Banker Realty. CLAW
 - $1,695,0003 bd2 ba1.8k sqft5887 W 77th Pl, Los Angeles, CA 90045For SaleMLS ID #26864197, Stephanie Younger DRE # 01365696, Compass. CLAW
- $2,399,0004 bd5 ba2.3k sqft1726 S Stanley Ave, Los Angeles, CA 90019For SaleMLS ID #26837339, Brandon Sanford DRE # 01325215, Christie's International Real Estate SoCal. CLAW
- $2,645,0003 bd2 ba1.3k sqft416 Brooks Ave, Venice, CA 90291For SaleMLS ID #26864023, Victoria Velazquez DRE # 02038302, Compass. CLAW
- $1,995,0002 bd4 ba2.3k sqft13027 Bluff Creek Dr, Playa Vista, CA 90094For SaleMLS ID #26860617, Dennis Hsii DRE # 01919746, Highland Premiere Real Estate. CLAW
- $1,849,0004 bd4 ba2.1k sqft11946 Aneta St, Los Angeles, CA 90230For SaleMLS ID #26843949, Elizabeth C. Layne DRE # 01415795, Estate Properties. CLAW
- $2,195,0004 bd3 ba2.8k sqft6511 Wooster Ave, Los Angeles, CA 90056For SaleMLS ID #26864465, Katrina Gibson-Bragg DRE # 02048749, KW Westside Estates. CLAW
- $2,079,0003 bd4 ba2.4k sqft2416 Penmar Ave, Venice, CA 90291For SaleMLS ID #26857887, F. Ron Smith DRE # 00961954, Compass. CLAW
- $2,295,0005 bd4 ba2.2k sqft11840 Juniette St, Los Angeles, CA 90230For SaleMLS ID #26854113, Trevor Montano DRE # 01954164, Compass. CLAW
- $2,175,0003 bd3 ba2.4k sqft749 S Citrus Ave, Los Angeles, CA 90036For SaleMLS ID #26863013, Alexis Kim DRE # 01377398, Keller Williams Larchmont. CLAW
- $2,650,0003 bd3 ba2.2k sqft844 California Ave, Venice, CA 90291For SaleMLS ID #26845865, Daniel Damico DRE # 02005038, Douglas Elliman of California, Inc.. CLAW
- $1,875,0004 bd3 ba2.3k sqft2831 Overland Ave, Los Angeles, CA 90064For SaleMLS ID #26849275, Chad Lund DRE # 00998185, Douglas Elliman. CLAW
- $2,699,0003 bd4 ba2.4k sqft1756 Micheltorena St, Los Angeles, CA 90026For SaleMLS ID #26865759, Heather T. Roy DRE # 01398002, Douglas Elliman. CLAW
- $2,699,0003 bd4 ba2.3k sqft647 Mildred Ave, Venice, CA 90291For SaleMLS ID #26850249, Jennifer Tisdale DRE # 02131592, Compass. CLAW
- $1,795,0004 bd3 ba2.1k sqft8356 Naylor Ave, Los Angeles, CA 90045For SaleMLS ID #26855043, Stephanie Younger DRE # 01365696, Compass. CLAW
- $3,295,0003 bd3 ba2.4k sqft2900 Clune Ave, Venice, CA 90291For SaleMLS ID #26866655, Isabella Lutzi Luthje DRE # 02105854, Sotheby's International Realty. CLAW
- $2,199,0006 bd4 ba2.7k sqft6826 Iris Cir, Los Angeles, CA 90068For SaleMLS ID #26867709, Robin Gaur DRE # 01832992, Compass. CLAW
Local buyer's agents are ready to help
