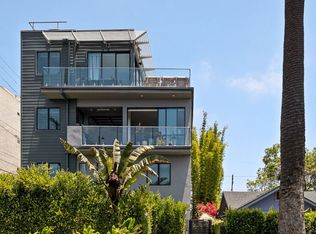
Modern architectural home in the heart of Venice's Silicon Beach offering 3 bedrooms, 4 bathrooms, and 2,424 square feet of thoughtfully designed living space. Built in 2021, this multi-level residence blends contemporary design with effortless indoor-outdoor living just blocks from Abbot Kinney Boulevard and the beach. Bright and airy interiors showcase high ceilings, wide-plank oak floors, and expansive walls of glass that invite in abundant natural light and ocean breezes. The main living level is ideal for entertaining, featuring an open-concept layout with a spacious living room, dining area, powder room, and a gourmet kitchen appointed with custom cabinetry, marble countertops, and premium GE Monogram appliances. Fleetwood sliding glass doors create a seamless transition to a generous balcony, ideal for dining al fresco or hosting gatherings. The flexible floor plan includes three well-appointed bedrooms, each paired with beautifully finished bathrooms, offering comfort and versatility for a range of lifestyles. The top-level primary suite serves as a private retreat, complete with a walk-in closet and an expansive terrace capturing sweeping city and mountain views. The spa-inspired en suite bathroom features dual vanities and a glass-enclosed shower finished with travertine tile. A versatile ground-level living space opens to a lushly landscaped courtyard, providing a serene setting that can easily function as a media room, gym, or private home office. Additional highlights include integrated surround sound, a water filtration system, and a convenient upper-level side-by-side laundry area. Ideally located in one of Venice's most sought-after neighborhoods, this home is just moments from the shops, dining, and vibrant energy of Abbot Kinney, as well as the iconic Venice Beach. A rare opportunity to own a newer construction residence that embodies the best of coastal California living.
For sale
$1,975,000
2416 Penmar Ave, Venice, CA 90291
3beds
2,424sqft
Residential, Single Family Residence
Built in 2021
1,380 Square Feet Lot
$1,935,500 Zestimate®
$815/sqft
$85/mo HOA
What's special
- 32 minutes
- 48
- 3
Zillow last checked:
Listing updated:
Listed by:
F. Ron Smith DRE # 00961954 310-500-3931,
Compass 310-500-3931,
David Berg DRE # 01481236 310-500-3931,
Compass
Source: CLAW,MLS#: 26986093
Facts & features
Interior
Bedrooms & bathrooms
- Bedrooms: 3
- Bathrooms: 4
- Full bathrooms: 3
- 1/2 bathrooms: 1
Rooms
- Room types: Formal Entry, Living Room, Pantry, Powder, Walk-In Closet, Dining Area
Bedroom
- Features: Walk-In Closet(s)
Bathroom
- Features: Double Vanity(s), Powder Room, Shower Stall, Shower Over Tub, Tile
Kitchen
- Features: Pantry, Gourmet Kitchen, Marble Counters
Heating
- Central
Cooling
- Air Conditioning, Central Air
Appliances
- Included: Built-Ins, Range, Oven, Gas Cooking Appliances, Microwave, Freezer, Refrigerator, Range/Oven, Recirculated Exhaust Fan, Washer, Dishwasher, Dryer, Disposal, Water Filter, Water Line to Refrigerator, Tankless Water Heater
- Laundry: Laundry Area, Upper Level
Features
- High Ceilings, Living Room Balcony, Open Floorplan, Recessed Lighting, Wired for Sound, Storage, Built-Ins, Dining Area
- Flooring: Wood, Tile
- Doors: Sliding Doors
- Windows: Custom Window Covering
- Has fireplace: No
- Fireplace features: None
Interior area
- Total structure area: 2,424
- Total interior livable area: 2,424 sqft
Property
Parking
- Total spaces: 2
- Parking features: Garage - 2 Car, Garage Is Attached, Direct Access, Private Garage, Side By Side
- Attached garage spaces: 2
Features
- Levels: Three Or More
- Stories: 4
- Entry location: Foyer
- Patio & porch: Patio, Deck
- Exterior features: Balcony, Living Room Balcony
- Pool features: None
- Spa features: None
- Has view: Yes
- View description: City Lights, Tree Top, Mountain(s)
Lot
- Size: 1,380 Square Feet
- Features: Landscaped, City Lot
Details
- Additional structures: None
- Parcel number: 4236004046
- Zoning: LARD1.5
- Special conditions: Standard
Construction
Type & style
- Home type: SingleFamily
- Architectural style: Contemporary
- Property subtype: Residential, Single Family Residence
Condition
- Updated/Remodeled
- Year built: 2021
Community & HOA
Community
- Security: Gated Community, Card/Code Access, Security Lights
HOA
- Has HOA: Yes
- HOA fee: $85 monthly
Location
- Region: Venice
Financial & listing details
- Price per square foot: $815/sqft
- Date on market: 9/10/2026
Estimated market value
$1,935,500
$1.84M - $2.03M
Not available
Price history
| Date | Event | Price |
|---|---|---|
| 9/10/2026 | Listed for sale | $1,975,000-5%$815/sqft |
Source:  CLAW #26986093 Report a problem CLAW #26986093 Report a problem | ||
| 8/28/2026 | Listing removed | $2,079,000$858/sqft |
Source: CLAW #26857887 Report a problem | ||
| 7/9/2026 | Listed for sale | $2,079,000-3.3%$858/sqft |
Source: CLAW #26857887 Report a problem | ||
| 7/9/2026 | Listing removed | $2,150,000$887/sqft |
Source: CLAW #26827409 Report a problem | ||
| 5/7/2026 | Listed for sale | $2,150,000$887/sqft |
Source: CLAW #26827409 Report a problem | ||
Public tax history
Tax history is unavailable.
Monthly payment
Est. payment
Payment breakdown
Explore the cost of this home by adjusting the details. Changes won't be saved.Climate risks
Neighborhood: Venice

Similar homes
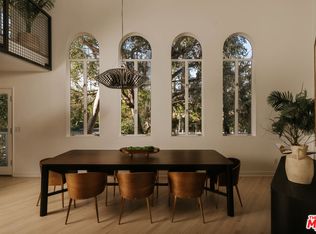
- $2,395,0003 bd3 ba1.9k sqft2027 Oakwood Ave, Venice, CA 90291For Sale
 MLS ID #26869677, Brooke Elliott Laurinkus DRE # 01965650, Christie's International Real Estate SoCal. CLAW
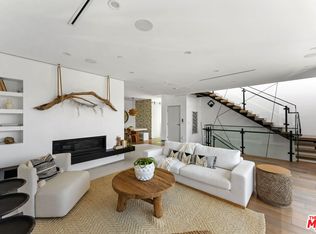
 - $2,699,0003 bd4 ba2.3k sqft647 Mildred Ave, Venice, CA 90291For Sale
 MLS ID #26850249, Jennifer Tisdale DRE # 02131592, Compass. CLAW
 - $1,849,0003 bd4 ba2.1k sqft3926 S Ridgeley Dr, Los Angeles, CA 90008For Sale
 MLS ID #26873693, Ajith Puthanpurayil DRE # 01981956, LAX Realty, Inc.. CLAW
 - $2,150,0004 bd4 ba2.3k sqft12209 Havelock Ave, Los Angeles, CA 90230For Sale
 MLS ID #26851161, Emma Russell DRE # 02007330, Pardee Properties. CLAW
Local buyer's agents are ready to help
