CONTEMPORARY MEDITERRANEAN IN THE LEGENDARY OUTPOST ESTATES. This beautifully updated and appointed 3-bedroom, 2-bath residence offers a refined sense of privacy, warmth, and effortless California living. From the moment you enter the home, the gracious open floor plan is enhanced by a spacious foyer, hardwood floors, and an easy flow between the interiors and the home's beautiful front and rear patios. The sunlit living room features a gorgeous fireplace. The recently remodeled kitchen has chic marble counters, a gourmet Viking stove, and updated cabinetry. There is a formal yet open dining room. The expansive primary suite is thoughtfully positioned in its own private wing, with an added loft area and a high-volume en-suite bath. Two additional bedrooms sit on the opposite side of the residence. The bathrooms have been renovated with exquisite tile throughout. Front and rear patios create multiple settings for intimate dining, entertaining, and quiet moments surrounded by lush greenery and canyon views. A private 2-car garage adds convenience, while the home's secluded setting gives it the feeling of a peaceful retreat just minutes from Los Angeles' vibrant restaurant scene. Sophisticated, inviting, and exceptionally private, 2130 Outpost Drive is a special offering in one of the city's most desirable Hollywood Hills locations.
For sale
$1,995,000
2130 Outpost Dr, Los Angeles, CA 90068
3beds
1,924sqft
Residential, Single Family Residence
Built in 1950
0.45 Acres Lot
$-- Zestimate®
$1,037/sqft
$-- HOA
What's special
- 45 days
- 868
- 101
Zillow last checked:
Listing updated:
Listed by:
Marco Salari DRE # 02053875 424-305-7788,
The Beverly Hills Estates 310-626-4248,
Brent Watson DRE # 01183125 310-600-9119,
The Beverly Hills Estates
Source: CLAW,MLS#: 26839793
Facts & features
Interior
Bedrooms & bathrooms
- Bedrooms: 3
- Bathrooms: 2
- Full bathrooms: 2
Rooms
- Room types: Dining Room, Dining Area, Patio Open, Office, Living Room, Entry, Walk-In Closet, Breakfast Bar, Breakfast Area
Bedroom
- Features: Walk-In Closet(s)
Bathroom
- Features: Remodeled, Shower and Tub
Kitchen
- Features: Remodeled, Stone Counters, Counter Top, Gourmet Kitchen
Heating
- Central
Cooling
- Central Air
Appliances
- Included: Indoor Grill, Built-In Gas, Built-Ins, Gas Cooking Appliances, Gas Cooktop, Oven, Gas Oven, Range, Range Hood, Barbeque, Dryer, Dishwasher, Washer, Freezer, Range/Oven, Refrigerator
- Laundry: Laundry Closet, Inside
Features
- Built-in Features, Living Room Deck Attached, Open Floorplan, Turnkey, Built-Ins, Dining Area, Breakfast Area, Formal Dining Rm
- Flooring: Hardwood
- Windows: Screens
- Number of fireplaces: 2
- Fireplace features: Living Room, Fire Pit, Gas
Interior area
- Total structure area: 1,924
- Total interior livable area: 1,924 sqft
Property
Parking
- Total spaces: 4
- Parking features: Attached, Garage - 2 Car, Garage, Garage Is Attached, Private
- Attached garage spaces: 2
- Uncovered spaces: 2
Features
- Levels: Multi/Split
- Stories: 1
- Entry location: Foyer
- Patio & porch: Deck, Living Room Deck Attached, Front Porch, Rear Porch, Wood, Patio
- Exterior features: Balcony, Barbecue, Rain Gutters
- Pool features: None
- Spa features: None
- Has view: Yes
- View description: Canyon
- Waterfront features: None
Lot
- Size: 0.45 Acres
- Dimensions: 98 x 210
- Features: Single Lot, Hillside, Canyon
Details
- Additional structures: None
- Parcel number: 5549012006
- Zoning: LARE15
- Special conditions: Standard
Construction
Type & style
- Home type: SingleFamily
- Property subtype: Residential, Single Family Residence
Materials
- Roof: Clay,Composition
Condition
- Year built: 1950
Utilities & green energy
- Sewer: In Street
- Water: In Street
Community & HOA
Community
- Security: Security Lights, Alarm System
HOA
- Has HOA: No
Location
- Region: Los Angeles
Financial & listing details
- Price per square foot: $1,037/sqft
- Tax assessed value: $1,600,916
- Date on market: 9/11/2026
Estimated market value
Not available
Estimated sales range
Not available
Not available
Price history
| Date | Event | Price |
|---|---|---|
| 9/11/2026 | Listed for sale | $1,995,000+37.6%$1,037/sqft |
Source:  CLAW #26839793 Report a problem | ||
| 9/3/2020 | Sold | $1,450,000-6.4%$754/sqft |
Source:  CLAW #20556310 Report a problem | ||
| 8/19/2020 | Pending sale | $1,549,000$805/sqft |
Source: The Agency #20556310 Report a problem | ||
| 5/14/2020 | Price change | $1,549,000-8.6%$805/sqft |
Source: The Agency #20556310 Report a problem | ||
| 2/20/2020 | Listed for sale | $1,695,000+47.5%$881/sqft |
Source: The Agency #20556310 Report a problem | ||
| 6/13/2013 | Sold | $1,149,011+0%$597/sqft |
Source: CLAW #13672943 Report a problem | ||
| 5/14/2013 | Listed for sale | $1,149,000-12%$597/sqft |
Source: Teles Properties Report a problem | ||
| 5/9/2007 | Sold | $1,305,000-12.7%$678/sqft |
Source: Public Record Report a problem | ||
| 4/19/2006 | Sold | $1,495,000+116.7%$777/sqft |
Source: Public Record Report a problem | ||
| 9/23/2003 | Sold | $690,000+20%$359/sqft |
Source: Public Record Report a problem | ||
| 11/16/1999 | Sold | $575,000$299/sqft |
Source: Public Record Report a problem | ||
Public tax history
| Year | Property taxes | Tax assessment |
|---|---|---|
| 2026 | -- | $1,600,916 +2% |
| 2025 | $19,231 +1.4% | $1,569,526 +2% |
| 2024 | $18,961 +1.9% | $1,538,751 +2% |
| 2023 | $18,599 +4.7% | $1,508,580 +2% |
| 2022 | $17,768 +1.2% | $1,479,000 +2% |
| 2021 | $17,552 -5.1% | $1,450,000 -3.2% |
| 2020 | $18,496 | $1,497,553 +2% |
| 2019 | $18,496 +4.5% | $1,468,190 +2% |
| 2018 | $17,694 | $1,439,403 +2% |
| 2017 | $17,694 +2.2% | $1,411,181 +2% |
| 2016 | $17,314 +2.4% | $1,383,512 +1.5% |
| 2015 | $16,904 +1.1% | $1,362,731 +2% |
| 2014 | $16,717 | $1,336,038 +31.2% |
| 2012 | -- | $1,018,000 |
| 2011 | -- | $1,018,000 |
| 2010 | -- | $1,018,000 -25% |
| 2009 | -- | $1,357,721 +2% |
| 2008 | -- | $1,331,100 -12.7% |
| 2007 | -- | $1,524,900 +101.5% |
| 2006 | -- | $756,818 +5.4% |
| 2005 | -- | $717,875 +4% |
| 2004 | -- | $690,000 +13.1% |
| 2003 | -- | $610,193 +2% |
| 2002 | -- | $598,230 +4% |
| 2000 | -- | $575,000 |
Find assessor info on the county website
Monthly payment
Est. payment
Payment breakdown
Explore the cost of this home by adjusting the details. Changes won't be saved.Climate risks
Neighborhood: Hollywood Hills
Nearby schools
Schools provided by the listing agent
- District: Los Angeles Unified
Source: CLAW. This data may not be complete. We recommend contacting the local school district to confirm school assignments for this home.

Similar homes
- $1,995,0003 bd3 ba2.3k sqft6424 Ivarene Ave, Los Angeles, CA 90068For Sale
 MLS ID #26103854, Justin Lahmann DRE # 01955535, Compass. CLAW
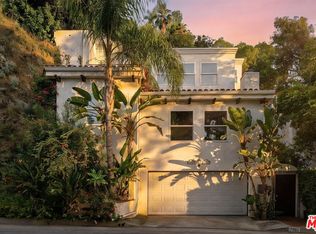
- $1,985,0003 bd3 ba2.4k sqft7003 La Presa Dr, Los Angeles, CA 90068For Sale
 MLS ID #26987137, Camille Anderson DRE # 01958531, The Agency. CLAW
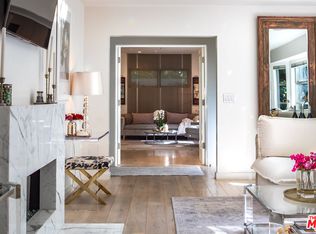
- $1,700,0002 bd2 ba1.4k sqft5625 Valley Oak Dr, Los Angeles, CA 90068For Sale
 MLS ID #26102779, Marcie Hartley DRE # 01358268, Carolwood Estates. CLAW
- $1,998,0003 bd3 ba2.1k sqft11734 Sunshine Ter, Studio City, CA 91604For Sale
 MLS ID #26997899, Gene Bush DRE # 01433309, Coldwell Banker Realty. CLAW
