Fully reimagined Organic Modern (Coastal Modern) home on a quiet Del Rey street, minutes from the Playa Vista and Culver City tech hubs - 4 bedrooms, 3.5 baths, two en-suite bedrooms, 4 miles from the sand. A custom oak door opens to vaulted ceilings and skylights that pour light through the living spaces, past an arched entry, a glass banister, and a wine cellar under the stairs. Two fireplaces, luxury vinyl plank floors, and new double-pane windows throughout. The entertainer's kitchen steals the show: quartz waterfall island, hand-plastered hood, brass pendants, and a FORNO 8-burner range, with a pass-through window to the backyard bar. A main-floor garden suite opens to the yard. Upstairs, the primary suite has French doors to a private balcony framed by tree canopy, plus a spa bath with Zellige tile, double vanity, soaking tub, and dual shower heads. Two more bedrooms share a designer Jack-and-Jill, with a second laundry. The private backyard retreat: over 9-ft privacy fencing, fire feature, bar seating, string lights, and a signature swing. Attached 2-car garage and long driveway. The Ballona Creek Bike Path to the ocean is around the corner; Marina del Rey, Venice, and Playa del Rey beaches sit within 4.5 miles, with Playa Vista shops 1.8 miles away. Approx 14 miles to DTLA.
For sale
$1,995,000
5111 Randall St, Los Angeles, CA 90230
4beds
4baths
2,206sqft
Residential
Built in 1967
5,140 Square Feet Lot
$1,949,100 Zestimate®
$904/sqft
$-- HOA
What's special
- 8 days
- 880
- 112
Zillow last checked:
Listing updated:
Listed by:
Nicholas Despotidis DRE # 02234727 732-567-7416,
eXp Realty of Greater Los Angeles 888-652-1314
Source: CLAW,MLS#: 26874735
Facts & features
Interior
Bedrooms & bathrooms
- Bedrooms: 4
- Bathrooms: 4
Features
- Number of fireplaces: 2
Interior area
- Total structure area: 2,206
- Total interior livable area: 2,206 sqft
Property
Parking
- Total spaces: 2
Features
- Has view: Yes
Lot
- Size: 5,140 Square Feet
- Dimensions: 53 x 95
Details
- Parcel number: 4221022029
- Zoning: LAR1
Construction
Type & style
- Home type: SingleFamily
- Architectural style: Modern
- Property subtype: Residential
Condition
- Year built: 1967
Community & HOA
HOA
- Has HOA: No
Location
- Region: Los Angeles
Financial & listing details
- Price per square foot: $904/sqft
- Tax assessed value: $672,605
- Date on market: 10/1/2026
Estimated market value
$1,949,100
$1.85M - $2.05M
$6,325/mo
Price history
| Date | Event | Price |
|---|---|---|
| 10/1/2026 | Listed for sale | $1,995,000$904/sqft |
Source:  CLAW #26874735 Report a problem CLAW #26874735 Report a problem | ||
| 9/24/2026 | Listing removed | $1,995,000$904/sqft |
Source: eXp Realty #26874735 Report a problem | ||
| 8/24/2026 | Listed for sale | $1,995,000+81.4%$904/sqft |
Source: CLAW #26874735 Report a problem | ||
| 5/28/2026 | Sold | $1,100,000+10%$499/sqft |
Source:  CRMLS #OC26029176 Report a problem CRMLS #OC26029176 Report a problem | ||
| 4/29/2026 | Pending sale | $999,998$453/sqft |
Source: CRMLS #OC26029176 Report a problem | ||
| 4/4/2026 | Contingent | $999,998$453/sqft |
Source: CRMLS #OC26029176 Report a problem | ||
| 3/26/2026 | Listed for sale | $999,998$453/sqft |
Source: CRMLS #OC26029176 Report a problem | ||
| 2/28/2026 | Contingent | $999,998$453/sqft |
Source: CRMLS #OC26029176 Report a problem | ||
| 2/10/2026 | Listed for sale | $999,998$453/sqft |
Source: CRMLS #OC26029176 Report a problem | ||
Public tax history
| Year | Property taxes | Tax assessment |
|---|---|---|
| 2026 | -- | $672,605 +2% |
| 2025 | $8,125 +1% | $659,417 +2% |
| 2024 | $8,040 +1.9% | $646,488 +2% |
| 2023 | $7,890 +4.8% | $633,813 +2% |
| 2022 | $7,529 +1.3% | $621,386 +2% |
| 2021 | $7,431 -1% | $609,203 +1% |
| 2020 | $7,506 | $602,958 +2% |
| 2019 | $7,506 +4.9% | $591,136 +2% |
| 2018 | $7,155 | $579,546 +2% |
| 2017 | $7,155 +2.2% | $568,184 +2% |
| 2016 | $7,003 +2.4% | $557,044 +1.5% |
| 2015 | $6,839 +1% | $548,677 +2% |
| 2014 | $6,769 | $537,930 +13.9% |
| 2012 | -- | $472,397 +2% |
| 2011 | -- | $463,135 +0.8% |
| 2010 | -- | $459,675 -0.2% |
| 2009 | -- | $460,768 +2% |
| 2008 | -- | $451,735 +2% |
| 2007 | -- | $442,878 +2% |
| 2006 | -- | $434,195 |
| 2005 | -- | $434,195 +4% |
| 2004 | -- | $417,336 +1.9% |
| 2003 | -- | $409,688 +2% |
| 2002 | -- | $401,656 +4% |
| 2000 | -- | $386,062 |
Find assessor info on the county website
Monthly payment
Est. payment
Payment breakdown
Explore the cost of this home by adjusting the details. Changes won't be saved.Climate risks
Neighborhood: Del Rey
Similar homes
- $1,865,0003 bd2 ba1.4k sqft11929 Bray St, Los Angeles, CA 90230For Sale
 MLS ID #26845559, Juanita Tiu DRE # 00973673, Power Brokers. CLAW
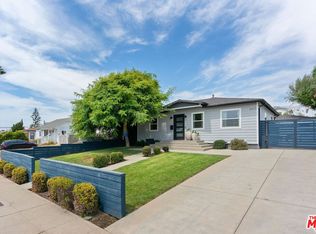
 - $1,795,0004 bd3 ba1.7k sqft6417 W 83rd St, Los Angeles, CA 90045For Sale
 MLS ID #26994847, Scott Yeilding DRE # 01904638, Carolwood Estates. CLAW
 - $1,499,0003 bd4 ba2k sqft4916 1/2 S Centinela Ave, Los Angeles, CA 90066New Construction
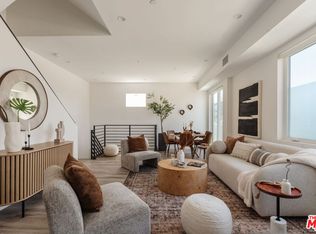 MLS ID #26994233, Julia McKinney DRE # 02081636, Compass. CLAW
 - $1,895,0002 bd3 ba2.3k sqft610 Harbor St APT 1, Venice, CA 90291For Sale
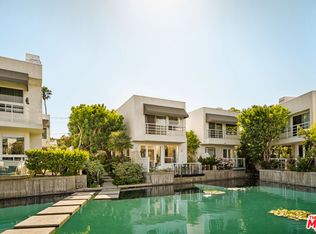 MLS ID #26997501, Monique Contro-Navarro DRE # 01978781, The Agency. CLAW
