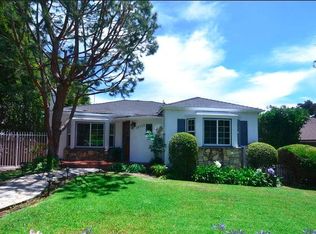
Welcome to 10340 Walavista Road, a rare single-story "modern organic cottage" blending timeless elegance with contemporary luxury. Located in the highly sought-after Cheviot Hills Schools, this home offers incredible curb appeal and is nestled on a peaceful cul-de-sac in one of Old Cheviot's most desirable tree-lined neighborhoods. Fully remodeled, it is designed for entertainment and comfort, featuring 3 ensuite bedrooms and 4 beautifully designed bathrooms. As you enter, you’re greeted by an expansive open layout with brand-new engineered wood floors that exude warmth and sophistication. Every detail is thoughtfully curated for both aesthetic appeal and comfort. The gourmet kitchen is a chef’s dream, with stunning marble countertops, a dramatic waterfall island, a marble backsplash, and high-end amenities including a commercial-grade 48-inch stove, pot filler, custom range hood, and a built-in 60-inch refrigerator. A coffee bar, wine bar, and wine refrigerator add both style and functionality. Each bathroom features custom tile and stone finishes with impeccable craftsmanship. Relax in the indoor sauna or rinse off in the outdoor pool shower, offering the ultimate spa-like experience. Step outside to your private oasis with a sparkling pool, cozy outdoor fireplace, and a private court for pickleball or basketball. The beautifully landscaped yard offers multiple dining and lounging spaces, all within custom iron fencing, gates, and a long private driveway. This home is designed for energy efficiency and comfort, with extra insulation, dual-glazed windows, and a HEPA filter system in the upgraded HVAC. New bleached walnut interior doors, recessed lighting, and chic new hardware add a sophisticated touch throughout. Other notable features include a tankless water heater, newer roof, and professionally designed landscaping with updated irrigation and lighting systems. The basement offers endless possibilities, whether you envision a home gym, office, or studio. Situated in convenient proximity to the freeway minutes from Century City, Beverly Hills, and Culver City, this home offers the best of Los Angeles living. Enjoy nearby parks, trendy cafes, and cultural landmarks, all while savoring the privacy and serenity of your expansive lot.
Sold for $2,404,305
Zillow last checked:
Listing updated:
Bought with:
Cynthia Ambuehl, DRE #01821934
Christie's International Real Estate SoCal
Stephanie McGowan, DRE #02149015
Christie's International Real Estate SoCal
Source: CRMLS,MLS#: PW25009864 Originating MLS: California Regional MLS
Originating MLS: California Regional MLSPrice history
| Date | Event | Price |
|---|---|---|
| 2/25/2025 | Sold | $2,404,305+0.6%$1,097/sqft |
Source:  CRMLS #PW25009864 Report a problem CRMLS #PW25009864 Report a problem | ||
| 2/13/2025 | Pending sale | $2,389,000$1,090/sqft |
Source: CRMLS #PW25009864 Report a problem | ||
| 1/31/2025 | Contingent | $2,389,000$1,090/sqft |
Source: CRMLS #PW25009864 Report a problem | ||
| 1/16/2025 | Listed for sale | $2,389,000+42.6%$1,090/sqft |
Source: CRMLS #PW25009864 Report a problem | ||
| 5/8/2024 | Sold | $1,675,000-6.9%$764/sqft |
Source: Public Record Report a problem | ||
| 4/29/2024 | Pending sale | $1,800,000$822/sqft |
Source:  CLAW #24-357091 Report a problem CLAW #24-357091 Report a problem | ||
| 2/15/2024 | Listed for sale | $1,800,000$822/sqft |
Source: CLAW #24-357091 Report a problem | ||
| 2/10/2024 | Contingent | $1,800,000$822/sqft |
Source: CLAW #24-357091 Report a problem | ||
| 2/10/2024 | Listed for sale | $1,800,000+12.5%$822/sqft |
Source: CLAW #24-357091 Report a problem | ||
| 1/8/2024 | Listing removed | -- |
Source: CLAW #23-304387 Report a problem | ||
| 10/4/2023 | Price change | $1,600,000-16.7%$730/sqft |
Source: CLAW #23-304387 Report a problem | ||
| 8/26/2023 | Listed for sale | $1,920,000+140%$876/sqft |
Source: CLAW #23-304387 Report a problem | ||
| 12/24/2008 | Sold | $800,000-5.8%$365/sqft |
Source: Public Record Report a problem | ||
| 11/20/2008 | Price change | $849,000-14.9%$387/sqft |
Source: First Team Real Estate #L27934 Report a problem | ||
| 11/6/2008 | Listed for sale | $998,000$455/sqft |
Source: First Team Real Estate #L27934 Report a problem | ||
Nearby homes
- $6,4503 bd2 ba1.4k sqft10332 Walavista Rd, Los Angeles, CA 90064For Rent
- $4,155,4007 bd6 ba5k sqft10326 Walavista Rd, Los Angeles, CA 90064Off Market
- $2,115,7003 bd2 ba1.6k sqft10329 Walavista Rd, Los Angeles, CA 90064Off Market
- $1,598,9003 bd2 ba1.2k sqft10331 Walavista Rd, Los Angeles, CA 90064Off Market
Get a cash offer in 3 minutes
Find out how much your home could sell for in as little as 3 minutes with a no-obligation cash offer.
Estimated market value
$2,499,700
