Tucked away amid the serenity and charm of the coveted Venice Walk Streets, this light-filled California beach bungalow is a truly special retreat. Beautiful whitewashed hickory wood floors and ceilings set a warm, relaxed tone throughout this 3-bedroom, 2-bath home, where soaring cathedral ceilings, skylights, and an open-concept floor plan create an effortless sense of space and light. The expansive Great Room flows seamlessly into a beautifully appointed chef's kitchen featuring Calacatta stone countertops, creating an inviting setting for both everyday living and entertaining. Two generous guest bedrooms with a remodeled 2nd bath complement the spacious primary suite, a serene retreat with its own private patio, large walk-in closet, and beautifully remodeled hotel-inspired bath. Designed to embrace the quintessential indoor-outdoor Venice lifestyle, the home opens to a wonderful entertainer's deck and yard surrounded by lush gardens and mature privacy plantings. Dine alfresco, relax in the cool ocean breezes, or gather around the outdoor fire pit in the evening. An additional bonus is the oversized three-car garage, offering exceptional parking and storage, an especially valuable amenity in Venice. Peaceful and private, yet moments from everything that makes Venice so desirable, this enchanting bungalow presents a rare opportunity to experience the very best of life on the cherished Venice Walk Streets.
For sale
$2,695,000
845 Amoroso Pl, Venice, CA 90291
3beds
1,540sqft
Residential, Single Family Residence
Built in 1952
3,327 Square Feet Lot
$2,649,500 Zestimate®
$1,750/sqft
$-- HOA
What's special
- 20 hours
- 320
- 25
Zillow last checked:
Listing updated:
Listed by:
Barbara Marcus DRE # 01129129 310-466-5676,
Berkshire Hathaway HomeServices California Properties 310-207-7080
Source: CLAW,MLS#: 26895361
Facts & features
Interior
Bedrooms & bathrooms
- Bedrooms: 3
- Bathrooms: 2
- Full bathrooms: 2
Rooms
- Room types: Breakfast Bar
Bedroom
- Features: Walk-In Closet(s)
Bathroom
- Features: Remodeled, Shower and Tub, Double Vanity(s)
Kitchen
- Features: Kitchen Island, Remodeled, Skylight(s), Marble Counters, Open to Family Room
Heating
- Wall Electric, Combination
Cooling
- Wall Unit(s)
Appliances
- Included: Range, Range Hood, Microwave, Gas Cooking Appliances, Dishwasher, Dryer, Range/Oven, Washer, Refrigerator, Exhaust Fan
- Laundry: In Kitchen, Laundry Closet Stacked, Laundry - Closet Stacked
Features
- Beamed Ceilings, Built-in Features, Cathedral-Vaulted Ceilings, Living Room Deck Attached, Open Floorplan, Built-Ins, Ceiling Fan(s), Dining Area, Kitchen Island
- Flooring: Wood, Stone
- Windows: Skylight(s), Double Pane Windows, Drapes
- Number of fireplaces: 2
- Fireplace features: Living Room
- Common walls with other units/homes: Detached/No Common Walls
Interior area
- Total structure area: 1,540
- Total interior livable area: 1,540 sqft
Property
Parking
- Total spaces: 3
- Parking features: Garage - 3 Car, Covered, Side By Side, Secured, Garage Door Opener
- Garage spaces: 3
Features
- Levels: One
- Patio & porch: Covered Porch, Patio
- Pool features: None
- Spa features: None
- Fencing: Fenced Yard
- Has view: Yes
- View description: Walk Street
- Waterfront features: None
Lot
- Size: 3,327 Square Feet
- Dimensions: 37 x 90
- Features: Front Yard
Details
- Additional structures: None
- Parcel number: 4241025029
- Zoning: LAR2
- Special conditions: Standard
Construction
Type & style
- Home type: SingleFamily
- Architectural style: California Bungalow
- Property subtype: Residential, Single Family Residence
Condition
- Updated/Remodeled
- Year built: 1952
Utilities & green energy
- Sewer: In Street
Community & HOA
Community
- Security: Smoke Detector(s), Carbon Monoxide Detector(s), Security Lights, Gated
HOA
- Has HOA: No
Location
- Region: Venice
Financial & listing details
- Price per square foot: $1,750/sqft
- Tax assessed value: $3,907,657
- Date on market: 9/9/2026
Estimated market value
$2,649,500
$2.52M - $2.78M
$7,274/mo
Price history
| Date | Event | Price |
|---|---|---|
| 9/9/2026 | Listed for sale | $2,695,000+28.3%$1,750/sqft |
Source:  CLAW #26895361 Report a problem CLAW #26895361 Report a problem | ||
| 12/15/2015 | Sold | $2,100,000-6.7%$1,364/sqft |
Source:  CLAW #15942579 Report a problem CLAW #15942579 Report a problem | ||
| 11/17/2015 | Pending sale | $2,250,000$1,461/sqft |
Source: Pardee Properties, Inc. #15942579 Report a problem | ||
| 10/24/2015 | Price change | $2,250,000-2%$1,461/sqft |
Source: Pardee Properties, Inc. #15942579 Report a problem | ||
| 10/7/2015 | Listed for sale | $2,295,000$1,490/sqft |
Source: Pardee Properties, Inc. #15942579 Report a problem | ||
| 9/29/2015 | Pending sale | $2,295,000$1,490/sqft |
Source: Pardee Properties, Inc. #15942579 Report a problem | ||
| 9/18/2015 | Price change | $2,295,000-3.6%$1,490/sqft |
Source: Pardee Properties, Inc. #15942579 Report a problem | ||
| 9/3/2015 | Price change | $2,380,000-4.6%$1,545/sqft |
Source: Pardee Properties, Inc. #15929939 Report a problem | ||
| 8/7/2015 | Listed for sale | $2,495,000+55.9%$1,620/sqft |
Source: Pardee Properties, Inc. #15929939 Report a problem | ||
| 12/30/2014 | Sold | $1,600,000$1,039/sqft |
Source: CLAW #14798841 Report a problem | ||
| 10/6/2014 | Listed for sale | $1,600,000+586.7%$1,039/sqft |
Source: Berkshire Hathaway HomeService #14798841 Report a problem | ||
| 5/5/1998 | Sold | $233,000+12%$151/sqft |
Source: Public Record Report a problem | ||
| 12/29/1997 | Sold | $208,058$135/sqft |
Source: Public Record Report a problem | ||
Public tax history
| Year | Property taxes | Tax assessment |
|---|---|---|
| 2026 | -- | $3,907,657 +2% |
| 2025 | $45,647 +1% | $3,831,037 +2% |
| 2024 | $45,193 +2% | $3,755,920 +2% |
| 2023 | $44,302 +4.9% | $3,682,276 +2% |
| 2022 | $42,215 +1.2% | $3,610,076 +2% |
| 2021 | $41,717 -1.2% | $3,539,291 +1% |
| 2020 | $42,244 | $3,503,000 +57.2% |
| 2019 | $42,244 +60.8% | $2,228,535 +2% |
| 2018 | $26,278 | $2,184,839 +2% |
| 2017 | $26,278 +2.2% | $2,142,000 +2% |
| 2016 | $25,702 +2.2% | $2,100,000 +31.3% |
| 2015 | $25,153 +560.1% | $1,600,000 +427.2% |
| 2014 | $3,810 | $303,484 +2.5% |
| 2012 | -- | $296,190 +2% |
| 2011 | -- | $290,383 +0.8% |
| 2010 | -- | $288,213 -0.2% |
| 2009 | -- | $288,898 +2% |
| 2008 | -- | $283,235 +2% |
| 2007 | -- | $277,683 +2% |
| 2006 | -- | $272,240 |
| 2005 | -- | $272,240 +4% |
| 2004 | -- | $261,671 +1.9% |
| 2003 | -- | $256,876 +2% |
| 2002 | -- | $251,840 +4% |
| 2000 | -- | $242,062 |
Find assessor info on the county website
Monthly payment
Est. payment
Payment breakdown
Explore the cost of this home by adjusting the details. Changes won't be saved.Climate risks
Neighborhood: Venice
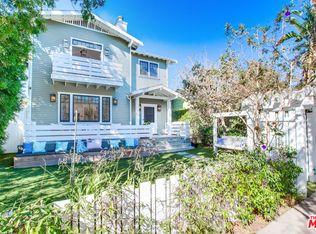
Similar homes
- $2,250,0003 bd3 ba1.4k sqft715 Nowita Pl, Venice, CA 90291For Sale
 MLS ID #26870133, Paige Ogden DRE # 02060052, Pardee Properties. CLAW
 - $1,974,0003 bd2 ba1k sqft430 Rialto Ave, Venice, CA 90291For Sale
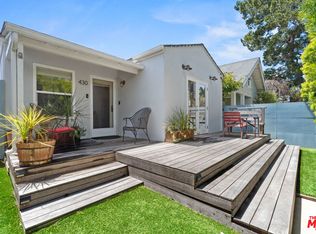 MLS ID #26986241, Michael Irvine DRE # 01839544, Compass. CLAW
 - $2,895,0003 bd3 ba1.8k sqft652 Woodlawn Ave, Venice, CA 90291For Sale
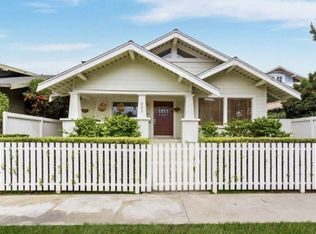 MLS ID #26875261, Peter Zimble DRE # 02048379, Carolwood Estates. CLAW
 - $2,645,0003 bd2 ba1.3k sqft416 Brooks Ave, Venice, CA 90291For Sale
 MLS ID #26864023, Victoria Velazquez DRE # 02038302, Compass. CLAW
Local buyer's agents are ready to help
