Tucked into a coveted West of Lincoln pocket of Venice, this charming 2-bedroom, 1.5-bath bungalow blends original character with relaxed California living. Thoughtfully renovated while preserving its bungalow charm, the home features a fresh kitchen with all-new appliances, including a dishwasher, plus the convenience of an in-home washer and dryer.Designed for easy indoor-outdoor living, the private backyard is softened by established greenery, colorful bougainvillea, and newly planted hedges, with an outdoor shower and space to relax and enjoy the Southern California sunshine.A finished detached one-car garage offers valuable flexible bonus space with potential for a variety of uses, complemented by a dedicated driveway parking space.Ideally located near the best of Venice, you're moments from Abbot Kinney Boulevard, the beach, boardwalk, restaurants, cafs, boutiques, galleries, and wellness studios. Neighborhood favorites include Gjelina, Gjusta, RVR, Companion, Zinque, and Lincoln Fine Wines.1411 Linden Ave offers a rare combination of thoughtful updates, private outdoor space, and quintessential Venice bungalow living in one of the neighborhood's most sought-after locations.A special Venice home in a truly connected location, 1411 Linden Ave offers the rare combination of a thoughtfully updated interior, charming outdoor spaces, and the quintessential Venice lifestyle.
For sale
$1,495,000
1411 Linden Ave, Venice, CA 90291
2beds
910sqft
Residential, Single Family Residence
Built in 1921
1,807 Square Feet Lot
$1,452,600 Zestimate®
$1,643/sqft
$-- HOA
What's special
- 20 hours
- 244
- 24
Zillow last checked:
Listing updated:
Listed by:
Meredith Gruszka DRE # 02013805 310-968-4557,
Pardee Properties 310-907-6517,
Tamra (Tami) Pardee DRE # 01421451 310-907-6517,
Pardee Properties
Source: CLAW,MLS#: 26873429
Facts & features
Interior
Bedrooms & bathrooms
- Bedrooms: 2
- Bathrooms: 2
- Full bathrooms: 1
- 1/2 bathrooms: 1
Rooms
- Room types: Breakfast, Breakfast Area, Breakfast Bar, Dining Room, Dining Area, Living Room, Powder
Bedroom
- Level: Lower,Main
Bathroom
- Features: Dual Entry (Jack & Jill) Bath, Powder Room, Remodeled, Shower and Tub
Kitchen
- Features: Counter Top, Ceramic Counters, Remodeled
Heating
- Central
Cooling
- None
Appliances
- Included: Oven, Range, Dishwasher, Dryer, Washer, Range/Oven, Refrigerator, Disposal
- Laundry: Inside, Laundry Area
Features
- Turnkey, Ceiling Fan(s), Breakfast Area, Breakfast Nook, Dining Area, Eat-in Kitchen
- Flooring: Vinyl Plank
- Doors: Sliding Doors
- Number of fireplaces: 1
- Fireplace features: Living Room
- Common walls with other units/homes: Detached/No Common Walls
Interior area
- Total structure area: 910
- Total interior livable area: 910 sqft
Property
Parking
- Total spaces: 2
- Parking features: Garage - 1 Car, Detached, Driveway, Parking Space
- Garage spaces: 1
- Uncovered spaces: 1
Features
- Levels: One
- Entry location: Main Level
- Pool features: None
- Spa features: None
- Fencing: Block,Wood,Fenced,Fenced Yard
- Has view: Yes
- View description: Tree Top
Lot
- Size: 1,807 Square Feet
- Dimensions: 35 x 52
- Features: Back Yard, Sidewalks, Yard
Details
- Additional structures: None
- Parcel number: 4241007036
- Zoning: LAR2
- Special conditions: Standard
Construction
Type & style
- Home type: SingleFamily
- Architectural style: California Bungalow
- Property subtype: Residential, Single Family Residence
Condition
- Updated/Remodeled,Additions/Alter
- Year built: 1921
Community & HOA
HOA
- Has HOA: No
Location
- Region: Venice
Financial & listing details
- Price per square foot: $1,643/sqft
- Tax assessed value: $1,070,000
- Date on market: 9/9/2026
- Road surface type: Paved
Estimated market value
$1,452,600
$1.38M - $1.53M
$5,249/mo
Price history
| Date | Event | Price |
|---|---|---|
| 9/9/2026 | Listed for sale | $1,495,000+70.9%$1,643/sqft |
Source:  CLAW #26873429 Report a problem CLAW #26873429 Report a problem | ||
| 8/7/2025 | Sold | $875,000+34.3%$962/sqft |
Source: CLAW #25531555 Report a problem | ||
| 6/26/2025 | Pending sale | $651,500$716/sqft |
Source: CLAW #25531555 Report a problem | ||
| 5/20/2025 | Contingent | $651,500+28%$716/sqft |
Source: CLAW #25531555 Report a problem | ||
| 4/30/2025 | Listed for sale | $509,000+76.1%$559/sqft |
Source: CLAW #25531555 Report a problem | ||
| 2/13/2001 | Sold | $289,000+80.6%$318/sqft |
Source: Public Record Report a problem | ||
| 8/26/1993 | Sold | $160,000$176/sqft |
Source: Public Record Report a problem | ||
Public tax history
| Year | Property taxes | Tax assessment |
|---|---|---|
| 2026 | -- | $1,070,000 +145.7% |
| 2025 | $5,298 +2.7% | $435,455 +2% |
| 2024 | $5,161 +1.9% | $426,918 +2% |
| 2023 | $5,063 +4.9% | $418,548 +2% |
| 2022 | $4,828 +1.3% | $410,342 +2% |
| 2021 | $4,764 -2% | $402,297 +1% |
| 2020 | $4,862 | $398,173 +2% |
| 2019 | $4,862 +6.2% | $390,367 +2% |
| 2018 | $4,578 | $382,714 +2% |
| 2017 | $4,578 +2.2% | $375,211 +2% |
| 2016 | $4,478 +2.3% | $367,855 +1.5% |
| 2015 | $4,375 +1.1% | $362,330 +2% |
| 2014 | $4,329 | $355,233 +2.5% |
| 2012 | -- | $346,695 +2% |
| 2011 | -- | $339,898 +0.8% |
| 2010 | -- | $337,358 -0.2% |
| 2009 | -- | $338,161 +2% |
| 2008 | -- | $331,531 +2% |
| 2007 | -- | $325,031 +2% |
| 2006 | -- | $318,659 |
| 2005 | -- | $318,659 +4% |
| 2004 | -- | $306,287 +1.9% |
| 2003 | -- | $300,675 +2% |
| 2002 | -- | $294,780 +66.6% |
| 2000 | -- | $176,935 |
Find assessor info on the county website
Monthly payment
Est. payment
Payment breakdown
Explore the cost of this home by adjusting the details. Changes won't be saved.Climate risks
Neighborhood: Venice


Similar homes
- $1,299,0002 bd2 ba1k sqft3608 Greenfield Ave, Los Angeles, CA 90034For Sale
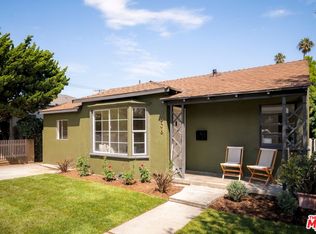 MLS ID #26970055, Ryan Jancula DRE # 01904981, Compass. CLAW
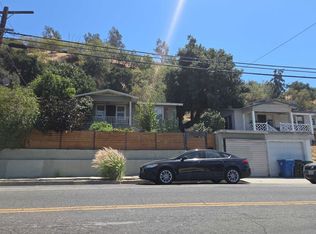
 - $--2 bd1 ba763 sqft4152 Alla Rd, Los Angeles, CA 90066Auction
 Auction.com 2
 - $--2 bd1 ba957 sqft3598 Griffin Ave, Los Angeles, CA 90031Auction
 ServiceLink Auction
 - $1,425,0002 bd1 ba922 sqft7203 Earldom Ave, Playa Del Rey, CA 90293For Sale
 MLS ID #26862893, Dana Wright DRE # 01439943, Matilla Realty Inc. CLAW
Local buyer's agents are ready to help
