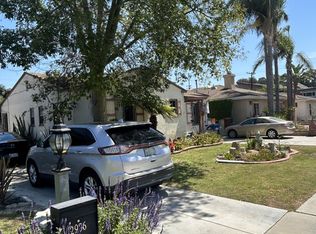
Prime Mid-Wilshire/Picfair Village Development Opportunity on an Expansive 7,129 SF Lot! Incredible opportunity in a highly sought-after Los Angeles pocket! Boasting an oversized 7,129 sq ft lot significantly larger than standard lots in the immediate areathis property is a goldmine for investors, developers, or an owner-user looking to build substantial equity. Whether your vision is a full luxury rebuild, expanding the existing footprint, or capitalizing on LA's hot multi-unit development market, the options here are endless. The existing home features classic charm with hardwood flooring and a detached 2-car garage. Public records reflect a 2-bedroom, 1-bathroom home of 1,306 sq ft; however, the property currently functions as a 3-bedroom, 2-bathroom layout. The additional 1 bed/1 bath was completed with quality workmanship, offering an immediate value-add or rental potential while you finalize your long-term plans. Live in it, rent it out, or clear the lot to maximize the zoning and square footage potential. Located minutes from world-class dining, shopping, and transit. Property is being sold AS-IS. Buyer to verify all permitted/unpermitted square footage, zoning regulations, and development potential.
For sale
$1,418,900
1435 S Spaulding Ave, Los Angeles, CA 90019
2beds
1,306sqft
Residential, Single Family Residence
Built in 1923
7,130 Square Feet Lot
$1,385,500 Zestimate®
$1,086/sqft
$-- HOA
What's special
- 63 days
- 158
- 2
Zillow last checked:
Listing updated:
Listed by:
Christopher Gibson DRE # 01933093 323-863-6373,
Quick Lane Realty 323-863-6373
Source: CLAW,MLS#: 26856599
Facts & features
Interior
Bedrooms & bathrooms
- Bedrooms: 2
- Bathrooms: 1
- Full bathrooms: 1
Rooms
- Room types: Living Room
Heating
- Wall
Cooling
- None
Appliances
- Laundry: None
Features
- Flooring: Engineered Hardwood
- Has fireplace: Yes
- Fireplace features: Living Room
Interior area
- Total structure area: 1,306
- Total interior livable area: 1,306 sqft
Property
Parking
- Total spaces: 2
- Parking features: Detached, Driveway
- Garage spaces: 2
- Has uncovered spaces: Yes
Features
- Levels: One
- Pool features: None
- Spa features: None
- Has view: Yes
- View description: None
Lot
- Size: 7,130 Square Feet
- Dimensions: 57 x 125
Details
- Additional structures: None
- Parcel number: 5069010020
- Zoning: LAR2
- Special conditions: Standard
- Other equipment: None
Construction
Type & style
- Home type: SingleFamily
- Architectural style: Spanish
- Property subtype: Residential, Single Family Residence
Condition
- Year built: 1923
Community & HOA
HOA
- Has HOA: No
Location
- Region: Los Angeles
Financial & listing details
- Price per square foot: $1,086/sqft
- Tax assessed value: $53,694
- Date on market: 7/7/2026
Estimated market value
$1,385,500
$1.32M - $1.45M
$4,443/mo
Price history
| Date | Event | Price |
|---|---|---|
| 7/7/2026 | Listed for sale | $1,418,900$1,086/sqft |
Source:  CLAW #26856599 Report a problem CLAW #26856599 Report a problem | ||
Public tax history
| Year | Property taxes | Tax assessment |
|---|---|---|
| 2026 | -- | $53,694 +2% |
| 2025 | $955 -4.6% | $52,642 +2% |
| 2024 | $1,001 +0.9% | $51,611 +2% |
| 2023 | $992 +3.1% | $50,600 +2% |
| 2022 | $963 +2.1% | $49,609 +2% |
| 2021 | $943 -0.4% | $48,637 +1% |
| 2020 | $948 | $48,140 +2% |
| 2019 | $948 +21.4% | $47,197 +2% |
| 2018 | $781 | $46,273 +2% |
| 2017 | $781 +1.6% | $45,367 +2% |
| 2016 | $769 +4.2% | $44,479 +1.5% |
| 2015 | $738 -1% | $43,812 +2% |
| 2014 | $745 | $42,954 +2.5% |
| 2012 | -- | $41,923 +2% |
| 2011 | -- | $41,102 +0.8% |
| 2010 | -- | $40,796 -0.2% |
| 2009 | -- | $40,894 +2% |
| 2008 | -- | $40,094 +2% |
| 2007 | -- | $39,308 +2% |
| 2006 | -- | $38,538 |
| 2005 | -- | $38,538 +4% |
| 2004 | -- | $37,043 +1.9% |
| 2003 | -- | $36,365 +2% |
| 2002 | -- | $35,653 +4% |
| 2000 | -- | $34,270 |
Find assessor info on the county website
Monthly payment
Est. payment
Payment breakdown
Explore the cost of this home by adjusting the details. Changes won't be saved.Climate risks
Neighborhood: Mid City
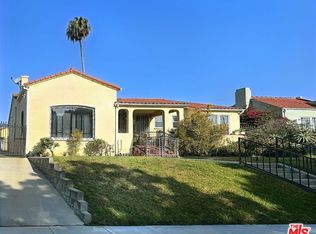
- $1,480,6503 bd2 ba1.6k sqft1441 S Spaulding Ave, Los Angeles, CA 90019Sold
- $1,256,2003 bd2 ba1.7k sqft1429 S Spaulding Ave, Los Angeles, CA 90019Off Market
- $1,305,0003 bd2 ba1.7k sqft1423 S Spaulding Ave, Los Angeles, CA 90019Sold
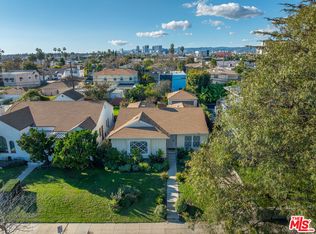
- $1,997,6004 bd4 ba2.2k sqft1445 S Spaulding Ave, Los Angeles, CA 90019Off Market
Similar homes
- $--3 bd2 ba1.7k sqft4711 W 18th St, Los Angeles, CA 90019Auction
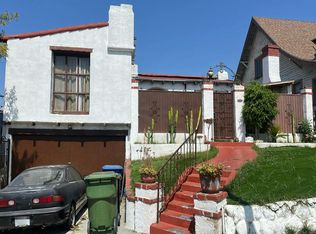 Auction.com 2
 - $--2 bd2 ba1.4k sqft3788 Roxton Ave, Los Angeles, CA 90018Auction
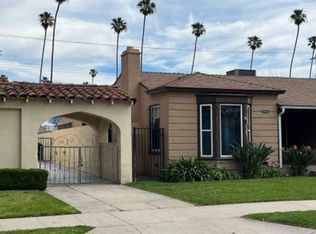 Xome
Xome - $1,300,0003 bd2 ba1.5k sqft3506 S Redondo Blvd, Los Angeles, CA 90016For Sale
 MLS ID #26716251, Ricardo Curtis DRE # 01464851, Jacob, Christopher & Lee Rlty. CLAW
 - $1,395,0003 bd1 ba1.1k sqft2940 Tilden Ave, Los Angeles, CA 90064For Sale
 MLS ID #26876237, Martin Feinberg DRE # 00977561, KW Westside Estates. CLAW
Local buyer's agents are ready to help
