Welcome to this private Mar Vista retreat, extensively renovated and reimagined for modern living and entertaining. The property features a 3-bed, 2.5-bath main residence plus an approx. 600 sq. ft. detached flex structure with two large rooms, full kitchen and bath. The main house is bright and open, with living/dining spaces flowing naturally into the chef's kitchen with an expansive island and stainless-steel appliances. Two built-in Euro Cave wine cellars with approx. 460-bottle capacity add a rare, distinctive touch. The two downstairs bedrooms offer generous closets, abundant natural light, and views of the front and back yards. Bamboo flooring runs throughout the home, complemented by Roman shades and custom built-in storage, including floor-to-ceiling hallway cabinetry. A convenient half bath doubles as a dedicated laundry room. The entire second floor encompasses a spacious, private primary suite with high beamed ceilings, plantation shutters, dual-pane windows, and a deep walk-in closet, alongside a spa-quality bath with dual vanities, polished porcelain counters, a smart steam shower with sound system, and radiant-heated slate floors. Built-in bookshelves, storage drawers, and cozy bench seating surround the wood/gas-burning fireplace, adding warmth and charm to this thoughtfully designed space. The approx. 600 sq. ft. detached flex structure (unpermitted; excluded from assessor sq. ft.) is currently used as an office, with a generous layout offering flexibility for multigenerational living, guest quarters, an artist's retreat, playroom, or other creative possibilities. Dedicated HVAC and ample attic storage add to its versatility and functionality. Step outside to a backyard oasis perfect for entertaining, highlighted by a sizable, fully plumbed outdoor kitchen with built-in DCS grill/smoker. Gather at the pergola-covered dining table, relax around the fire pit, or simply unwind amid an orchard garden of flowers, herbs, and fruit-bearing fig, apple, cherry, apricot, and citrus trees. A finished, enclosed 1-car garage with epoxy floors, an EV-ready outlet and smart door control, additional private driveway parking, dual smart HVAC systems, full security and surveillance, and a beautifully landscaped front yard add to the home's extensive list of features. Nestled on a quiet street close to Mar Vista's popular shops and restaurants, with downtown Venice, Santa Monica, and Culver City also nearby, this exceptional home blends privacy, versatility, and seamless indoor-outdoor living.
For sale
$2,749,000
12531 Mitchell Ave, Los Angeles, CA 90066
3beds
1,616sqft
Residential, Single Family Residence
Built in 1939
5,749 Square Feet Lot
$2,684,700 Zestimate®
$1,701/sqft
$-- HOA
What's special
- 5 days
- 685
- 57
Zillow last checked:
Listing updated:
Listed by:
Tory Herald DRE # 01920423 310-985-2719,
Sotheby's International Realty 310-724-7000
Source: CLAW,MLS#: 26871957
Facts & features
Interior
Bedrooms & bathrooms
- Bedrooms: 3
- Bathrooms: 3
- Full bathrooms: 2
- 1/2 bathrooms: 1
Rooms
- Room types: Attic, Bonus Room, Walk-In Closet, Patio Covered, Breakfast Bar, Guest House, Wine Cellar
Bedroom
- Features: Walk-In Closet(s)
Bathroom
- Features: Bidet, Low Flow Shower(s), Low Flow Toilet(s), Remodeled, Steam Shower, Double Vanity(s)
Kitchen
- Features: Kitchen Island, Open to Family Room
Heating
- Central, Radiant, Zoned
Cooling
- Air Conditioning, Central Air, Zoned
Appliances
- Included: Gas Cooktop, Double Oven, Microwave, Convection Oven, Range Hood, Barbeque, Dishwasher, Range/Oven, Refrigerator, Washer, Dryer, Disposal, Exhaust Fan, Tankless Water Heater
- Laundry: Inside, Laundry Area, Laundry Room
Features
- Beamed Ceilings, Built-in Features, Wired for Data, Storage, Turnkey, Recessed Lighting, Built-Ins, Breakfast Counter / Bar, Dining Area, Kitchen Island
- Flooring: Bamboo, Slate, Ceramic Tile
- Doors: Sliding Doors
- Windows: Double Pane Windows, Custom Window Covering, Plantation Shutters, Screens
- Number of fireplaces: 1
- Fireplace features: Gas and Wood
Interior area
- Total structure area: 1,616
- Total interior livable area: 1,616 sqft
Property
Parking
- Total spaces: 3
- Parking features: Secured, Covered, Driveway, Garage - 1 Car, Garage Is Attached
- Attached garage spaces: 1
- Uncovered spaces: 2
Features
- Levels: Two
- Stories: 2
- Patio & porch: Covered, Deck
- Pool features: None
- Spa features: None
- Has view: Yes
- View description: Tree Top
Lot
- Size: 5,749 Square Feet
- Dimensions: 50 x 115
Details
- Additional structures: Accessory Bldgs, Guest House, Detached Guest House
- Parcel number: 4235008006
- Zoning: LAR1
- Special conditions: Standard
Construction
Type & style
- Home type: SingleFamily
- Architectural style: Traditional
- Property subtype: Residential, Single Family Residence
- Attached to another structure: Yes
Materials
- Stucco
- Roof: Asphalt
Condition
- Updated/Remodeled
- Year built: 1939
Utilities & green energy
- Sewer: In Street
Community & HOA
Community
- Security: Fire and Smoke Detection System, Prewired, Smoke Detector(s), Carbon Monoxide Detector(s), Security Lights, Alarm System
HOA
- Has HOA: No
Location
- Region: Los Angeles
Financial & listing details
- Price per square foot: $1,701/sqft
- Tax assessed value: $1,932,137
- Date on market: 9/3/2026
Estimated market value
$2,684,700
$2.55M - $2.82M
Not available
Price history
| Date | Event | Price |
|---|---|---|
| 9/7/2026 | Listed for sale | $2,749,000+57.1%$1,701/sqft |
Source:  CLAW #26871957 Report a problem CLAW #26871957 Report a problem | ||
| 7/24/2020 | Sold | $1,750,000+9.7%$1,083/sqft |
Source:  CLAW #20588402 Report a problem CLAW #20588402 Report a problem | ||
| 6/25/2020 | Pending sale | $1,595,000$987/sqft |
Source: Halton Pardee and Partners, Inc. #20588402 Report a problem | ||
| 6/15/2020 | Listed for sale | $1,595,000+131.2%$987/sqft |
Source: Halton Pardee and Partners, Inc. #20588402 Report a problem | ||
| 10/26/2004 | Sold | $690,000+62.4%$427/sqft |
Source: Public Record Report a problem | ||
| 1/25/2002 | Sold | $425,000+80.9%$263/sqft |
Source: Public Record Report a problem | ||
| 3/3/1997 | Sold | $235,000$145/sqft |
Source: Public Record Report a problem | ||
Public tax history
| Year | Property taxes | Tax assessment |
|---|---|---|
| 2026 | -- | $1,932,137 +2% |
| 2025 | $22,784 +1.2% | $1,894,253 +2% |
| 2024 | $22,520 +2% | $1,857,112 +2% |
| 2023 | $22,081 +4.9% | $1,820,699 +2% |
| 2022 | $21,050 +1.2% | $1,785,000 +2% |
| 2021 | $20,795 +1.6% | $1,750,000 +99% |
| 2020 | $20,476 +88.5% | $879,431 +2% |
| 2019 | $10,864 +4.9% | $862,188 +2% |
| 2018 | $10,360 | $845,283 +2% |
| 2017 | $10,360 +2.2% | $828,710 +2% |
| 2016 | $10,137 +2.3% | $812,462 +1.5% |
| 2015 | $9,909 +1.1% | $800,259 +2% |
| 2014 | $9,801 | $784,584 +2.5% |
| 2012 | -- | $765,726 +2% |
| 2011 | -- | $750,713 +0.8% |
| 2010 | -- | $745,103 -0.2% |
| 2009 | -- | $746,875 +2% |
| 2008 | -- | $732,232 +2% |
| 2007 | -- | $717,875 +2% |
| 2006 | -- | $703,800 |
| 2005 | -- | $703,800 +69.3% |
| 2004 | -- | $415,616 +1.9% |
| 2003 | -- | $408,000 +57.5% |
| 2002 | -- | $259,080 +4% |
| 2000 | -- | $249,022 |
Find assessor info on the county website
Monthly payment
Est. payment
Payment breakdown
Explore the cost of this home by adjusting the details. Changes won't be saved.Climate risks
Neighborhood: Mar Vista
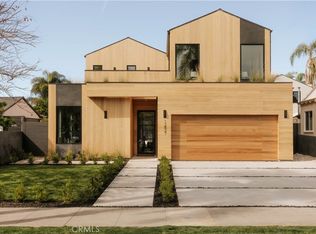


Similar homes
- $2,895,0004 bd4 ba2.3k sqft3741 Boise Ave, Los Angeles, CA 90066For Sale
 MLS ID #26922185, Jennifer Petsu DRE # 01888084, Compass. CLAW
 - $2,495,0004 bd3 ba1.6k sqft3512 Greenwood Ave, Los Angeles, CA 90066For Sale
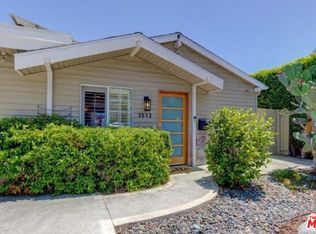 MLS ID #26917343, Jack Bitton DRE # 01309397, Power Brokers. CLAW
 - $1,995,0003 bd3 ba1.1k sqft3540 Maplewood Ave, Los Angeles, CA 90066For Sale
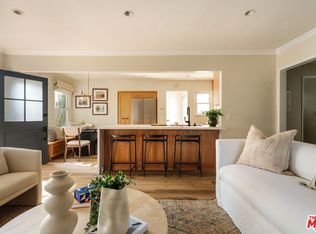 MLS ID #26960873, Amanda Robertson DRE # 01405403, Amanda Robertson. CLAW
 - $3,295,0004 bd2 ba1.5k sqft12701 Westminster Ave, Los Angeles, CA 90066For Sale
 MLS ID #SR26186578, Janien Canel, Berkshire Hathaway HomeServices California Properties. CRMLS
Local buyer's agents are ready to help
