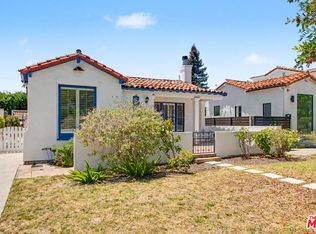

Buyer couldn't perform. Back on the amrket ! Experience refined California living in this thoughtfully reimagined single-level Mar Vista residence, where timeless architecture meets exceptional craftsmanship. Set on an expansive lot, the home features 3 bedrooms including the large primary with walk-in closet and large spa bathroom . Warm organic finishes, and seamlessindoor-outdoor living designed for both everyday comfort and effortless entertaining. Vaulted ceilings with custom oak beams, Roman clay walls, and abundant natural light create awelcoming atmosphere throughout. Marvin windows and French doors open to beautifully landscaped grounds, while premium custom details, custom millwork. At the heart of the home, the chef's kitchen showcases custom white oak cabinetry, Wolf appliances, alabaster quartzite countertops, and a built-in breakfast nook. Outdoors, lush landscaping, expansive patios. A peaceful backyard retreat complete this exceptional Mar Vista home. It is a must see!
For sale
$2,350,000
4414 Westlawn Ave, Los Angeles, CA 90066
3beds
1,682sqft
Residential, Single Family Residence
Built in 1947
6,202 Square Feet Lot
$2,341,400 Zestimate®
$1,397/sqft
$-- HOA
What's special
- 41 days |
- 618 |
- 25 |
Zillow last checked:
Listing updated:
Listed by:
Robin Zacha DRE # 01263946 310-293-3043,
Power Brokers 424-738-5900
Source: CLAW,MLS#: 26859063
Facts & features
Interior
Bedrooms & bathrooms
- Bedrooms: 3
- Bathrooms: 3
- Full bathrooms: 2
- 1/2 bathrooms: 1
Rooms
- Room types: Entry, Great Room, Powder, Walk-In Closet, Dining Room, Pantry, Patio Open
Heating
- Central
Cooling
- Central Air
Appliances
- Included: Dishwasher, Disposal, Microwave, Refrigerator, Range/Oven, Vented Exhaust Fan, Water Line to Refrigerator
- Laundry: Inside, Laundry Closet Stacked
Features
- Built-Ins
- Flooring: Engineered Hardwood, Mixed, Stone
- Has fireplace: No
- Fireplace features: None
Interior area
- Total structure area: 1,682
- Total interior livable area: 1,682 sqft
Property
Parking
- Total spaces: 2
- Parking features: Garage - 2 Car, Private Garage, Driveway Gate, Garage Is Detached, On Street, Concrete
- Has garage: Yes
- Has uncovered spaces: Yes
Features
- Levels: One
- Stories: 1
- Pool features: None
- Spa features: None
- Has view: Yes
- View description: None
Lot
- Size: 6,202 Square Feet
- Dimensions: 50 x 124
Details
- Additional structures: None
- Parcel number: 4231015021
- Zoning: LAR1
- Special conditions: Standard
Construction
Type & style
- Home type: SingleFamily
- Architectural style: Mid-Century
- Property subtype: Residential, Single Family Residence
Condition
- Year built: 1947
Community & HOA
HOA
- Has HOA: No
Location
- Region: Los Angeles
Financial & listing details
- Price per square foot: $1,397/sqft
- Tax assessed value: $1,530,000
- Date on market: 7/14/2026
Estimated market value
$2,341,400
$2.22M - $2.46M
$6,723/mo
Price history
| Date | Event | Price |
|---|---|---|
| 8/13/2026 | Listed for sale | $2,350,000$1,397/sqft |
Source:  CLAW #26859063 Report a problem CLAW #26859063 Report a problem | ||
| 7/30/2026 | Contingent | $2,350,000$1,397/sqft |
Source: CLAW #26859063 Report a problem | ||
| 7/14/2026 | Listed for sale | $2,350,000+56.7%$1,397/sqft |
Source: CLAW #26859063 Report a problem | ||
| 6/6/2025 | Sold | $1,500,000+15.5%$892/sqft |
Source: CLAW #25528479 Report a problem | ||
| 5/6/2025 | Contingent | $1,299,000$772/sqft |
Source: CLAW #25528479 Report a problem | ||
| 4/24/2025 | Listed for sale | $1,299,000$772/sqft |
Source: CLAW #25528479 Report a problem | ||
Public tax history
| Year | Property taxes | Tax assessment |
|---|---|---|
| 2026 | -- | $1,530,000 +1620.4% |
| 2025 | $1,209 +2.4% | $88,934 +2% |
| 2024 | $1,180 +1.5% | $87,191 +2% |
| 2023 | $1,163 +4.2% | $85,482 +2% |
| 2022 | $1,116 +2.1% | $83,806 +2% |
| 2021 | $1,093 -0.6% | $82,164 +1% |
| 2020 | $1,100 | $81,322 +2% |
| 2019 | $1,100 +9.9% | $79,729 +2% |
| 2018 | $1,000 | $78,166 +2% |
| 2017 | $1,000 +2.1% | $76,634 +2% |
| 2016 | $980 +3.8% | $75,132 +1.5% |
| 2015 | $944 0% | $74,004 +2% |
| 2014 | $945 | $72,555 +2.5% |
| 2012 | -- | $70,813 +2% |
| 2011 | -- | $69,425 +0.8% |
| 2010 | -- | $68,907 -0.2% |
| 2009 | -- | $69,072 +2% |
| 2008 | -- | $67,718 +2% |
| 2007 | -- | $66,391 +2% |
| 2006 | -- | $65,090 |
| 2005 | -- | $65,090 +4% |
| 2004 | -- | $62,565 +1.9% |
| 2003 | -- | $61,420 +2% |
| 2002 | -- | $60,217 +4% |
| 2000 | -- | $57,880 |
Find assessor info on the county website
Monthly payment
Est. payment
Payment breakdown
Explore the cost of this home by adjusting the details. Changes won't be saved.Climate risks
Neighborhood: Del Rey
Nearby schools
GreatSchools rating
- 10/10Short Avenue Elementary SchoolGrades: K-5Distance: 0.4 mi
- 5/10Marina Del Rey Middle SchoolGrades: 6-8Distance: 0.4 mi
- 8/10Venice Senior High SchoolGrades: 9-12Distance: 1.2 mi
- $1,485,2002 bd2 ba1k sqft4410 Westlawn Ave, Los Angeles, CA 90066Off Market
- $1,534,7002 bd1 ba1k sqft4420 Westlawn Ave, Los Angeles, CA 90066Off Market
- $1,833,7004 bd2 ba2k sqft4404 Westlawn Ave, Los Angeles, CA 90066Off Market

- $1,250,5002 bd1 ba980 sqft12475 Short Ave, Los Angeles, CA 90066Off Market
- $1,417,7004 bd2 ba1.9k sqft4424 Westlawn Ave, Los Angeles, CA 90066Off Market
- $2,080,5004 bd4 ba2.4k sqft4475 Harding Ave, Los Angeles, CA 90066Off Market
- $1,354,8002 bd1 ba980 sqft4477 Harding Ave, Los Angeles, CA 90066Off Market
- $2,538,9001 bd1 ba208 sqft4400 Westlawn Ave, Los Angeles, CA 90066Off Market
A local agent can set up tours, give advice and negotiate with sellers.
Similar homes
- $1,499,0003 bd2 ba1.6k sqft12495 Culver Blvd, Los Angeles, CA 90066For Sale
 MLS ID #26856277, David Rothblum DRE # 01332525, RE/MAX One. CLAW
 - $2,195,0003 bd3 ba1.9k sqft2273 Manning Ave, Los Angeles, CA 90064For Sale
 MLS ID #26868731, Chad Lund DRE # 00998185, Douglas Elliman. CLAW
 - $2,199,0003 bd2 ba1.5k sqft4443 Jasmine Ave, Culver City, CA 90232For Sale
 MLS ID #DW26169677, Robert Marin, Keller Williams Larchmont. CRMLS
 - $1,995,0003 bd3 ba1.3k sqft1914 Fairburn Ave, Los Angeles, CA 90025For Sale
 MLS ID #26873477, Laurie Hudson DRE # 00604603, Berkshire Hathaway HomeServices California Properties. CLAW
 - $2,100,0003 bd3 ba1.8k sqft2222 Neilson Way Unit 102, Santa Monica, CA 90405For SaleMLS ID #26874445, David Sohmer DRE # 02237296, Sotheby's International Realty. CLAW
- $1,800,0003 bd2 ba1.8k sqft3370 Manning Ct, Los Angeles, CA 90064For SaleMLS ID #NDP2606067, Kim Jones-Addy, Conrad Realtors. CRMLS
- $1,700,0004 bd3 ba2.2k sqft3755 S Bentley Ave, Los Angeles, CA 90034For SaleMLS ID #SB26169634, Melitta Johnson, Compass. CRMLS
- $1,900,0003 bd2 ba1.3k sqft1923 Midvale Ave, Los Angeles, CA 90025For SaleMLS ID #26871151, Gabe Brooks DRE # 01008730, Keytime Realty. CLAW
- $1,899,0003 bd2 ba1.5k sqft3046 Bagley Ave, Los Angeles, CA 90034For SaleMLS ID #26859145, Ryan Jancula DRE # 01904981, Compass. CLAW
- $1,340,0002 bd3 ba1.5k sqft4735 S La Villa Marina #D, Marina Del Rey, CA 90292For SaleMLS ID #SR26182642, Leon Hason, Blue Flamingo Realty. CRMLS
- $1,299,9995 bd3 ba1.7k sqft11517 Barman Ave, Los Angeles, CA 90230For SaleMLS ID #WS26166610, KRISTI DIETZ, MARSHALL REDDICK REAL ESTATE. CRMLS
- $2,735,0003 bd3 ba1.7k sqft880 Wellesley Ave, Los Angeles, CA 90049For SaleMLS ID #26858469, John Cosentino DRE # 01500327, Sotheby's International Realty. CLAW
- $1,850,0002 bd3 ba1.8k sqft7449 Kentwood Ave, Los Angeles, CA 90045For SaleMLS ID #26679955, Hosh Maha DRE # 02131447, EstateX inc.. CLAW
- $2,295,0004 bd3 ba1.9k sqft16177 Alcima Ave, Pacific Palisades, CA 90272For SaleMLS ID #25613467, Jade Mills DRE # 00526877, Coldwell Banker Realty. CLAW
- $1,419,8503 bd2 ba1.7k sqft3035 Malcolm Ave, Los Angeles, CA 90034For SaleMLS ID #OC26056638, Derek Larson, California Dream Luxury Homes & Investments. CRMLS
- $2,395,0004 bd3 ba2.5k sqft2933 Ledgewood Dr, Los Angeles, CA 90068For SaleMLS ID #26674197, Bianca Aubrey DRE # 02115017, Real Broker. CLAW
- $1,995,0004 bd3 ba1.7k sqft828 Hill St, Santa Monica, CA 90405For SaleMLS ID #26861973, James Allan DRE # 01180635, Compass. CLAW
- $1,900,0004 bd2 ba1.4k sqft1622 S Spaulding Ave, Los Angeles, CA 90019For SaleMLS ID #26786391, Anolan Dragitsch DRE # 02126813, Nest Seekers. CLAW
- $1,325,0002 bd2 ba1.5k sqft11803 National Blvd, Los Angeles, CA 90064For SaleMLS ID #26865695, Petra von Oelffen DRE # 01407508, Compass. CLAW
- $1,799,0004 bd3 ba1.9k sqft3240 McManus Ave, Los Angeles, CA 90034For SaleMLS ID #26671753, Todd Miller DRE # 01389620, KW Westside Estates. CLAW
Local buyer's agents are ready to help
