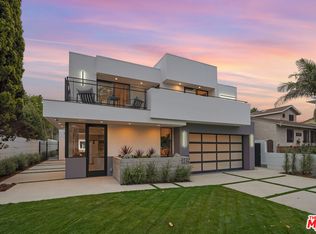
PLANS APPROVED BY THE CITY! NO WAIT TIME, THIS IS YOUR CHANCE TO BUILD A 2100SF 4 BED 3 BATH (INCLUDING 420SF ADU)! NEW BUILDS AND/OR EXTENSIVELY REMODELED HOMES CAN BE SOLD FOR $1,300 PER SF! CONSTRUCTION WILL START ON SEPTEMBER 13th, if not in escrow first. DONT MISS OUT ON THIS OPPORTUNITY!
For sale
Listed by: California Dream Luxury Homes & Investments • Derek Larson • Contact: 949-677-4121
Price increase: $135.2K (9/9)
$1,555,000
3035 Malcolm Ave, Los Angeles, CA 90034
3beds
1,700sqft
Single Family Residence
Built in 1941
5,829 Square Feet Lot
$1,543,200 Zestimate®
$915/sqft
$-- HOA
What's special
- 178 days
- 492
- 15
Zillow last checked:
Listing updated:
Listed by:
Derek Larson DRE #01294200 949-677-4121,
California Dream Luxury Homes & Investments
Source: CRMLS,MLS#: OC26056638 Originating MLS: California Regional MLS
Originating MLS: California Regional MLSFacts & features
Interior
Bedrooms & bathrooms
- Bedrooms: 3
- Bathrooms: 2
- Full bathrooms: 1
- 3/4 bathrooms: 1
- Main level bathrooms: 2
- Main level bedrooms: 3
Rooms
- Room types: Den, Dining Room
Bathroom
- Features: Bathtub
Heating
- Forced Air
Cooling
- None
Appliances
- Included: Dishwasher
- Laundry: Laundry Room
Features
- Separate/Formal Dining Room
- Flooring: Carpet, Laminate
- Windows: Bay Window(s), Skylight(s)
- Has fireplace: Yes
- Fireplace features: Den, Living Room
- Common walls with other units/homes: No Common Walls
Interior area
- Total interior livable area: 1,700 sqft
Video & virtual tour
Property
Parking
- Total spaces: 1
- Parking features: Driveway, Garage
- Attached garage spaces: 1
Accessibility
- Accessibility features: None
Features
- Levels: One
- Stories: 1
- Entry location: 1
- Patio & porch: Front Porch
- Exterior features: Rain Gutters
- Pool features: None
- Spa features: None
- Fencing: Average Condition
Lot
- Size: 5,829 Square Feet
- Features: 0-1 Unit/Acre
Details
- Additional structures: Guest House Detached
- Parcel number: 4254002006
- Special conditions: Standard
Construction
Type & style
- Home type: SingleFamily
- Architectural style: See Remarks
- Property subtype: Single Family Residence
Materials
- Drywall
- Foundation: Slab
- Roof: Shingle
Condition
- Fixer
- New construction: No
- Year built: 1941
Utilities & green energy
- Electric: Standard
- Sewer: Public Sewer
- Water: Public
- Utilities for property: Electricity Connected, Sewer Connected, Water Available
Community & HOA
Community
- Features: Gutter(s)
Location
- Region: Los Angeles
Financial & listing details
- Price per square foot: $915/sqft
- Tax assessed value: $411,161
- Date on market: 3/15/2026
- Cumulative days on market: 178 days
- Listing terms: Cash,Cash to New Loan,Conventional,Submit
- Road surface type: Paved
Estimated market value
$1,543,200
$1.47M - $1.62M
$6,253/mo
Price history
| Date | Event | Price |
|---|---|---|
| 9/9/2026 | Price change | $1,555,000+9.5%$915/sqft |
Source:  CRMLS #OC26056638 Report a problem CRMLS #OC26056638 Report a problem | ||
| 4/9/2026 | Listed for sale | $1,419,850+1.5%$835/sqft |
Source: CRMLS #OC26056638 Report a problem | ||
| 4/2/2026 | Contingent | $1,399,000$823/sqft |
Source: CRMLS #OC26056638 Report a problem | ||
| 3/30/2026 | Listed for sale | $1,399,000$823/sqft |
Source: CRMLS #OC26056638 Report a problem | ||
| 3/30/2026 | Contingent | $1,399,000$823/sqft |
Source: CRMLS #OC26056638 Report a problem | ||
| 3/16/2026 | Listed for sale | $1,399,000+27.2%$823/sqft |
Source: CRMLS #OC26056638 Report a problem | ||
| 2/5/2026 | Sold | $1,100,000+10.1%$647/sqft |
Source: CRMLS #225005918 Report a problem | ||
| 12/29/2025 | Pending sale | $999,000$588/sqft |
Source:  CSMAOR #225005918 Report a problem CSMAOR #225005918 Report a problem | ||
| 12/17/2025 | Contingent | $999,000$588/sqft |
Source: CSMAOR #225005918 Report a problem | ||
| 12/12/2025 | Listed for sale | $999,000+316.3%$588/sqft |
Source: CSMAOR #225005918 Report a problem | ||
| 3/29/1995 | Sold | $240,000$141/sqft |
Source: Public Record Report a problem | ||
Public tax history
| Year | Property taxes | Tax assessment |
|---|---|---|
| 2026 | -- | $411,161 +2% |
| 2025 | $4,909 +1.2% | $403,100 +2% |
| 2024 | $4,848 +1.9% | $395,197 +2% |
| 2023 | $4,758 +4.8% | $387,449 +2% |
| 2022 | $4,540 +1.4% | $379,853 +2% |
| 2021 | $4,479 -1% | $372,405 +1% |
| 2020 | $4,523 | $368,587 +2% |
| 2019 | $4,523 +5.5% | $361,360 +2% |
| 2018 | $4,286 | $354,276 +2% |
| 2017 | $4,286 +2.2% | $347,330 +2% |
| 2016 | $4,193 +2.4% | $340,520 +1.5% |
| 2015 | $4,094 +1% | $335,406 +2% |
| 2014 | $4,054 | $328,837 +2.5% |
| 2012 | -- | $320,934 +2% |
| 2011 | -- | $314,642 +0.8% |
| 2010 | -- | $312,291 -0.2% |
| 2009 | -- | $313,033 +2% |
| 2008 | -- | $306,896 +2% |
| 2007 | -- | $300,879 +2% |
| 2006 | -- | $294,981 |
| 2005 | -- | $294,981 +4% |
| 2004 | -- | $283,528 +1.9% |
| 2003 | -- | $278,333 +2% |
| 2002 | -- | $272,877 +4% |
| 2000 | -- | $262,283 |
Find assessor info on the county website
Monthly payment
Est. payment
Payment breakdown
Explore the cost of this home by adjusting the details. Changes won't be saved.Climate risks
Neighborhood: Palms
Nearby schools
Schools provided by the listing agent
- Elementary: Clover
Source: CRMLS. This data may not be complete. We recommend contacting the local school district to confirm school assignments for this home.

Similar homes
- $1,499,0003 bd2 ba2.2k sqft8511 Melvil St, Los Angeles, CA 90034For Sale
 MLS ID #26902937, Garo Apelian DRE # 01945329, Apelian Realty Group, Inc.. CLAW
 - $1,575,0003 bd2 ba1.6k sqft8312 Chase Ave, Los Angeles, CA 90045For Sale
 MLS ID #26870321, Jane St. John DRE # 00998927, Estate Properties. CLAW
 - $1,499,0004 bd3 ba1.8k sqft1185 Hauser Blvd, Los Angeles, CA 90019For Sale
 MLS ID #26984491, Nick Mercado DRE # 01348465, Beverly & Company Luxury Properties. CLAW
 - $1,499,0003 bd2 ba1.6k sqft12495 Culver Blvd, Los Angeles, CA 90066For Sale
 MLS ID #26856277, David Rothblum DRE # 01332525, RE/MAX One. CLAW
Local buyer's agents are ready to help
