Thoughtfully designed for comfortable everyday living and effortless entertaining, this inviting traditional home offers a wonderful opportunity in the sought-after Ladera Heights neighborhood. Bright, welcoming interiors and a functional floor plan create a warm atmosphere, while generous indoor and outdoor living spaces make the home equally suited for quiet evenings or hosting family and friends. A classic brick fireplace anchors the sunlit living room, which flows seamlessly into a spacious family room with coved ceilings and direct access to the backyard deck. Just beyond, the well-appointed kitchen is designed to balance style and practicality with brand new stainless steel appliances, abundant pantry storage, and an easy connection to the dining room, where soaring vaulted wood-beamed ceilings create a striking setting for everyday meals and special occasions alike. Four generously sized bedrooms provide flexibility for growing households, guests, home offices, or creative spaces. Privately positioned, the primary suite serves as a peaceful retreat with sliding glass doors opening directly to the backyard, a spacious closet, and an en suite bathroom featuring a soaking tub and separate shower. Outside, the backyard embraces Southern California's indoor-outdoor lifestyle with a large wood deck overlooking a lush natural grass lawn, all framed by mature landscaping that enhances both beauty and privacy. Additional amenities include a dedicated laundry room and an attached two-car garage with direct access into the home. Ideally located in one of Ladera Heights' most established residential neighborhoods, this home offers convenient access to Ladera Park and a variety of different restaurants and neighborhood amenities. Combining timeless character, generous living spaces, and an exceptional location, this is a wonderful opportunity to enjoy the best of Los Angeles living.
For sale
$1,448,000
6221 Condon Ave, Los Angeles, CA 90056
4beds
2,238sqft
:
Get pre-qualified$9,142/mo
Residential, Single Family Residence
Built in 1947
6,952 Square Feet Lot
$1,421,800 Zestimate®
$647/sqft
$-- HOA
What's special
- 34 days |
- 880 |
- 38 |
Zillow last checked:
Listing updated:
Listed by:
F. Ron Smith DRE # 00961954 310-500-3931,
Compass 310-500-3931,
David Berg DRE # 01481236 310-500-3931,
Compass
Source: CLAW,MLS#: 26856199
Facts & features
Interior
Bedrooms & bathrooms
- Bedrooms: 4
- Bathrooms: 2
- Full bathrooms: 2
Rooms
- Room types: Family Room, Living Room, Utility Room, Pantry, Dining Area, Breakfast Bar, Patio Covered, Patio Open
Bathroom
- Features: Shower Over Tub, Shower and Tub, Tile
Kitchen
- Features: Pantry
Heating
- Central
Cooling
- None
Appliances
- Included: Built-Ins, Oven, Range, Range Hood, Gas Cooking Appliances, Dishwasher, Refrigerator, Water Line to Refrigerator, Freezer, Disposal, Range/Oven, Exhaust Fan, Washer, Dryer
- Laundry: Laundry Room, Inside
Features
- Cathedral-Vaulted Ceilings, Beamed Ceilings, High Ceilings, Living Room Deck Attached, Recessed Lighting, Built-Ins, Breakfast Counter / Bar, Dining Area
- Flooring: Tile, Wood, Hardwood
- Doors: Sliding Doors
- Windows: Bay Window(s)
- Number of fireplaces: 1
- Fireplace features: Living Room
Interior area
- Total structure area: 2,238
- Total interior livable area: 2,238 sqft
Property
Parking
- Total spaces: 4
- Parking features: Garage - 2 Car, Garage Is Attached, Driveway, Direct Access
- Attached garage spaces: 2
- Uncovered spaces: 2
Features
- Levels: One
- Stories: 1
- Patio & porch: Deck, Patio, Covered
- Pool features: None
- Spa features: None
- Fencing: Privacy,Fenced Yard
- Has view: Yes
- View description: City
Lot
- Size: 6,952 Square Feet
- Dimensions: 52 x 140
- Features: Front Yard, Back Yard, Yard, Landscaped, Lawn, City Lot, Park Nearby
Details
- Additional structures: None
- Parcel number: 4002006004
- Zoning: LCR1YY
- Special conditions: Standard
Construction
Type & style
- Home type: SingleFamily
- Architectural style: Traditional
- Property subtype: Residential, Single Family Residence
Condition
- Year built: 1947
Community & HOA
HOA
- Has HOA: No
Location
- Region: Los Angeles
Financial & listing details
- Price per square foot: $647/sqft
- Tax assessed value: $975,720
- Annual tax amount: $12,134
- Date on market: 7/8/2026
Estimated market value
$1,421,800
$1.35M - $1.49M
$5,654/mo
Price history
| Date | Event | Price |
|---|---|---|
| 7/8/2026 | Listed for sale | $1,448,000+106.9%$647/sqft |
Source:  CLAW #26856199 Report a problem CLAW #26856199 Report a problem | ||
| 12/3/2004 | Sold | $700,000+142.2%$313/sqft |
Source: Public Record Report a problem | ||
| 3/27/1998 | Sold | $289,000+1600%$129/sqft |
Source: Public Record Report a problem | ||
| 7/12/1996 | Sold | $17,000$8/sqft |
Source: Public Record Report a problem | ||
Public tax history
| Year | Property taxes | Tax assessment |
|---|---|---|
| 2025 | $12,134 +7.2% | $975,720 +2% |
| 2024 | $11,314 +0.9% | $956,589 +2% |
| 2023 | $11,211 -2.3% | $937,834 +2% |
| 2022 | $11,479 +0.8% | $919,446 +2% |
| 2021 | $11,384 +5.1% | $901,419 +1% |
| 2020 | $10,826 | $892,177 +2% |
| 2019 | $10,826 +1.5% | $874,684 +2% |
| 2018 | $10,663 | $857,535 +2% |
| 2017 | $10,663 +3.2% | $840,722 +10.8% |
| 2016 | $10,336 +10.5% | $759,000 +30.9% |
| 2015 | $9,351 +30.5% | $580,000 +5.1% |
| 2014 | $7,165 | $552,000 +21.3% |
| 2012 | -- | $455,000 |
| 2011 | -- | $455,000 |
| 2010 | -- | $455,000 -35% |
| 2009 | -- | $700,500 -5.7% |
| 2008 | -- | $742,843 +2% |
| 2007 | -- | $728,279 +2% |
| 2006 | -- | $714,000 |
| 2005 | -- | $714,000 +120% |
| 2004 | -- | $324,561 +1.9% |
| 2003 | -- | $318,614 +2% |
| 2002 | -- | $312,368 +4% |
| 2000 | -- | $300,240 |
Find assessor info on the county website
Monthly payment
Est. payment
Payment breakdown
Explore the cost of this home by adjusting the details. Changes won't be saved.Climate risks
Neighborhood: 90056
Nearby schools
GreatSchools rating
- 3/10Parent (Frank D.) Elementary SchoolGrades: K-8Distance: 0.8 mi
- 3/10Inglewood High SchoolGrades: 9-12Distance: 1.6 mi
- $962,5002 bd1 ba1.2k sqft6223 Condon Ave, Los Angeles, CA 90056Off Market
- $1,290,2003 bd2 ba1.8k sqft6231 Condon Ave, Los Angeles, CA 90056Off Market
- $1,109,6003 bd2 ba1.8k sqft6209 Condon Ave, Los Angeles, CA 90056Off Market
- $1,258,9005 bd4 ba2.6k sqft6218 S Fairfax Ave, Los Angeles, CA 90056Off Market
- $1,082,3004 bd2 ba2.3k sqft6222 S Fairfax Ave, Los Angeles, CA 90056Off Market
- $1,500-- bd1 ba350 sqft6220 1/2 S Fairfax Ave, Los Angeles, CA 90056For Rent
- $985,6004 bd2 ba1.7k sqft6212 S Fairfax Ave, Los Angeles, CA 90056Off Market
- $959,2002 bd1 ba1.2k sqft6235 Condon Ave, Los Angeles, CA 90056Off Market
A local agent can set up tours, give advice and negotiate with sellers.
Similar homes
- $1,299,0003 bd3 ba2.6k sqft448 W 64th St, Inglewood, CA 90302For Sale
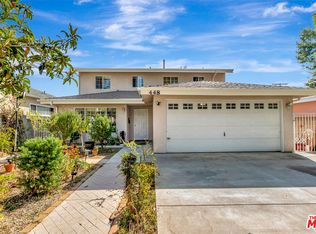 MLS ID #26850509, Jordan Eamer DRE # 01949034, Compass. CLAW
 - $1,495,0004 bd2 ba2.5k sqft2624 Van Buren Pl, Los Angeles, CA 90007For Sale
 MLS ID #26869097, Deborah Pisaro DRE # 01369110, Coastline 840. CLAW
 - $895,0004 bd3 ba2k sqft6019 S Harcourt Ave, Los Angeles, CA 90043For Sale
 MLS ID #26869243, Teresa Mack DRE # 01766118, Pacific Playa Realty. CLAW
 - $1,245,0003 bd3 ba1.5k sqft4716 S La Villa Marina #C, Marina Del Rey, CA 90292For Sale
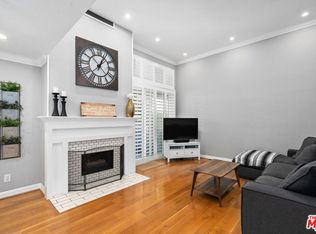 MLS ID #26870417, Carla Lowe DRE # 00968665, Coldwell Banker Realty. CLAW
 - $1,499,0003 bd2 ba1.6k sqft12495 Culver Blvd, Los Angeles, CA 90066For SaleMLS ID #26856277, David Rothblum DRE # 01332525, RE/MAX One. CLAW
- $1,575,0004 bd3 ba1.8k sqft1185 Hauser Blvd, Los Angeles, CA 90019For SaleMLS ID #26858621, Nick Mercado DRE # 01348465, Sotheby's International Realty. CLAW
- $1,419,8503 bd2 ba1.7k sqft3035 Malcolm Ave, Los Angeles, CA 90034For SaleMLS ID #OC26056638, Derek Larson, California Dream Luxury Homes & Investments. CRMLS
- $1,588,0004 bd4 ba2.4k sqft1105 Alhambra Rd, San Gabriel, CA 91775For SaleMLS ID #P1-28344, Sarah Rogers, The Agency. CRMLS
- $1,550,0003 bd2 ba1.1k sqft1978 S Holt Ave, Los Angeles, CA 90034For SaleMLS ID #26836447, Yonnine Hawkins Garr DRE # 01715650, Chase Skye Realty Group. CLAW
- $1,295,0003 bd2 ba1.4k sqft1843 S Highland Ave, Los Angeles, CA 90019For SaleMLS ID #26852353, Simon Mashian DRE # 01776131, Christie's International Real Estate SoCal. CLAW
- $1,520,0003 bd2 ba1.7k sqft1309 Carmona Ave, Los Angeles, CA 90019For SaleMLS ID #26845695, Junki Kajiwara DRE # 01257418, Spalding & Associates. CLAW
- $1,450,0003 bd3 ba2.6k sqft803 S Sycamore Ave, Los Angeles, CA 90036For SaleMLS ID #26860111, Amir Ahobim DRE # 02021835, Clear Cut Realty. CLAW
- $1,499,0002 bd3 ba2.1k sqft156 Saint Albans Ave, South Pasadena, CA 91030For SaleMLS ID #P1-28360, Jason Berns, Keller Williams Realty. CRMLS
- $1,245,0003 bd3 ba1.6k sqft4914 1/2 McConnell Ave, Los Angeles, CA 90066For SaleMLS ID #26864177, Stephanie Younger DRE # 01365696, Compass. CLAW
- $1,499,9954 bd2 ba2k sqft3242 Dos Palos Dr, Los Angeles, CA 90068For SaleMLS ID #26701289, Ideen(Eddie) Toudeh Fallah DRE # 01969011, Forward One. CLAW
- $1,450,0003 bd3 ba1.9k sqft14413 Valley Vista Blvd, Sherman Oaks, CA 91423For SaleMLS ID #26865645, Jonathan Butler DRE # 01883938, Douglas Elliman. CLAW
- $1,799,0005 bd3 ba1.7k sqft8595 Higuera St, Culver City, CA 90232For SaleMLS ID #26868703, Todd Miller DRE # 01389620, KW Westside Estates. CLAW
- $1,339,0002 bd1 ba1.1k sqft8908 Gibson St, Los Angeles, CA 90034For SaleMLS ID #26865077, Charles Culbert DRE # 01966744, Nourmand & Associates-BH. CLAW
- $1,295,0005 bd4 ba2.3k sqft720 N La Fayette Park Pl, Los Angeles, CA 90026For SaleMLS ID #26869829, John Anthony Christopher DRE # 01416388, Compass. CLAW
- $1,353,4003 bd1 ba964 sqft1031 W 227th St, Torrance, CA 90502Off Market
Local buyer's agents are ready to help
