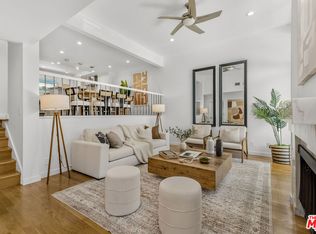
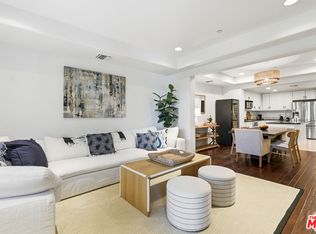
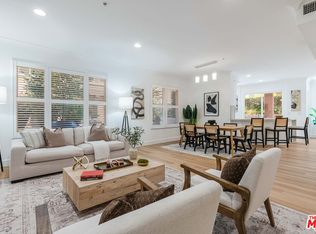
This light-filled tri-level townhouse is ideally located in the heart of Marina del Rey and offers 3 bedrooms and 2.5 bathrooms with a thoughtfully designed, modern open layout. Beautiful hardwood floors run throughout most of the home, enhancing the bright and airy interiors and creating a warm, cohesive feel across all living spaces. The dramatic living room showcases soaring high ceilings and abundant natural light, making it an inviting space for both everyday living and entertaining guests. The chef's kitchen is well-appointed with granite countertops, stainless steel appliances, generous cabinetry, and ample prep space, perfectly suited for cooking and gathering. Adjacent to the kitchen, the dining area overlooks the living room below, adding architectural interest and an ideal setting for hosting dinners or casual meals. Contemporary remodeled bathrooms offer sleek finishes and a spa-like ambiance, providing comfort and style throughout the home. Additional highlights include a private two-car garage with direct entry into the unit, offering both convenience and security. This exceptional residence is perfectly positioned near Marina del Rey's renowned dining, shopping, beaches, and outdoor recreation, delivering the best of coastal living with modern comfort and effortless style.
For sale
$1,245,000
4716 S La Villa Marina #C, Marina Del Rey, CA 90292
3beds
1,582sqft
Residential, Condominium, Townhouse
Built in 1966
1.56 Acres Lot
$1,223,200 Zestimate®
$787/sqft
$599/mo HOA
What's special
- 31 days
- 454
- 23
Zillow last checked:
Listing updated:
Listed by:
Carla Lowe DRE # 00968665 310-435-0520,
Coldwell Banker Realty 424-280-7400
Source: CLAW,MLS#: 26870417
Facts & features
Interior
Bedrooms & bathrooms
- Bedrooms: 3
- Bathrooms: 3
- Full bathrooms: 2
- 1/2 bathrooms: 1
Rooms
- Room types: Dining Room, Living Room, Patio Open
Heating
- Central
Cooling
- Central Air
Appliances
- Included: Washer, Dryer, Dishwasher, Microwave, Range/Oven, Refrigerator
- Laundry: In Unit
Features
- Flooring: Wood, Carpet
- Number of fireplaces: 1
- Fireplace features: Living Room, Gas
Interior area
- Total structure area: 1,582
- Total interior livable area: 1,582 sqft
Property
Parking
- Total spaces: 2
- Parking features: Garage - 2 Car, Attached, Direct Access
- Has attached garage: Yes
- Covered spaces: 2
Features
- Levels: Three Or More
- Pool features: Association, Community
- Has view: Yes
- View description: Pool
- Has water view: Yes
Lot
- Size: 1.56 Acres
Details
- Parcel number: 4224024028
- Zoning: LAR3
- Special conditions: Standard
Construction
Type & style
- Home type: Townhouse
- Architectural style: Contemporary
- Property subtype: Residential, Condominium, Townhouse
- Attached to another structure: Yes
Condition
- Year built: 1966
Community & HOA
Community
- Security: Gated
- Subdivision: Villa Portofino Homeowner's Association
HOA
- Has HOA: Yes
- Amenities included: Landscaping, Assoc Pet Rules, Pool
- Services included: Earthquake Insurance
- HOA fee: $599 monthly
Location
- Region: Marina Del Rey
Financial & listing details
- Price per square foot: $787/sqft
- Date on market: 8/10/2026
Estimated market value
$1,223,200
$1.16M - $1.28M
$6,055/mo
Price history
| Date | Event | Price |
|---|---|---|
| 8/10/2026 | Listed for sale | $1,245,000-3.9%$787/sqft |
Source:  CLAW #26870417 Report a problem CLAW #26870417 Report a problem | ||
| 8/10/2026 | Listing removed | $1,295,000$819/sqft |
Source: CLAW #26637965 Report a problem | ||
| 4/28/2026 | Price change | $1,295,000-4.1%$819/sqft |
Source: CLAW #26637965 Report a problem | ||
| 2/10/2026 | Listed for sale | $1,350,000$853/sqft |
Source: CLAW #26637965 Report a problem | ||
Public tax history
Tax history is unavailable.
Monthly payment
Est. payment
Payment breakdown
Explore the cost of this home by adjusting the details. Changes won't be saved.Climate risks
Neighborhood: Del Rey
- $--3 bd3 ba1.5k sqft4716 S La Villa Marina UNIT D, Marina Del Rey, CA 90292Off Market

- $1,179,2003 bd3 ba1.5k sqft4716 La Villa Marina #28, Marina Del Rey, CA 90292Off Market

- $1,050,4002 bd2 ba1.5k sqft4716 La Villa Marina #29, Marina Del Rey, CA 90292Off Market
- $1,135,2002 bd3 ba1.5k sqft4716 La Villa Marina UNIT B, Marina Del Rey, CA 90292Off Market

Similar homes
- $1,294,0003 bd3 ba1.5k sqft4754 S La Villa Marina Unit D, Marina Del Rey, CA 90292For Sale
 MLS ID #26885255, Jennifer Moore DRE # 02059414, Pardee Properties. CLAW
 - $1,225,0003 bd3 ba1.8k sqft12975 Agustin Pl APT 134, Playa Vista, CA 90094For Sale
 MLS ID #26848203, Josh Goldstein DRE # 01880805, Compass. CLAW
 - $1,350,0003 bd3 ba1.7k sqft6020 Seabluff Dr Unit 114, Playa Vista, CA 90094For Sale
 MLS ID #26851425, Morgan Ward DRE # 01898139, Estate Properties. CLAW
 - $1,199,0002 bd3 ba1.4k sqft6020 Seabluff Dr Unit 411, Playa Vista, CA 90094For Sale
 MLS ID #26862311, Meredith Schlosser DRE # 01910316, Berkshire Hathaway HomeServices California Properties. CLAW
Local buyer's agents are ready to help
