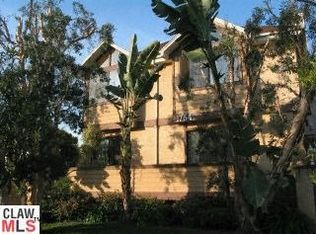
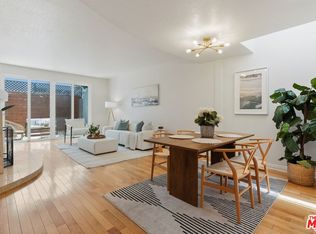
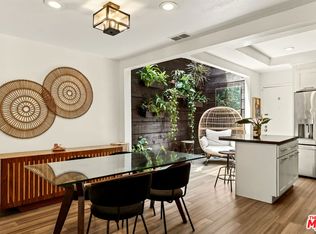
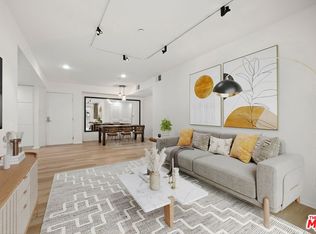
Welcome to 1754 11th Street #101 Santa Monica living with space, style, and a private outdoor retreat. Tucked into an intimate five-unit community, this beautifully upgraded front-unit townhome delivers the comfort and privacy of a single-family home with the convenience of a well-maintained community. Built in 1990 and thoughtfully enhanced over the years, the residence offers modern construction, generous proportions, and a move-in-ready feel in one of Santa Monica's most desirable central neighborhoods. Step inside to a light-filled, open-concept main level designed for the way you live today. The spacious living room features a working fireplace, contemporary lighting, and luxury laminate flooring that flows throughout the home. Oversized countertops create a natural gathering point for casual dining, entertaining, or working from home, while Hunter Douglas Zebra Aero Shades add a polished, modern touch throughout. Upstairs, approximately 9-foot ceilings enhance two generously sized bedrooms, each with its own en-suite bathroom. The primary suite offers a relaxing retreat with a jacuzzi tub and separate walk-in shower, while a main-level powder room provides added convenience for guests. The true standout is the outdoor living. A private front patio and expansive side patio flow seamlessly into the backyard, creating a rare, connected indoor-outdoor setting with room to dine, entertain, unwind, or simply enjoy the Santa Monica sunshine. Additional highlights include gated entry, two side-by-side secured parking spaces, dedicated bicycle storage, a large private storage room in the garage, and convenient under-stair storage. The HOA also includes earthquake insurance. Ideally positioned on a wide, tree-lined street between Olympic Boulevard and Pico Boulevard, the home is minutes from the beach, Santa Monica College, local shopping and dining, and major commuter routes via the I-10 and I-405. Stylish, spacious, private, and exceptionally well located this is Santa Monica living with room to breathe.
For sale
$1,026,000
1754 11th St Unit 101, Santa Monica, CA 90404
2beds
1,418sqft
Residential, Condominium, Townhouse
Built in 1990
7,514 Square Feet Lot
$1,017,000 Zestimate®
$724/sqft
$650/mo HOA
What's special
- 14 days
- 552
- 38
Zillow last checked:
Listing updated:
Listed by:
Sasharee Dewar DRE # 02129292 323-557-5594,
Coldwell Banker Envision 213-328-7230
Source: CLAW,MLS#: 26890189
Facts & features
Interior
Bedrooms & bathrooms
- Bedrooms: 2
- Bathrooms: 3
- Full bathrooms: 3
Rooms
- Room types: Breakfast Area, Living Room
Heating
- Central, Electric
Cooling
- Central Air
Appliances
- Included: Dryer, Dishwasher, Washer, Microwave, Range/Oven
- Laundry: Laundry Closet Stacked, In Kitchen
Features
- Flooring: Laminate
- Has fireplace: Yes
- Fireplace features: Living Room, Gas
Interior area
- Total structure area: 1,418
- Total interior livable area: 1,418 sqft
Property
Parking
- Total spaces: 2
- Parking features: Community Structure
- Garage spaces: 2
Features
- Levels: Two
- Pool features: None
- Has view: Yes
- View description: City Lights, Tree Top
Lot
- Size: 7,514 Square Feet
Details
- Parcel number: 4283017029
- Zoning: SMR2*
- Special conditions: Standard
Construction
Type & style
- Home type: Townhouse
- Architectural style: Contemporary
- Property subtype: Residential, Condominium, Townhouse
- Attached to another structure: Yes
Condition
- Year built: 1990
Community & HOA
Community
- Security: Automatic Gate, Carbon Monoxide Detector(s), Smoke Detector(s)
- Subdivision: 1754 11th St. Hoa
HOA
- Has HOA: Yes
- Amenities included: Controlled Access
- HOA fee: $650 monthly
Location
- Region: Santa Monica
Financial & listing details
- Price per square foot: $724/sqft
- Tax assessed value: $1,060,000
- Date on market: 8/27/2026
Estimated market value
$1,017,000
$966,000 - $1.07M
$4,528/mo
Price history
| Date | Event | Price |
|---|---|---|
| 8/27/2026 | Listed for sale | $1,026,000-5.8%$724/sqft |
Source:  CLAW #26890189 Report a problem CLAW #26890189 Report a problem | ||
| 7/20/2026 | Listing removed | $1,089,000$768/sqft |
Source: CLAW #26816711 Report a problem | ||
| 5/19/2026 | Price change | $1,089,000-5.3%$768/sqft |
Source: CLAW #26816711 Report a problem | ||
| 4/29/2026 | Listed for sale | $1,150,000+45.6%$811/sqft |
Source: CLAW #26816711 Report a problem | ||
| 3/9/2026 | Sold | $790,000-13.3%$557/sqft |
Source:  CRMLS #PW25232544 Report a problem CRMLS #PW25232544 Report a problem | ||
| 12/11/2025 | Pending sale | $910,800$642/sqft |
Source: CRMLS #PW25232544 Report a problem | ||
| 11/22/2025 | Price change | $910,800-8%$642/sqft |
Source: CRMLS #PW25232544 Report a problem | ||
| 11/20/2025 | Pending sale | $990,000$698/sqft |
Source: CRMLS #PW25232544 Report a problem | ||
| 11/6/2025 | Listed for sale | $990,000$698/sqft |
Source: CRMLS #PW25232544 Report a problem | ||
| 11/5/2025 | Pending sale | $990,000$698/sqft |
Source: CRMLS #PW25232544 Report a problem | ||
| 10/4/2025 | Listed for sale | $990,000-4%$698/sqft |
Source: CRMLS #PW25232544 Report a problem | ||
| 7/23/2025 | Sold | $1,031,135+304.4%$727/sqft |
Source: Public Record Report a problem | ||
| 6/9/1999 | Sold | $255,000$180/sqft |
Source: Public Record Report a problem | ||
Public tax history
| Year | Property taxes | Tax assessment |
|---|---|---|
| 2026 | -- | $1,060,000 +165.2% |
| 2025 | $5,498 +6.5% | $399,740 +2% |
| 2024 | $5,165 +1.7% | $391,903 +2% |
| 2023 | $5,078 +1.6% | $384,219 +2% |
| 2022 | $4,999 +3.1% | $376,687 +2% |
| 2021 | $4,849 +0.8% | $369,302 +1% |
| 2020 | $4,813 | $365,516 +2% |
| 2019 | $4,813 +7.5% | $358,350 +2% |
| 2018 | $4,477 | $351,324 +2% |
| 2017 | $4,477 +0.7% | $344,436 +2% |
| 2016 | $4,446 +3.6% | $337,683 +1.5% |
| 2015 | $4,292 +2.6% | $332,612 +2% |
| 2014 | $4,183 | $326,097 +2.5% |
| 2012 | -- | $318,260 +2% |
| 2011 | -- | $312,021 +0.8% |
| 2010 | -- | $309,690 -0.2% |
| 2009 | -- | $310,427 +2% |
| 2008 | -- | $304,341 +2% |
| 2007 | -- | $298,375 +2% |
| 2006 | -- | $292,526 |
| 2005 | -- | $292,526 +4% |
| 2004 | -- | $281,169 +1.9% |
| 2003 | -- | $276,017 +2% |
| 2002 | -- | $270,606 +4% |
| 2000 | -- | $260,100 |
Find assessor info on the county website
Monthly payment
Est. payment
Payment breakdown
Explore the cost of this home by adjusting the details. Changes won't be saved.Climate risks
Neighborhood: Pico District
- $981,5002 bd3 ba1.4k sqft1754 11th St UNIT 102, Santa Monica, CA 90404Sold

- $941,1002 bd2 ba1.4k sqft1754 11th St UNIT 103, Santa Monica, CA 90404Off Market
- $808,6002 bd3 ba1.2k sqft1754 11th St UNIT 105, Santa Monica, CA 90404Off Market
- $1,541,0005 bd4 ba2.8k sqft1748 11th St, Santa Monica, CA 90404Off Market
Similar homes
- $1,069,0002 bd3 ba1.4k sqft1436 20th St Unit 8, Santa Monica, CA 90404For Sale
 MLS ID #26853689, Melissa Menard DRE # 01858710, Compass. CLAW
 - $1,195,0002 bd3 ba1.4k sqft1425 Stanford St APT 5, Santa Monica, CA 90404For Sale
 MLS ID #26874057, Darby C. Woods DRE # 01441232, Coldwell Banker Realty. CLAW
 - $1,250,0002 bd3 ba1.2k sqft1314 17th St APT 6, Santa Monica, CA 90404For Sale
 MLS ID #26866925, Jaclyn Naidoo DRE # 01974475, Rodeo Realty. CLAW
 - $995,0002 bd2 ba940 sqft1018 4th St Unit 103, Santa Monica, CA 90403For Sale
 MLS ID #26873503, Christina Graziano DRE # 02072713, Keller Williams Beverly Hills. CLAW
Local buyer's agents are ready to help
